Townhome with Resort-Style Amenities. Discover the perfect blend of comfort and luxury in this spacious 2 bedroom, 3 bathroom, walkout townhome on a cul-de-sac. Designed for effortless living, the main level features a large kitchen equipped with newer appliances, flowing seamlessly into a bright living space anchored by a cozy fireplace. Enjoy the peace of mind that comes with a 3 year old HVAC system, and a 2-car garage. Step outside to your private deck or patio to take in serene views, as this home backs directly to a lush common area and a tranquil pond. The walkout basement offers incredible flexibility for a home gym, office, or media room. Unbeatable HOA Perks! Living here feels like a permanent vacation. Your HOA provides exclusive access to a premier clubhouse featuring: Indoor and outdoor pools + sauna and locker rooms, a gathering area with a bar, kitchen, and pool table. This isn't just a home; it's a lifestyle upgrade.
For sale
$279,900
6805 Summerset Ct, Lincoln, NE 68516
2beds
2,248sqft
Townhouse
Built in 1985
2,613 Square Feet Lot
$-- Zestimate®
$125/sqft
$235/mo HOA
What's special
Private deck or patioWalkout basementCozy fireplaceBright living space
- 10 days
- 364
- 14
Likely to sell faster than
Zillow last checked:
Listing updated:
Listed by:
Ron Stelling 402-450-5115,
Woods Bros Realty
Source: GPRMLS,MLS#: 22628264
Facts & features
Interior
Bedrooms & bathrooms
- Bedrooms: 2
- Bathrooms: 3
- Full bathrooms: 1
- 3/4 bathrooms: 1
- 1/2 bathrooms: 1
- Main level bathrooms: 1
Primary bedroom
- Features: Laminate Flooring
- Level: Second
- Area: 157.55
- Dimensions: 13.7 x 11.5
Bedroom 2
- Features: Laminate Flooring
- Level: Second
- Area: 142.6
- Dimensions: 12.4 x 11.5
Primary bathroom
- Features: Full
Family room
- Features: Wall/Wall Carpeting
- Level: Basement
- Area: 278.46
- Dimensions: 23.4 x 11.9
Kitchen
- Features: Laminate Flooring
- Level: Main
- Area: 114
- Dimensions: 11.4 x 10
Living room
- Features: Laminate Flooring
- Level: Main
- Area: 325.26
- Dimensions: 23.4 x 13.9
Basement
- Area: 792
Heating
- Natural Gas, Forced Air
Cooling
- Central Air
Appliances
- Included: Oven, Refrigerator, Washer, Dishwasher, Dryer, Disposal, Microwave, Cooktop
- Laundry: Concrete Floor
Features
- Ceiling Fan(s), Pantry
- Flooring: Carpet
- Basement: Walk-Out Access
- Number of fireplaces: 1
- Fireplace features: Gas Log
Interior area
- Total structure area: 2,248
- Total interior livable area: 2,248 sqft
- Finished area above ground: 1,548
- Finished area below ground: 700
Property
Parking
- Total spaces: 2
- Parking features: Garage
- Garage spaces: 2
Features
- Levels: Two
- Patio & porch: Patio, Deck
- Exterior features: Lake Use
- Has private pool: Yes
- Pool features: In Ground
- Fencing: None
Lot
- Size: 2,613 Square Feet
- Dimensions: 24 x 105
- Features: Up to 1/4 Acre., City Lot, Cul-De-Sac, Subdivided, Public Sidewalk, Curb Cut, Curb and Gutter, Rolling Slope, Common Area
Details
- Parcel number: 1609232022000
Construction
Type & style
- Home type: Townhouse
- Architectural style: Traditional
- Property subtype: Townhouse
- Attached to another structure: Yes
Materials
- Vinyl Siding, Brick/Other, Cement Siding
- Foundation: Concrete Perimeter
- Roof: Composition
Condition
- Not New and NOT a Model
- New construction: No
- Year built: 1985
Utilities & green energy
- Sewer: Public Sewer
- Water: Public
- Utilities for property: Electricity Available, Natural Gas Available, Water Available, Sewer Available, Storm Sewer, Phone Available, Fiber Optic, Cable Available
Community & HOA
Community
- Subdivision: TH Forest Lake Estates
HOA
- Has HOA: Yes
- Amenities included: Pool Access, Clubhouse, Playground
- Services included: Maintenance Grounds, Snow Removal, Lake, Common Area Maintenance, Trash, Pool Maintenance
- HOA fee: $235 monthly
- HOA name: Forest Lake Estates
Location
- Region: Lincoln
Financial & listing details
- Price per square foot: $125/sqft
- Tax assessed value: $276,400
- Annual tax amount: $3,552
- Date on market: 10/1/2026
- Listing terms: VA Loan,FHA,Conventional,Cash
- Ownership: Fee Simple
- Electric utility on property: Yes
Estimated market value
Not available
Estimated sales range
Not available
Not available
Price history
| Date | Event | Price |
|---|---|---|
| 10/1/2026 | Listed for sale | $279,900-6.7%$125/sqft |
Source:  GPRMLS #22628264 Report a problem GPRMLS #22628264 Report a problem | ||
| 10/1/2026 | Listing removed | $299,900$133/sqft |
Source: GPRMLS #22617860 Report a problem | ||
| 4/30/2026 | Price change | $299,900-7.7%$133/sqft |
Source: GPRMLS #22608544 Report a problem | ||
| 4/9/2026 | Listed for sale | $324,900+82.1%$145/sqft |
Source: GPRMLS #22608544 Report a problem | ||
| 4/28/2020 | Sold | $178,450-2.2%$79/sqft |
Source: GPRMLS #22006681 Report a problem | ||
| 1/28/2020 | Listed for sale | $182,450+11.6%$81/sqft |
Source: EXIT Realty Professionals #22002119 Report a problem | ||
| 3/27/2015 | Sold | $163,500+0.6%$73/sqft |
Source: GPRMLS #L10119833 Report a problem | ||
| 2/18/2015 | Listed for sale | $162,500$72/sqft |
Source: Woods Bros. Realty #10119833 Report a problem | ||
Public tax history
| Year | Property taxes | Tax assessment |
|---|---|---|
| 2025 | $3,552 | $276,400 +7.4% |
| 2024 | -- | $257,400 +6.7% |
| 2023 | -- | $241,300 +32.1% |
| 2022 | $3,633 -0.2% | $182,700 |
| 2021 | $3,641 +3.7% | $182,700 -0.6% |
| 2020 | $3,512 -5.2% | $183,800 |
| 2019 | $3,704 +9.3% | $183,800 +8.8% |
| 2018 | $3,388 +4.5% | $168,900 |
| 2017 | $3,242 +7.2% | $168,900 +8.8% |
| 2016 | $3,024 | $155,300 |
| 2015 | $3,024 +0.7% | $155,300 +9.1% |
| 2014 | $3,003 +8.5% | $142,300 |
| 2013 | $2,768 | $142,300 |
| 2012 | -- | $142,300 -3.2% |
| 2011 | -- | $147,000 |
| 2010 | -- | $147,000 |
| 2009 | -- | $147,000 -2% |
| 2008 | -- | $149,941 |
| 2007 | -- | $149,941 |
| 2006 | -- | $149,941 |
| 2005 | $3,087 +1.3% | -- |
| 2004 | $3,047 | -- |
| 2003 | $3,047 +3.9% | -- |
| 2002 | $2,934 +1% | -- |
| 2001 | $2,905 -2.4% | -- |
| 2000 | $2,977 | -- |
Find assessor info on the county website
Monthly payment
Est. payment
Payment breakdown
Explore the cost of this home by adjusting the details. Changes won't be saved.Climate risks
Neighborhood: Colonial Hills
Nearby schools
Schools provided by the listing agent
- Elementary: Zeman
- Middle: Lux
- High: Lincoln Southeast
- District: Lincoln Public Schools
Source: GPRMLS. This data may not be complete. We recommend contacting the local school district to confirm school assignments for this home.


Similar homes
- $249,9003 bd3 ba1.6k sqft5907 Oakridge Dr, Lincoln, NE 68516For Sale

 MLS ID #22627550, Ron Stelling, Woods Bros Realty. GPRMLS
 - $289,9003 bd3 ba1.8k sqft5010 Claire Ave, Lincoln, NE 68516For Sale
 MLS ID #22628833, Jayson Becker, BancWise Realty. GPRMLS
 - $287,8803 bd3 ba2.1k sqft3515 Neerpark Dr, Lincoln, NE 68506For Sale
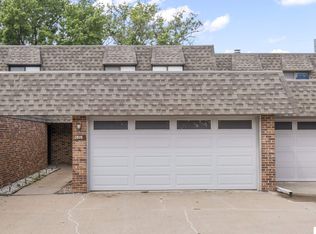 MLS ID #22627290, Lou Villalobos, Woods Bros Realty. GPRMLS
 - $374,9003 bd4 ba2.7k sqft7432 Grand Oaks Dr, Lincoln, NE 68516For Sale
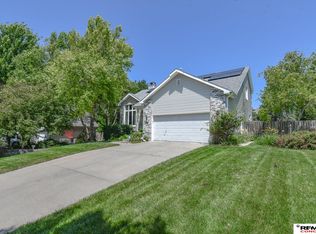 MLS ID #22628873, Johanna Rhoads, REMAX Concepts. GPRMLS
 - $275,0003 bd2 ba1.4k sqft5225 Hyde Park Ct, Lincoln, NE 68516For SaleMLS ID #22625439, Becky Winbolt Rankin, Woods Bros Realty. GPRMLS
- $269,0003 bd3 ba2.6k sqft1122 Rockhurst Dr, Lincoln, NE 68510For SaleMLS ID #22623705, Jessica Cammarano, REMAX Concepts. GPRMLS
- $264,9003 bd3 ba1.7k sqft6917 Naples Dr, Lincoln, NE 68526For SaleMLS ID #22628061, Greg Larsen, BancWise Realty. GPRMLS
- $257,0002 bd3 ba1.7k sqft7101 South St Unit 5, Lincoln, NE 68506For SaleMLS ID #22627961, Jeff Buel, Signature Real Estate. GPRMLS
- $330,0003 bd3 ba2.5k sqft6308 S 28th St, Lincoln, NE 68516For SaleMLS ID #22623975, Susan Buettner, Black Tie Realty. GPRMLS
- $259,0002 bd2 ba1.8k sqft2628 Bishop Rd, Lincoln, NE 68502For SaleMLS ID #22627462, Mark Faatz, Nebraska Realty. GPRMLS
- $284,9003 bd3 ba2.1k sqft4715 W Ramsey Rd, Lincoln, NE 68524For SaleMLS ID #22628900, Mary Stull, HOME Real Estate. GPRMLS
- $269,9004 bd2 ba2.2k sqft872 Elmwood Ave, Lincoln, NE 68510For SaleMLS ID #22628697, Gwen Pfeifer, NP Dodge RE Sales Inc Lincoln. GPRMLS
- $279,9004 bd2 ba2.1k sqft5400 Ervin St, Lincoln, NE 68504For SaleMLS ID #22628987, Ben Bleicher, BHHS Ambassador Real Estate. GPRMLS
- $299,0004 bd2 ba2.1k sqft3208 S 46th St, Lincoln, NE 68506For SaleMLS ID #22628629, Lynn Fisher, Great Place Properties. GPRMLS
- $310,0004 bd3 ba1.8k sqft4044 S 37th St, Lincoln, NE 68506For SaleMLS ID #22628813, Arla Fowler, Nebraska Realty. GPRMLS
- $374,9004 bd3 ba2.3k sqft3322 Canyon Rd, Lincoln, NE 68516For SaleMLS ID #22629247, Greg McCown, HOME Real Estate. GPRMLS
- $315,0004 bd3 ba1.9k sqft4721 S 44th St, Lincoln, NE 68516For SaleMLS ID #22617987, Jessica States, Keller Williams Lincoln. GPRMLS
- $360,0003 bd3 ba2.1k sqft6220 S 48th St, Lincoln, NE 68516For SaleMLS ID #22626148, Lois Kohmetscher, Woods Bros Realty. GPRMLS
- $365,0003 bd3 ba2k sqft8101 Cheney Ridge Rd, Lincoln, NE 68516For SaleMLS ID #22623136, Saul Bakewell, Nebraska Realty. GPRMLS
- $390,0004 bd3 ba1.9k sqft4723 Kirkwood Dr, Lincoln, NE 68516For SaleMLS ID #22619239, Susan Buettner, Black Tie Realty. GPRMLS
