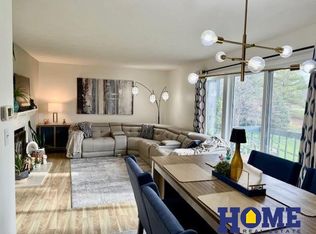
Golfer's dream located on the 5th teebox and the 4th green. Updated kitchen and bath featuring granite countertops, cabinet pullouts and soft close doors, above and below cabinet lighting and updated fixtures. Direct vent fireplace and walkout finished basement. One year home warranty included.
For sale
Price cut: $5K (7/27)
$270,000
7101 South St Unit 5, Lincoln, NE 68506
2beds
1,850sqft
:
Get pre-qualified$2,043/mo
Townhouse
Built in 1969
2,090 Square Feet Lot
$266,300 Zestimate®
$146/sqft
$210/mo HOA
What's special
Walkout finished basementUpdated kitchenDirect vent fireplaceSoft close doorsUpdated fixturesGranite countertopsCabinet pullouts
- 90 days |
- 919 |
- 16 |
Zillow last checked:
Listing updated:
Listed by:
Jeff Buel 402-432-3813,
Signature Real Estate
Source: GPRMLS,MLS#: 22611950
Facts & features
Interior
Bedrooms & bathrooms
- Bedrooms: 2
- Bathrooms: 4
- Full bathrooms: 1
- 3/4 bathrooms: 2
- 1/2 bathrooms: 1
- Main level bathrooms: 1
Primary bedroom
- Level: Second
Bedroom 2
- Level: Second
Primary bathroom
- Features: Full
Kitchen
- Level: Main
- Area: 120
- Dimensions: 8 x 15
Living room
- Level: Main
- Area: 144
- Dimensions: 12 x 12
Basement
- Area: 675
Heating
- Natural Gas, Forced Air
Cooling
- Central Air
Features
- Flooring: Carpet
- Basement: Walk-Out Access
- Number of fireplaces: 1
- Fireplace features: Direct-Vent Gas Fire
Interior area
- Total structure area: 1,850
- Total interior livable area: 1,850 sqft
- Finished area above ground: 1,350
- Finished area below ground: 500
Property
Parking
- Total spaces: 1
- Parking features: Attached
- Attached garage spaces: 1
Features
- Levels: Two
- Patio & porch: Patio, Deck
- Fencing: None
Lot
- Size: 2,090 Square Feet
- Dimensions: 25 x 84
- Features: Up to 1/4 Acre.
Details
- Parcel number: 1734301077000
Construction
Type & style
- Home type: Townhouse
- Architectural style: Traditional
- Property subtype: Townhouse
- Attached to another structure: Yes
Materials
- Foundation: Concrete Perimeter
Condition
- Not New and NOT a Model
- New construction: No
- Year built: 1969
Utilities & green energy
- Sewer: Public Sewer
- Water: Public
Community & HOA
Community
- Subdivision: wellington greens
HOA
- Has HOA: Yes
- HOA fee: $210 monthly
- HOA name: welling greens
Location
- Region: Lincoln
Financial & listing details
- Price per square foot: $146/sqft
- Tax assessed value: $243,000
- Annual tax amount: $3,122
- Date on market: 5/1/2026
- Listing terms: VA Loan,FHA,Conventional
- Ownership: Fee Simple
Estimated market value
$266,300
$253,000 - $280,000
$1,908/mo
Price history
| Date | Event | Price |
|---|---|---|
| 7/27/2026 | Price change | $270,000-1.8%$146/sqft |
Source:  GPRMLS #22611950 Report a problem GPRMLS #22611950 Report a problem | ||
| 7/14/2026 | Price change | $275,000-3.5%$149/sqft |
Source: GPRMLS #22611950 Report a problem | ||
| 5/1/2026 | Listed for sale | $285,000+139.3%$154/sqft |
Source: GPRMLS #22611950 Report a problem | ||
| 2/2/2015 | Sold | $119,100+0.1%$64/sqft |
Source: GPRMLS #L10118133 Report a problem | ||
| 11/4/2014 | Listed for sale | $119,000+19.2%$64/sqft |
Source: Nebraska Home Sales #10118133 Report a problem | ||
| 7/15/2014 | Sold | $99,800-9.3%$54/sqft |
Source: GPRMLS #L10114669 Report a problem | ||
| 6/19/2014 | Price change | $110,000-11.3%$59/sqft |
Source: Keller Williams Lincoln #10114669 Report a problem | ||
| 5/28/2014 | Listed for sale | $124,000$67/sqft |
Source: Keller Williams Lincoln #10114669 Report a problem | ||
Public tax history
| Year | Property taxes | Tax assessment |
|---|---|---|
| 2025 | $3,122 +3.8% | $243,000 +11.6% |
| 2024 | $3,008 -17.6% | $217,700 0% |
| 2023 | $3,650 +11.7% | $217,800 +32.5% |
| 2022 | $3,269 -0.2% | $164,400 |
| 2021 | $3,277 +12.2% | $164,400 +7.6% |
| 2020 | $2,920 -5.2% | $152,800 |
| 2019 | $3,079 +15.9% | $152,800 +15.4% |
| 2018 | $2,656 +4.5% | $132,400 |
| 2017 | $2,541 +8.7% | $132,400 +10.2% |
| 2016 | $2,339 | $120,100 +14.7% |
| 2015 | $2,339 +15.5% | $104,700 -17.7% |
| 2014 | $2,025 -18.2% | $127,200 |
| 2013 | $2,474 | $127,200 |
| 2012 | -- | $127,200 +2.3% |
| 2011 | -- | $124,300 |
| 2010 | -- | $124,300 |
| 2009 | -- | $124,300 +1.3% |
| 2008 | -- | $122,685 |
| 2007 | -- | $122,685 |
| 2006 | -- | $122,685 |
| 2005 | $370 +1.6% | -- |
| 2004 | $365 | -- |
| 2003 | $365 -3.6% | -- |
| 2002 | $378 -4.1% | -- |
| 2001 | $395 -28.1% | -- |
| 2000 | $549 | -- |
Find assessor info on the county website
Monthly payment
Est. payment
Payment breakdown
Explore the cost of this home by adjusting the details. Changes won't be saved.Climate risks
Neighborhood: 68506
Nearby schools
GreatSchools rating
- 7/10Morley Elementary SchoolGrades: PK-5Distance: 0.3 mi
- 7/10Lux Middle SchoolGrades: 6-8Distance: 0.9 mi
- 8/10Lincoln East High SchoolGrades: 9-12Distance: 0.8 mi
Schools provided by the listing agent
- Elementary: Maxey
- Middle: Lux
- High: Lincoln East
- District: Lincoln Public Schools
Source: GPRMLS. This data may not be complete. We recommend contacting the local school district to confirm school assignments for this home.
- $282,0002 bd4 ba1.8k sqft7101 South St UNIT 4, Lincoln, NE 68506Sold
- $250,0002 bd4 ba1.8k sqft7101 South St UNIT 2, Lincoln, NE 68506Sold

- $315,0002 bd4 ba2k sqft7101 South St UNIT 1, Lincoln, NE 68506Sold

- $259,0002 bd3 ba1.3k sqft7101 South St UNIT 3, Lincoln, NE 68506Off Market
- $241,0002 bd4 ba1.7k sqft7101 South St UNIT 12, Lincoln, NE 68506Off Market
- $231,7002 bd3 ba1.3k sqft7101 South St UNIT 11, Lincoln, NE 68506Off Market
- $227,9002 bd3 ba1.3k sqft7101 South St UNIT 10, Lincoln, NE 68506Off Market
- $228,2002 bd2 ba1.3k sqft7101 South St UNIT 9, Lincoln, NE 68506Off Market
A local agent can set up tours, give advice and negotiate with sellers.
A local lender can help you make sure your offer is ready when you are.
Similar homes
- $280,0004 bd2 ba1.9k sqft1940 E Bermuda Dr, Lincoln, NE 68506For Sale

 MLS ID #22620330, Karey McCauley, REMAX Concepts. GPRMLS
 - $293,0004 bd4 ba1.9k sqft5600 Fairacre Ct, Lincoln, NE 68506For Sale
 MLS ID #22619316, Holly Martin, Giving Realty. GPRMLS
 - $260,0003 bd3 ba1.6k sqft5907 Oakridge Dr, Lincoln, NE 68516For Sale
 MLS ID #22620917, Ron Stelling, Woods Bros Realty. GPRMLS
 - $274,9002 bd2 ba1.1k sqft2509 S 60th St #13, Lincoln, NE 68506For Sale
 MLS ID #22619015, Brad Carter, Woods Bros Realty. GPRMLS
 - $299,9003 bd2 ba1.6k sqft2741 Scott Ave, Lincoln, NE 68506For SaleMLS ID #22621377, Bill Catlett, Nebraska Realty. GPRMLS
- $280,0003 bd2 ba1.4k sqft4500 Pioneers Blvd, Lincoln, NE 68506For SaleMLS ID #22618741, Reina Day, REMAX Concepts. GPRMLS
- $259,0002 bd3 ba2k sqft4521 Southwood Dr, Lincoln, NE 68512For SaleMLS ID #22621084, Ben Kramer, HOME Real Estate. GPRMLS
- $275,0003 bd2 ba1.5k sqft7127 Englewood Dr, Lincoln, NE 68510For SaleMLS ID #22617584, Shannon Williams, HOME Real Estate. GPRMLS
- $289,9003 bd3 ba2.6k sqft1122 Rockhurst Dr, Lincoln, NE 68510For SaleMLS ID #22617971, Jessica Cammarano, REMAX Concepts. GPRMLS
- $257,5002 bd2 ba1.8k sqft2628 Bishop Rd, Lincoln, NE 68502For Sale By Owner
- $299,9002 bd3 ba2.2k sqft6805 Summerset Ct, Lincoln, NE 68516For SaleMLS ID #22617860, Ron Stelling, Woods Bros Realty. GPRMLS
- $299,0004 bd2 ba2.2k sqft6132 Huntington Ave, Lincoln, NE 68507For SaleMLS ID #22621118, Tony Terp, Milford Real Estate. GPRMLS
- $252,0003 bd2 ba1.6k sqft325 Orcutt Ave E, Lincoln, NE 68504For SaleMLS ID #22621129, Paw Bway Htoo, Nebraska Realty. GPRMLS
- $280,0003 bd2 ba1.3k sqft3541 N 75th St, Lincoln, NE 68507For SaleMLS ID #22621000, Wade Bartels, SimpliCity Real Estate. GPRMLS
- $229,0003 bd2 ba1.8k sqft2645 S 53rd St, Lincoln, NE 68506For SaleMLS ID #22616883, Alicia Chrastil, Nebraska Realty. GPRMLS
- $349,9004 bd3 ba1.6k sqft8311 South St, Lincoln, NE 68506For SaleMLS ID #22618569, Karen Shanks, Woods Bros Realty. GPRMLS
- $254,9004 bd2 ba1.7k sqft7011 Orchard St, Lincoln, NE 68505For SaleMLS ID #22617162, Randy Ralston, Nebraska Realty. GPRMLS
- $289,0003 bd2 ba1.5k sqft6400 Baldwin Ave, Lincoln, NE 68507For SaleMLS ID #22620066, Mehran Zahrouni, Nebraska Realty. GPRMLS
- $284,9993 bd2 ba1.8k sqft1900 N 64th St, Lincoln, NE 68505For SaleMLS ID #22611501, Talli Kratochvil, Nebraska Realty. GPRMLS
- $219,5003 bd1 ba1.2k sqft1551 S Cotner Blvd, Lincoln, NE 68506For SaleMLS ID #22621002, Randy Ralston, Nebraska Realty. GPRMLS
