Spic and span 2 bedroom, 2 bath condominium with 2 bath areas up and laundry on main floor also. Very well maintained property with all new windows on main level, HVAC new in 2014, water heater new in 2022, fresh paint throughout main level. Single attached garage with tall ceiling has zero entry to unit, unfinished basement with 9' ceiling and bath rough-in awaiting your finishing touch. Nice sized bedrooms with ensuite in primary, and walk-in closet, and spacious second bedroom or could be an office area. Nice kitchen with all appliances and ample cabinetry for storage. HOA covers water, garbage, exterior maintenance, roofs, yard care, and snow removal. $300 monthly or $3600 annually for HOA dues. Seller requires September closing. One occupant must be 60 yrs and unit must be owner occupied, no rental/investments allowed per association bylaws.
For sale
$274,900
2509 S 60th St #13, Lincoln, NE 68506
2beds
1,162sqft
:
Get pre-qualified$2,203/mo
Condominium
Built in 1992
-- sqft lot
$-- Zestimate®
$237/sqft
$300/mo HOA
What's special
Nice sized bedroomsLaundry on main floorWalk-in closetZero entry to unitAmple cabinetry for storage
- 17 days |
- 591 |
- 6 |
Zillow last checked:
Listing updated:
Listed by:
Brad Carter 402-430-6223,
Woods Bros Realty
Source: GPRMLS,MLS#: 22619015
Facts & features
Interior
Bedrooms & bathrooms
- Bedrooms: 2
- Bathrooms: 2
- Full bathrooms: 1
- 3/4 bathrooms: 1
- Partial bathrooms: 1
- Main level bathrooms: 2
Primary bedroom
- Features: Wall/Wall Carpeting
- Level: Main
- Area: 168
- Dimensions: 14 x 12
Bedroom 2
- Features: Wall/Wall Carpeting
- Level: Main
- Area: 130
- Dimensions: 13 x 10
Primary bathroom
- Features: Full
Dining room
- Features: Wall/Wall Carpeting
- Level: Main
- Area: 144
- Dimensions: 12 x 12
Kitchen
- Features: Vinyl Floor
- Level: Main
- Area: 120
- Dimensions: 12 x 10
Living room
- Features: Wall/Wall Carpeting
- Level: Main
- Area: 234
- Dimensions: 18 x 13
Basement
- Area: 1162
Heating
- Natural Gas, Electric, Forced Air, Heat Pump
Cooling
- Heat Pump
Appliances
- Included: Range, Refrigerator, Washer, Dishwasher, Dryer, Disposal, Microwave
- Laundry: Vinyl Floor
Features
- High Ceilings, Ceiling Fan(s), Drain Tile, Formal Dining Room, Zero Step Entry
- Flooring: Carpet, Ceramic Tile, Concrete
- Basement: Full,Unfinished
- Has fireplace: No
Interior area
- Total structure area: 1,162
- Total interior livable area: 1,162 sqft
- Finished area above ground: 1,162
- Finished area below ground: 0
Property
Parking
- Total spaces: 1
- Parking features: Attached, Garage Door Opener
- Attached garage spaces: 1
Features
- Patio & porch: Patio
- Exterior features: Sprinkler System, Zero Step Entry
- Fencing: None
Lot
- Size: 1,742 Square Feet
- Dimensions: 31 x 31
- Features: City Lot, Private Roadway
Details
- Parcel number: 1733331003013
Construction
Type & style
- Home type: Condo
- Architectural style: Ranch,Traditional
- Property subtype: Condominium
- Attached to another structure: Yes
Materials
- Masonite, Brick/Other
- Foundation: Concrete Perimeter
- Roof: Composition
Condition
- Not New and NOT a Model
- New construction: No
- Year built: 1992
Utilities & green energy
- Sewer: Public Sewer
- Water: Public
- Utilities for property: Cable Available, Electricity Available, Natural Gas Available, Water Available, Sewer Available, Phone Available
Community & HOA
Community
- Security: Security System
HOA
- Has HOA: Yes
- Amenities included: Water
- Services included: Maintenance Structure, Maintenance Grounds, Snow Removal, Insurance, Common Area Maintenance, Trash, Management
- HOA fee: $300 monthly
- HOA name: Holmes Haven Condominiums LLC
Location
- Region: Lincoln
Financial & listing details
- Price per square foot: $237/sqft
- Tax assessed value: $227,200
- Annual tax amount: $2,919
- Date on market: 7/7/2026
- Listing terms: VA Loan,FHA,Conventional,Cash
- Ownership: Condominium
- Electric utility on property: Yes
Estimated market value
Not available
Estimated sales range
Not available
Not available
Price history
| Date | Event | Price |
|---|---|---|
| 7/7/2026 | Listed for sale | $274,900+109.8%$237/sqft |
Source:  GPRMLS #22619015 Report a problem GPRMLS #22619015 Report a problem | ||
| 10/25/2012 | Sold | $131,000$113/sqft |
Source: Public Record Report a problem | ||
Public tax history
| Year | Property taxes | Tax assessment |
|---|---|---|
| 2025 | $2,919 -1.5% | $227,200 +5.9% |
| 2024 | $2,965 -17.5% | $214,500 |
| 2023 | $3,595 -5.8% | $214,500 +11.8% |
| 2022 | $3,816 -0.2% | $191,900 |
| 2021 | $3,825 +29.6% | $191,900 +24.2% |
| 2020 | $2,952 -5.2% | $154,500 |
| 2019 | $3,113 +8.5% | $154,500 +8% |
| 2018 | $2,871 +4.5% | $143,100 |
| 2017 | $2,747 +2.8% | $143,100 +4.3% |
| 2016 | $2,672 | $137,200 |
| 2015 | $2,672 +0.7% | $137,200 +7.1% |
| 2014 | $2,653 +6.5% | $128,100 |
| 2013 | $2,491 | $128,100 |
| 2012 | -- | $128,100 -1.6% |
| 2011 | -- | $130,200 |
| 2010 | -- | $130,200 |
| 2009 | -- | $130,200 -7.9% |
| 2008 | -- | $141,387 |
| 2007 | -- | $141,387 |
| 2006 | -- | $141,387 |
| 2005 | $2,500 +1.3% | -- |
| 2004 | $2,468 | -- |
| 2003 | $2,468 +2.5% | -- |
| 2002 | $2,409 +1% | -- |
| 2001 | $2,385 -2.4% | -- |
| 2000 | $2,444 | -- |
Find assessor info on the county website
Monthly payment
Est. payment
Payment breakdown
Explore the cost of this home by adjusting the details. Changes won't be saved.Climate risks
Neighborhood: 68506
Nearby schools
GreatSchools rating
- 6/10Holmes Elementary SchoolGrades: PK-5Distance: 0.8 mi
- 4/10Lefler Middle SchoolGrades: 6-8Distance: 1.3 mi
- 4/10Lincoln Southeast High SchoolGrades: 9-12Distance: 1.4 mi
Schools provided by the listing agent
- Elementary: Holmes
- Middle: Lefler
- High: Lincoln Southeast
- District: Lincoln Public Schools
Source: GPRMLS. This data may not be complete. We recommend contacting the local school district to confirm school assignments for this home.
- $215,3002 bd2 ba1.1k sqft2509 S 60th St, Lincoln, NE 68506Off Market
- $262,5002 bd2 ba1.1k sqft2509 S 60th St #14, Lincoln, NE 68506Off Market
- $266,9002 bd2 ba1.1k sqft2441 S 60th St #11, Lincoln, NE 68506Off Market
- $259,7002 bd2 ba1.1k sqft2441 S 60th St #12, Lincoln, NE 68506Off Market
- $221,4002 bd1 ba1.1k sqft2521 S 60th St #15, Lincoln, NE 68506Off Market
- $234,1002 bd2 ba1.1k sqft2521 S 60th St #16, Lincoln, NE 68506Off Market
- $---- bd-- ba-- sqft2521 S 60th St, Lincoln, NE 68506Off Market
- $248,0002 bd2 ba1.1k sqft2411 S 60th St #9, Lincoln, NE 68506Off Market
A local agent can set up tours, give advice and negotiate with sellers.
A local lender can help you make sure your offer is ready when you are.
Similar homes
- $250,0002 bd2 ba1.2k sqft4920 Hillside St, Lincoln, NE 68506For Sale
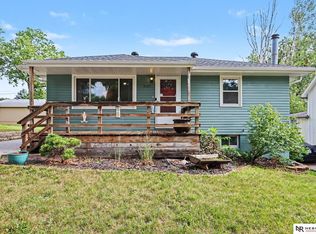
 MLS ID #22620663, Keaton Kraft, Nebraska Realty. GPRMLS
 - $235,0002 bd2 ba1.4k sqft3552 Neerpark Dr, Lincoln, NE 68506For Sale
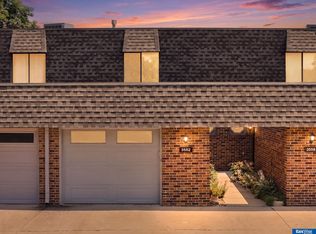 MLS ID #22620862, Heidi Hohlen, BancWise Realty. GPRMLS
 - $257,0002 bd2 ba1k sqft5625 South St, Lincoln, NE 68506For Sale
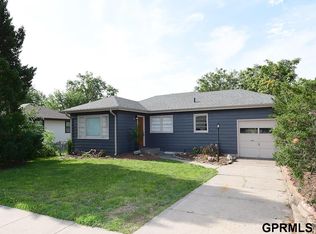 MLS ID #22618577, Lydia Schneider, Premier Real Estate. GPRMLS
 - $265,0003 bd2 ba1.6k sqft4835 Hillside St, Lincoln, NE 68506For Sale
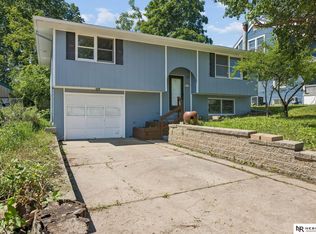 MLS ID #22618281, Charles Wilkinson, Nebraska Realty. GPRMLS
 - $269,9003 bd2 ba1.5k sqft4510 Normal Blvd, Lincoln, NE 68506For SaleMLS ID #22616992, Hannah Searcy, HOME Real Estate. GPRMLS
- $280,0003 bd2 ba1.4k sqft4500 Pioneers Blvd, Lincoln, NE 68506For SaleMLS ID #22618741, Reina Day, REMAX Concepts. GPRMLS
- $258,5002 bd2 ba1.6k sqft5434 Bancroft Ave, Lincoln, NE 68506For SaleMLS ID #22615959, Austin Yurth, Woods Bros Realty. GPRMLS
- $280,0002 bd1 ba1.6k sqft1311 Silver Ridge Rd #52, Lincoln, NE 68510For SaleMLS ID #22616772, Eric Ebeler, NP Dodge RE Sales Inc Lincoln. GPRMLS
- $260,0003 bd2 ba1.4k sqft5218 S 39th St, Lincoln, NE 68516For SaleMLS ID #22620789, Buzz Niederklein, Woods Bros Realty. GPRMLS
- $250,0003 bd2 ba948 sqft636 S 51st St, Lincoln, NE 68510For SaleMLS ID #22620727, Jayme Shelton, Red Door Realty. GPRMLS
- $159,9002 bd2 ba1k sqft3001 S 51st Street Ct Unit 325 325, Lincoln, NE 68506For SaleBHHS broker feed
- $159,9002 bd2 ba1k sqft3001 S 51st Street Ct Unit 325, Lincoln, NE 68506For SaleMLS ID #22619042, John Mahoney, BHHS Ambassador Real Estate. GPRMLS
- $142,5002 bd1 ba935 sqft3001 S 51st Street Ct Unit 405, Lincoln, NE 68506For SaleMLS ID #22610363, Josh Bulow, HOME Real Estate. GPRMLS
- $275,0003 bd2 ba1.5k sqft7127 Englewood Dr, Lincoln, NE 68510For SaleMLS ID #22617584, Shannon Williams, HOME Real Estate. GPRMLS
- $257,0003 bd2 ba1.4k sqft3600 Melrose Ave, Lincoln, NE 68506For SaleMLS ID #22615932, Jill Swim, SimpliCity Real Estate. GPRMLS
- $289,0003 bd2 ba1.5k sqft6400 Baldwin Ave, Lincoln, NE 68507For SaleMLS ID #22620066, Mehran Zahrouni, Nebraska Realty. GPRMLS
- $150,0002 bd2 ba1.1k sqft3001 S 51st Street Ct Unit 2206, Lincoln, NE 68506For SaleMLS ID #22617126, Gary Hardt, HOME Real Estate. GPRMLS
- $149,9002 bd2 ba935 sqft3001 S 51st Street Ct Unit 535, Lincoln, NE 68506For SaleMLS ID #22615689, Bri Brestel, The 1867 Collective. GPRMLS
- $279,9003 bd2 ba1.1k sqft5815 J St, Lincoln, NE 68510For SaleMLS ID #22617593, Paul Malone, Nebraska Realty. GPRMLS
- $295,0003 bd2 ba1.3k sqft2345 Saint Thomas Dr, Lincoln, NE 68502For SaleMLS ID #22618786, Josh Popp, REMAX Concepts. GPRMLS
