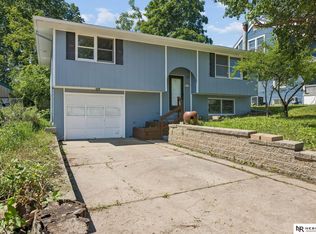
Welcome to 4500 Pioneers! This spacious 3 bedroom, 2 bathroom home offers an open and inviting layout with plenty of room to spread out. The updated kitchen features rich cabinetry, granite countertops, stainless steel appliances and a breakfast bar that flows easily into the dining and living areas. Just off the garage, the oversized flex room offers endless possibilities. Use it as a second living room, home office, playroom, workout space or convenient drop zone, with direct access to the backyard. The unfinished basement provides plenty of storage and even more room for imagination. With its own private exterior entrance, it offers a unique opportunity to finish the space around your lifestyle. Outside, you'll find a large yard with mature trees and plenty of space to entertain, garden or simply enjoy. With flexible living areas, fresh finishes and room to grow, this home is ready for its next chapter.
For sale
$280,000
4500 Pioneers Blvd, Lincoln, NE 68506
3beds
1,478sqft
:
Get pre-qualified$1,900/mo
Single Family Residence
Built in 1961
9,147 Square Feet Lot
$273,200 Zestimate®
$189/sqft
$-- HOA
What's special
Fresh finishesOversized flex roomOpen and inviting layoutUpdated kitchenStainless steel appliancesGranite countertopsRich cabinetry
- 35 days |
- 2,122 |
- 179 |
Likely to sell faster than
Zillow last checked:
Listing updated:
Listed by:
Reina Day 402-440-6149,
REMAX Concepts
Source: GPRMLS,MLS#: 22618741
Facts & features
Interior
Bedrooms & bathrooms
- Bedrooms: 3
- Bathrooms: 2
- Full bathrooms: 1
- 3/4 bathrooms: 1
- Main level bathrooms: 2
Primary bedroom
- Features: Wall/Wall Carpeting, Ceiling Fan(s), Sliding Glass Door
- Level: Main
- Area: 238
- Dimensions: 17 x 14
Bedroom 2
- Features: Wall/Wall Carpeting, Ceiling Fan(s)
- Level: Main
- Area: 108
- Dimensions: 9 x 12
Bedroom 3
- Features: Wall/Wall Carpeting, Ceiling Fan(s)
- Level: Main
- Area: 144
- Dimensions: 12 x 12
Kitchen
- Level: Main
- Area: 140
- Dimensions: 10 x 14
Living room
- Features: Wall/Wall Carpeting
- Level: Main
- Area: 216
- Dimensions: 18 x 12
Basement
- Area: 960
Heating
- Natural Gas, Forced Air
Cooling
- Central Air
Features
- Doors: Sliding Doors
- Basement: Unfinished
- Has fireplace: No
Interior area
- Total structure area: 1,478
- Total interior livable area: 1,478 sqft
- Finished area above ground: 1,478
- Finished area below ground: 0
Property
Parking
- Total spaces: 2
- Parking features: Garage
- Garage spaces: 2
Features
- Patio & porch: Patio
- Fencing: Full
Lot
- Size: 9,147 Square Feet
- Dimensions: 60 x 155
- Features: Up to 1/4 Acre.
Details
- Parcel number: 1605318018000
Construction
Type & style
- Home type: SingleFamily
- Architectural style: Ranch
- Property subtype: Single Family Residence
Materials
- Foundation: Block
Condition
- Not New and NOT a Model
- New construction: No
- Year built: 1961
Utilities & green energy
- Sewer: Public Sewer
Community & HOA
Community
- Subdivision: Fiene Terrace
HOA
- Has HOA: No
Location
- Region: Lincoln
Financial & listing details
- Price per square foot: $189/sqft
- Tax assessed value: $244,700
- Annual tax amount: $3,144
- Date on market: 7/2/2026
- Listing terms: Private Financing Available,VA Loan,FHA,Conventional,Cash
- Ownership: Fee Simple
Estimated market value
$273,200
$260,000 - $287,000
$1,921/mo
Price history
| Date | Event | Price |
|---|---|---|
| 7/2/2026 | Listed for sale | $280,000+32.7%$189/sqft |
Source:  GPRMLS #22618741 Report a problem GPRMLS #22618741 Report a problem | ||
| 12/11/2024 | Sold | $211,000+25.6%$143/sqft |
Source: Public Record Report a problem | ||
| 6/28/2018 | Sold | $168,000-2.3%$114/sqft |
Source: Public Record Report a problem | ||
| 12/13/2016 | Listing removed | $172,000$116/sqft |
Source: Sellstate Performance Realty #10132629 Report a problem | ||
| 10/21/2016 | Price change | $172,000-3.4%$116/sqft |
Source: Sellstate Performance Realty #10132629 Report a problem | ||
| 10/4/2016 | Price change | $178,000-4.8%$120/sqft |
Source: Sellstate Performance Realty #10132629 Report a problem | ||
| 6/5/2016 | Price change | $187,000+12.9%$127/sqft |
Source: Owner Report a problem | ||
| 4/15/2016 | Listed for sale | $165,700+167.3%$112/sqft |
Source: Owner Report a problem | ||
| 6/22/2015 | Listing removed | $62,000+17.5%$42/sqft |
Source: REIBlackBook Report a problem | ||
| 2/27/2015 | Sold | $52,750-14.9%$36/sqft |
Source: GPRMLS #L10117566 Report a problem | ||
| 2/17/2015 | Price change | $62,000+5.3%$42/sqft |
Source: REIBlackBook Report a problem | ||
| 1/3/2015 | Price change | $58,900-9.2%$40/sqft |
Source: RE Consultants Midwest #10117566 Report a problem | ||
| 11/22/2014 | Price change | $64,900-7.2%$44/sqft |
Source: RE Consultants Midwest #10117566 Report a problem | ||
| 10/3/2014 | Listed for sale | $69,900-33.4%$47/sqft |
Source: RE Consultants Midwest #10117566 Report a problem | ||
| 5/15/2013 | Listing removed | $105,000$71/sqft |
Source: Owner Report a problem | ||
| 5/2/2013 | Listed for sale | $105,000$71/sqft |
Source: Owner Report a problem | ||
Public tax history
| Year | Property taxes | Tax assessment |
|---|---|---|
| 2025 | $3,144 -13.8% | $244,700 -6% |
| 2024 | $3,648 -9.7% | $260,300 +8% |
| 2023 | $4,041 +9.2% | $241,100 +29.6% |
| 2022 | $3,699 -0.2% | $186,000 |
| 2021 | $3,707 +22.1% | $186,000 +17.1% |
| 2020 | $3,036 -5.2% | $158,900 |
| 2019 | $3,202 +4.3% | $158,900 +3.8% |
| 2018 | $3,071 +4.5% | $153,100 |
| 2017 | $2,939 +61.2% | $153,100 +63.6% |
| 2016 | $1,823 | $93,600 |
| 2015 | $1,823 +0.7% | $93,600 -12.8% |
| 2014 | $1,810 -13.3% | $107,400 |
| 2013 | $2,089 | $107,400 |
| 2012 | -- | $107,400 -11.7% |
| 2011 | -- | $121,600 |
| 2010 | -- | $121,600 |
| 2009 | -- | $121,600 -5% |
| 2008 | -- | $128,013 |
| 2007 | -- | $128,013 |
| 2006 | -- | $128,013 |
| 2005 | $2,268 +1.3% | -- |
| 2004 | $2,239 | -- |
| 2003 | $2,239 +16.5% | -- |
| 2002 | $1,923 +1% | -- |
| 2001 | $1,904 +7.3% | -- |
| 2000 | $1,774 | -- |
Find assessor info on the county website
Monthly payment
Est. payment
Payment breakdown
Explore the cost of this home by adjusting the details. Changes won't be saved.Climate risks
Neighborhood: College View
Nearby schools
GreatSchools rating
- 6/10Calvert Elementary SchoolGrades: PK-5Distance: 0.4 mi
- 6/10Pound Middle SchoolGrades: 6-8Distance: 0.4 mi
- 4/10Lincoln Southeast High SchoolGrades: 9-12Distance: 0.9 mi
Schools provided by the listing agent
- Elementary: Calvert
- Middle: Pound
- High: Lincoln Southeast
- District: Lincoln Public Schools
Source: GPRMLS. This data may not be complete. We recommend contacting the local school district to confirm school assignments for this home.
- $218,7003 bd1 ba1k sqft4450 Pioneers Blvd, Lincoln, NE 68506Off Market
- $267,9003 bd2 ba1.2k sqft4510 Pioneers Blvd, Lincoln, NE 68506Off Market
- $227,4003 bd1 ba1k sqft4520 Pioneers Blvd, Lincoln, NE 68506Off Market
- $251,7003 bd2 ba1k sqft4444 Pioneers Blvd, Lincoln, NE 68506Off Market
- $260,2003 bd1 ba1k sqft4503 Meredeth St, Lincoln, NE 68506Off Market
- $252,9003 bd2 ba1k sqft4530 Pioneers Blvd, Lincoln, NE 68506Off Market
- $302,0003 bd1 ba1.2k sqft4436 Pioneers Blvd, Lincoln, NE 68506Off Market
- $262,9002 bd2 ba1k sqft4300 S 45th St, Lincoln, NE 68516Off Market
A local agent can set up tours, give advice and negotiate with sellers.
A local lender can help you make sure your offer is ready when you are.
Similar homes
- $299,9003 bd2 ba1.6k sqft2741 Scott Ave, Lincoln, NE 68506For Sale

 MLS ID #22621377, Bill Catlett, Nebraska Realty. GPRMLS
 - $249,9003 bd2 ba1.4k sqft3600 Melrose Ave, Lincoln, NE 68506For Sale
 MLS ID #22621454, Jill Swim, SimpliCity Real Estate. GPRMLS
 - $265,0003 bd2 ba1.6k sqft4835 Hillside St, Lincoln, NE 68506For Sale
 MLS ID #22618281, Charles Wilkinson, Nebraska Realty. GPRMLS
 - $295,0004 bd2 ba1.7k sqft4710 Sumner St, Lincoln, NE 68506For Sale
 MLS ID #22621599, Jon Whitaker, Brokers of Real Estate. GPRMLS
 - $310,0004 bd3 ba1.8k sqft5230 S 50th St, Lincoln, NE 68516For SaleMLS ID #22622282, Kira Mayer, Nest Real Estate, LLC. GPRMLS
- $249,9003 bd2 ba1.2k sqft2501 S 34th St, Lincoln, NE 68506For SaleMLS ID #22621028, Jasper Searcy, HOME Real Estate. GPRMLS
- $269,0003 bd2 ba1.5k sqft331 Indian Rd, Lincoln, NE 68505For SaleMLS ID #22622402, Deonne Herman, HOME Real Estate. GPRMLS
- $287,9003 bd3 ba1.7k sqft3400 Neerpark Dr, Lincoln, NE 68506For SaleMLS ID #22621507, Johanna Rhoads, REMAX Concepts. GPRMLS
- $295,0003 bd2 ba1.3k sqft2345 Saint Thomas Dr, Lincoln, NE 68502For SaleMLS ID #22618786, Josh Popp, REMAX Concepts. GPRMLS
- $250,0003 bd2 ba1.4k sqft1120 N 70th St, Lincoln, NE 68505For SaleMLS ID #22622219, Carie Leyden, Concorde Real Estate Advisors. GPRMLS
- $279,9003 bd2 ba1.7k sqft501 Skyway Rd, Lincoln, NE 68505For SaleMLS ID #22621450, Miranda West, Nebraska Realty. GPRMLS
- $265,0003 bd1 ba1.2k sqft874 S 34th St, Lincoln, NE 68510For SaleMLS ID #22622075, Jakob Ahlschwede, Coldwell Banker NHS R E. GPRMLS
- $315,0003 bd2 ba1.7k sqft1101 Sycamore Dr, Lincoln, NE 68510For SaleMLS ID #22622336, Sandie Shields, Nebraska Realty. GPRMLS
- $254,9002 bd2 ba1.5k sqft5430 Colby St, Lincoln, NE 68504For SaleMLS ID #22622064, Michelle Lenners, HOME Real Estate. GPRMLS
- $373,0005 bd2 ba2k sqft3530 S 38th St, Lincoln, NE 68506For SaleMLS ID #22621379, Tyler Reynolds, Woods Bros Realty. GPRMLS
- $325,0004 bd3 ba1.9k sqft4721 S 44th St, Lincoln, NE 68516For SaleMLS ID #22617987, Jessica States, Keller Williams Lincoln. GPRMLS
- $280,0003 bd2 ba1.9k sqft1021 Driftwood Dr, Lincoln, NE 68510For SaleMLS ID #22621184, Meranda Wente, HOME Real Estate. GPRMLS
- $287,0003 bd2 ba1k sqft3321 NW 2nd St, Lincoln, NE 68521For SaleMLS ID #22622410, Emma Gonzales, Capitol Realty. GPRMLS
- $299,9004 bd2 ba1.8k sqft1820 Brower Rd, Lincoln, NE 68502For SaleMLS ID #22614962, Leeann Bluske, Exchange Brokers. GPRMLS
- $357,5003 bd3 ba2.2k sqft6220 Fleetwood Dr, Lincoln, NE 68516For SaleMLS ID #22622297, Danny Poethig, BHHS Ambassador Real Estate. GPRMLS
