The sought-after Wedgewood neighborhood is now offering a cute brick ranch. Filled with natural light, the inviting living room features a large picture window that creates a warm and welcoming first impression. The heart of the home is the expansive eat-in kitchen, complete with 2024 appliances, pull-out cabinet shelving, and a charming bay window overlooking the fully fenced backyard and patio—perfect for morning coffee or keeping an eye on outdoor activities. Down the hall, you'll find 3 bedrooms and a full bath, including a primary suite with its own private ensuite bath. The lower level offers a spacious family room ideal for movie nights, game days, or entertaining, along with laundry, ample storage, and 2 additional flex rooms perfect for a home office, workout space, hobby room, or non-conforming bedrooms. With multiple living areas and a functional layout, this home offers space and flexibility. Schedule your private showing today.
For sale
Price cut: $10K (7/24)
$280,000
1021 Driftwood Dr, Lincoln, NE 68510
3beds
1,975sqft
Single Family Residence
Built in 1964
8,712 Square Feet Lot
$-- Zestimate®
$142/sqft
$-- HOA
What's special
- 37 days
- 896
- 84
Likely to sell faster than
Zillow last checked:
Listing updated:
Listed by:
Meranda Wente 402-802-4775,
HOME Real Estate
Source: GPRMLS,MLS#: 22621184
Facts & features
Interior
Bedrooms & bathrooms
- Bedrooms: 3
- Bathrooms: 2
- Full bathrooms: 1
- 3/4 bathrooms: 1
- Partial bathrooms: 1
- Main level bathrooms: 2
Primary bedroom
- Features: Wood Floor, Ceiling Fan(s)
- Level: Main
- Area: 122.19
- Dimensions: 10.09 x 12.11
Bedroom 2
- Features: Wood Floor, Ceiling Fan(s)
- Level: Main
- Area: 81.45
- Dimensions: 9.01 x 9.04
Bedroom 3
- Features: Wood Floor, Ceiling Fan(s)
- Level: Main
- Area: 108.27
- Dimensions: 9 x 12.03
Primary bathroom
- Features: 3/4, Shower
Family room
- Features: Wall/Wall Carpeting
- Level: Basement
- Area: 555.18
- Dimensions: 25.11 x 22.11
Kitchen
- Features: Ceramic Tile Floor, Bay/Bow Windows, Ceiling Fan(s), Dining Area
- Level: Main
- Area: 161.74
- Dimensions: 10.09 x 16.03
Living room
- Features: Wood Floor
- Level: Main
- Area: 192.72
- Dimensions: 12.03 x 16.02
Basement
- Area: 1025
Office
- Features: Wall/Wall Carpeting
- Level: Basement
- Area: 133.25
- Dimensions: 11.04 x 12.07
Heating
- Natural Gas, Forced Air
Cooling
- Central Air
Appliances
- Included: Range, Refrigerator, Dishwasher, Microwave
- Laundry: Concrete Floor
Features
- Ceiling Fan(s)
- Basement: Other Window,Full,Partially Finished
- Has fireplace: No
Interior area
- Total structure area: 1,975
- Total interior livable area: 1,975 sqft
- Finished area above ground: 1,025
- Finished area below ground: 950
Property
Parking
- Total spaces: 1
- Parking features: Garage - Attached
- Attached garage spaces: 1
Features
- Patio & porch: Patio
- Fencing: Chain Link,Full
Lot
- Size: 8,712 Square Feet
- Dimensions: 69 x 131
- Features: Up to 1/4 Acre., City Lot, Subdivided, Public Sidewalk, Curb and Gutter, Paved
Details
- Parcel number: 1727406023000
Construction
Type & style
- Home type: SingleFamily
- Architectural style: Ranch
- Property subtype: Single Family Residence
Materials
- Brick/Other
- Foundation: Block
- Roof: Composition
Condition
- Not New and NOT a Model
- New construction: No
- Year built: 1964
Utilities & green energy
- Sewer: Public Sewer
- Water: Public
Community & HOA
Community
- Subdivision: Wedgewood
HOA
- Has HOA: No
Location
- Region: Lincoln
Financial & listing details
- Price per square foot: $142/sqft
- Tax assessed value: $259,400
- Annual tax amount: $3,333
- Date on market: 7/24/2026
- Listing terms: VA Loan,FHA,Conventional,Cash
- Ownership: Fee Simple
- Road surface type: Paved
Estimated market value
Not available
Estimated sales range
Not available
Not available
Price history
| Date | Event | Price |
|---|---|---|
| 7/24/2026 | Price change | $280,000-3.4%$142/sqft |
Source:  GPRMLS #22621184 Report a problem GPRMLS #22621184 Report a problem | ||
| 6/15/2026 | Listed for sale | $290,000+132%$147/sqft |
Source: GPRMLS #22616840 Report a problem | ||
| 3/4/2003 | Sold | $125,000+26.3%$63/sqft |
Source: Public Record Report a problem | ||
| 10/27/1998 | Sold | $99,000$50/sqft |
Source: Public Record Report a problem | ||
Public tax history
| Year | Property taxes | Tax assessment |
|---|---|---|
| 2025 | $3,333 -0.5% | $259,400 +7% |
| 2024 | $3,350 -17.5% | $242,400 |
| 2023 | $4,063 +5.4% | $242,400 +25.1% |
| 2022 | $3,854 -0.2% | $193,800 |
| 2021 | $3,862 +24.7% | $193,800 +19.6% |
| 2020 | $3,097 -5.2% | $162,100 |
| 2019 | $3,267 +7.6% | $162,100 +7.1% |
| 2018 | $3,035 +4.5% | $151,300 |
| 2017 | $2,904 +9.6% | $151,300 +11.2% |
| 2016 | $2,650 | $136,100 |
| 2015 | $2,650 +0.7% | $136,100 +3.4% |
| 2014 | $2,632 +2.8% | $131,600 |
| 2013 | $2,559 | $131,600 |
| 2012 | -- | $131,600 +8.8% |
| 2011 | -- | $121,000 |
| 2010 | -- | $121,000 |
| 2009 | -- | $121,000 -6.9% |
| 2008 | -- | $129,921 |
| 2007 | -- | $129,921 |
| 2006 | -- | $129,921 |
| 2005 | $2,391 +7.8% | -- |
| 2004 | $2,219 | -- |
| 2003 | $2,219 +11.4% | -- |
| 2002 | $1,992 +1% | -- |
| 2001 | $1,972 +7.3% | -- |
| 2000 | $1,838 | -- |
Find assessor info on the county website
Monthly payment
Est. payment
Payment breakdown
Explore the cost of this home by adjusting the details. Changes won't be saved.Climate risks
Neighborhood: 68510
Nearby schools
Schools provided by the listing agent
- Elementary: Pyrtle
- Middle: Lux
- High: Lincoln East
- District: Lincoln Public Schools
Source: GPRMLS. This data may not be complete. We recommend contacting the local school district to confirm school assignments for this home.

Similar homes
- $315,0003 bd2 ba1.7k sqft1101 Sycamore Dr, Lincoln, NE 68510For Sale
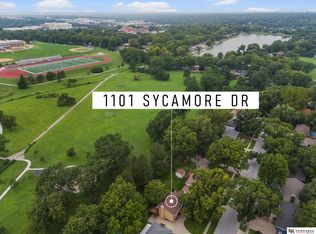
 MLS ID #22622336, Sandie Shields, Nebraska Realty. GPRMLS
 - $249,9003 bd2 ba1.7k sqft8340 Chestnut Ln, Lincoln, NE 68510For Sale
 MLS ID #22623624, Jared Sveen, SimpliCity Real Estate. GPRMLS
 - $275,0003 bd3 ba1.4k sqft5318 S 39th St, Lincoln, NE 68516For Sale
 MLS ID #22624871, Gary J. Tharnish, HOME Real Estate. GPRMLS
 - $255,0003 bd2 ba1.6k sqft4835 Hillside St, Lincoln, NE 68506For Sale
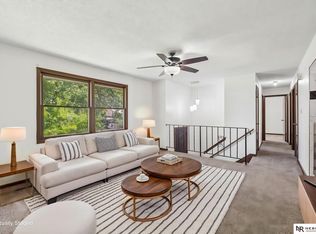 MLS ID #22624631, Charles Wilkinson, Nebraska Realty. GPRMLS
 - $289,0003 bd3 ba2.6k sqft1122 Rockhurst Dr, Lincoln, NE 68510For SaleMLS ID #22623705, Jessica Cammarano, REMAX Concepts. GPRMLS
- $305,0004 bd2 ba2k sqft431 W Broadview Dr, Lincoln, NE 68505For SaleMLS ID #22621461, Wade Bartels, SimpliCity Real Estate. GPRMLS
- $358,5003 bd2 ba2.4k sqft1608 Devoe Dr, Lincoln, NE 68506For SaleMLS ID #22624163, Douglas Hanna, HOME Real Estate. GPRMLS
- $285,0004 bd2 ba1.7k sqft4710 Sumner St, Lincoln, NE 68506For SaleMLS ID #22621599, Jon Whitaker, Brokers of Real Estate. GPRMLS
- $249,0002 bd2 ba1.6k sqft3766 A St, Lincoln, NE 68510For SaleMLS ID #22623834, Jamar Hudson, Coldwell Banker NHS R E. GPRMLS
- $299,0003 bd3 ba2k sqft3620 Everett St, Lincoln, NE 68506For SaleMLS ID #22624590, Ashley Church, Pinnacle Realty Group. GPRMLS
- $310,0004 bd2 ba2.8k sqft809 S 36th St, Lincoln, NE 68510For SaleMLS ID #22624178, Jackson Schwanebeck, Trivera Realty. GPRMLS
- $292,0002 bd2 ba1.8k sqft8520 Morning Glory Ln, Lincoln, NE 68505For SaleMLS ID #22623349, Renae Lade, Nebraska Realty. GPRMLS
- $365,0003 bd3 ba2.1k sqft241 Wedgewood Dr, Lincoln, NE 68510For SaleMLS ID #22615835, Holly Buss, Woods Bros Realty. GPRMLS
- $229,5002 bd2 ba1.9k sqft5114 Randolph St, Lincoln, NE 68510For SaleMLS ID #22622350, Bryan Trost, BancWise Realty. GPRMLS
- $259,9004 bd2 ba2.8k sqft2719 Washington St, Lincoln, NE 68502For SaleMLS ID #22624731, Jasper Searcy, HOME Real Estate. GPRMLS
- $289,0003 bd2 ba2.2k sqft7001 Logan Ave, Lincoln, NE 68507For SaleMLS ID #22622499, Carma Bryan, Nebraska Realty. GPRMLS
- $230,0002 bd2 ba1.7k sqft3718 J St, Lincoln, NE 68510For SaleMLS ID #22622976, Alina Derun, Platinum Realty LLC. GPRMLS
- $375,0004 bd3 ba2.2k sqft1818 Devoe Dr, Lincoln, NE 68506For SaleMLS ID #22624421, Shannon Butalla, Nebraska Realty. GPRMLS
- $295,0003 bd2 ba2.3k sqft2327 S Canterbury Ln, Lincoln, NE 68512For SaleMLS ID #22615225, Keaton Kraft, Nebraska Realty. GPRMLS
