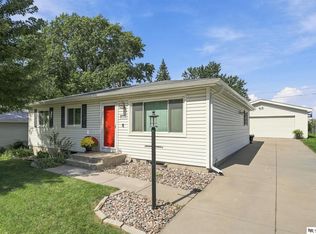
Welcome home to this charming and move-in-ready ranch nestled in Southeast Lincoln's desirable Maple Village neighborhood. This well-maintained 3-bedroom, 2-bath home offers comfortable living with an efficient floor plan, and updated finishes. The basement bonus room is perfect for a home office, workout area, playroom, or hobby space. Additional non-conforming bedroom(s) in the basement as well. Along with a bonus water closet (functional toilet) in the basement. Inside, you'll find durable luxury vinyl flooring, spacious living areas, and thoughtful updates throughout. Step outside to enjoy the large fenced backyard featuring a covered patio and storage shed that has tons of outlets and lots of lighting. —ideal for summer gatherings, pets, gardening, or simply relaxing outdoors. The attached garage adds convenience and extra storage space. Located near shopping, dining, parks, and schools, this home offers the perfect combination of affordability, convenience, and functionality.
Pending
$249,900
8340 Chestnut Ln, Lincoln, NE 68510
3beds
1,710sqft
Single Family Residence
Built in 1963
0.26 Acres Lot
$246,800 Zestimate®
$146/sqft
$-- HOA
What's special
Large fenced backyardCovered patioCharming and move-in-ready ranchEfficient floor planUpdated finishesThoughtful updates throughoutDurable luxury vinyl flooring
- 55 days
- 101
- 0
Likely to sell faster than
Zillow last checked:
Listing updated:
Listed by:
Jared Sveen 402-770-5414,
SimpliCity Real Estate
Source: GPRMLS,MLS#: 22623624
Facts & features
Interior
Bedrooms & bathrooms
- Bedrooms: 3
- Bathrooms: 2
- Full bathrooms: 2
- 1/4 bathrooms: 1
- Main level bathrooms: 2
Primary bedroom
- Level: Main
Bedroom 2
- Level: Main
Bedroom 3
- Level: Main
Basement
- Area: 960
Heating
- Natural Gas, Forced Air
Cooling
- Central Air
Features
- Basement: Daylight
- Number of fireplaces: 1
- Fireplace features: Wood Burning
Interior area
- Total structure area: 1,710
- Total interior livable area: 1,710 sqft
- Finished area above ground: 960
- Finished area below ground: 750
Property
Parking
- Total spaces: 1
- Parking features: Garage - Attached, Open
- Attached garage spaces: 1
- Has uncovered spaces: Yes
Features
- Patio & porch: Porch, Patio, Covered Patio
- Fencing: Chain Link,Wood
Lot
- Size: 0.26 Acres
- Dimensions: 81 x 122
- Features: Over 1/4 up to 1/2 Acre
Details
- Additional structures: Shed(s)
- Parcel number: 1727218001000
- Other equipment: Satellite Dish
Construction
Type & style
- Home type: SingleFamily
- Architectural style: Ranch
- Property subtype: Single Family Residence
Materials
- Foundation: Concrete Perimeter
Condition
- Not New and NOT a Model
- New construction: No
- Year built: 1963
Utilities & green energy
- Sewer: Public Sewer
- Water: Public
Community & HOA
Community
- Subdivision: MAPLE VILLAGE FIRST ADDITION
HOA
- Has HOA: No
Location
- Region: Lincoln
Financial & listing details
- Price per square foot: $146/sqft
- Tax assessed value: $224,700
- Annual tax amount: $2,887
- Date on market: 8/18/2026
- Listing terms: Private Financing Available,VA Loan,FHA,Conventional,Cash
- Ownership: Fee Simple
Estimated market value
$246,800
$234,000 - $259,000
$2,024/mo
Price history
| Date | Event | Price |
|---|---|---|
| 9/9/2026 | Pending sale | $249,900$146/sqft |
Source:  GPRMLS #22623624 Report a problem GPRMLS #22623624 Report a problem | ||
| 8/18/2026 | Listed for sale | $249,900-5.7%$146/sqft |
Source: GPRMLS #22623624 Report a problem | ||
| 8/17/2026 | Listing removed | $264,900$155/sqft |
Source: GPRMLS #22618277 Report a problem | ||
| 7/28/2026 | Price change | $264,900-1.9%$155/sqft |
Source: GPRMLS #22618277 Report a problem | ||
| 6/29/2026 | Listed for sale | $269,900-3.6%$158/sqft |
Source: GPRMLS #22618277 Report a problem | ||
| 6/28/2026 | Listing removed | $279,900$164/sqft |
Source: GPRMLS #22615879 Report a problem | ||
| 6/11/2026 | Listed for sale | $279,900+55.5%$164/sqft |
Source: GPRMLS #22615879 Report a problem | ||
| 2/20/2025 | Listing removed | $1,800$1/sqft |
Source: Zillow Rentals Report a problem | ||
| 1/19/2025 | Listed for rent | $1,800$1/sqft |
Source: Zillow Rentals Report a problem | ||
| 12/4/2024 | Sold | $180,000$105/sqft |
Source: Public Record Report a problem | ||
Public tax history
| Year | Property taxes | Tax assessment |
|---|---|---|
| 2025 | $2,887 -11.4% | $224,700 -3.4% |
| 2024 | $3,260 -9.5% | $232,500 +8.2% |
| 2023 | $3,602 +8.5% | $214,900 +28.8% |
| 2022 | $3,319 -0.2% | $166,900 |
| 2021 | $3,326 +23.1% | $166,900 +18% |
| 2020 | $2,702 -5.2% | $141,400 |
| 2019 | $2,849 +8.4% | $141,400 +7.9% |
| 2018 | $2,628 +4.5% | $131,000 |
| 2017 | $2,514 +5.9% | $131,000 +7.5% |
| 2016 | $2,374 | $121,900 |
| 2015 | $2,374 +0.7% | $121,900 +5.5% |
| 2014 | $2,357 +4.9% | $115,500 |
| 2013 | $2,246 | $115,500 |
| 2012 | -- | $115,500 +11.5% |
| 2011 | -- | $103,600 |
| 2010 | -- | $103,600 |
| 2009 | -- | $103,600 +0.5% |
| 2008 | -- | $103,102 |
| 2007 | -- | $103,102 |
| 2006 | -- | $103,102 |
| 2005 | $1,991 +1.3% | -- |
| 2004 | $1,966 | -- |
| 2003 | $1,966 +7.2% | -- |
| 2002 | $1,833 +1% | -- |
| 2001 | $1,816 +7.3% | -- |
| 2000 | $1,691 | -- |
Find assessor info on the county website
Monthly payment
Est. payment
Payment breakdown
Explore the cost of this home by adjusting the details. Changes won't be saved.Climate risks
Neighborhood: Maple Village-Wedgewood
Nearby schools
Schools provided by the listing agent
- Elementary: Pyrtle
- Middle: Lux
- High: Lincoln East
- District: Lincoln Public Schools
Source: GPRMLS. This data may not be complete. We recommend contacting the local school district to confirm school assignments for this home.

Similar homes
- $229,0002 bd2 ba1.7k sqft1850 E Bermuda Dr, Lincoln, NE 68506For Sale
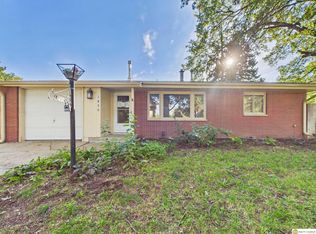
 MLS ID #22629431, Jackson Armitage, Realty ONE Group Sterling. GPRMLS
 - $240,0003 bd2 ba2k sqft2284 Sheldon St, Lincoln, NE 68503For Sale
 MLS ID #22629447, Lauren Lineweber, Pinnacle Realty Group. GPRMLS
 - $299,9004 bd2 ba2k sqft431 W Broadview Dr, Lincoln, NE 68505For Sale
 MLS ID #22629038, Wade Bartels, SimpliCity Real Estate. GPRMLS
 - $305,0003 bd2 ba1.7k sqft1101 Sycamore Dr, Lincoln, NE 68510For Sale
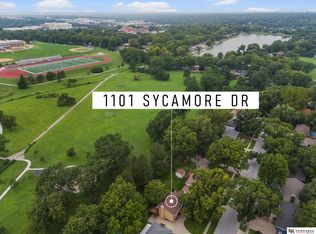 MLS ID #22622336, Sandie Shields, Nebraska Realty. GPRMLS
 - $230,0002 bd2 ba1.7k sqft3718 J St, Lincoln, NE 68510For SaleMLS ID #22622976, Alina Derun, Platinum Realty LLC. GPRMLS
- $285,0004 bd2 ba2.2k sqft6132 Huntington Ave, Lincoln, NE 68507For SaleMLS ID #22628897, Tony Terp, Milford Real Estate. GPRMLS
- $249,9003 bd2 ba1.5k sqft5042 Holdrege St, Lincoln, NE 68504For SaleMLS ID #22626231, Joe Kubick, SimpliCity Real Estate. GPRMLS
- $275,0004 bd3 ba1.9k sqft4311 S 46th St, Lincoln, NE 68516For SaleMLS ID #22628967, Austin Yurth, Woods Bros Realty. GPRMLS
- $279,9004 bd2 ba2.1k sqft5400 Ervin St, Lincoln, NE 68504For SaleMLS ID #22628987, Ben Bleicher, BHHS Ambassador Real Estate. GPRMLS
- $239,9003 bd2 ba1.5k sqft700 N 54th St, Lincoln, NE 68504For SaleMLS ID #22627494, Brandon Roseberry, SimpliCity Real Estate. GPRMLS
- $315,0003 bd2 ba2k sqft4310 Mohawk St, Lincoln, NE 68510For SaleMLS ID #22628622, Nate Rangel, REMAX Concepts. GPRMLS
- $245,5003 bd2 ba1.4k sqft1344 N 39th St, Lincoln, NE 68503For SaleMLS ID #22624895, Debbie Messineo, HOME Real Estate. GPRMLS
- $245,0003 bd2 ba1.7k sqft3600 Melrose Ave, Lincoln, NE 68506For SaleMLS ID #22626568, Jill Swim, SimpliCity Real Estate. GPRMLS
- $239,9003 bd2 ba2k sqft6403 Leighton Ave, Lincoln, NE 68507For SaleMLS ID #22626302, Shontelle Gillespie, REMAX Concepts. GPRMLS
- $245,0003 bd2 ba1.6k sqft4835 Hillside St, Lincoln, NE 68506For SaleMLS ID #22626093, Janelle Wise, Nebraska Realty. GPRMLS
- $252,9003 bd1 ba1.5k sqft1610 SW 8th St, Lincoln, NE 68522For SaleMLS ID #22628817, Mark Tvrdy, Woods Bros Realty. GPRMLS
- $245,0003 bd2 ba1.5k sqft1238 Furnas Ave, Lincoln, NE 68521For SaleMLS ID #22626733, Joe Millard, Red Door Realty. GPRMLS
- $249,5003 bd2 ba1.4k sqft2401 NW 50th St, Lincoln, NE 68524For SaleMLS ID #22629013, Bryan Trost, BancWise Realty. GPRMLS
- $237,5003 bd2 ba1.8k sqft3931 N 14th St, Lincoln, NE 68521For SaleMLS ID #22626939, Eliezer Fernandez, Coldwell Banker NHS R E. GPRMLS
- $289,9003 bd3 ba1.8k sqft5010 Claire Ave, Lincoln, NE 68516For SaleMLS ID #22628833, Jayson Becker, BancWise Realty. GPRMLS
