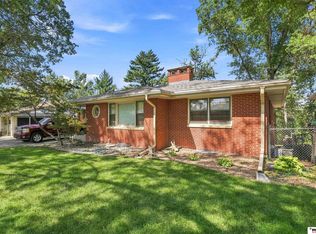
Classic ranch charmer with great curb appeal in Wedgewood/Maple Village! This well-cared-for home features 3 bedrooms and 2 bathrooms on the main level, including a primary suite with a private bath and updated onyx shower. The spacious kitchen addition offers LVP flooring and abundant cabinet space. Downstairs, the partially finished basement provides additional living space, a versatile bonus room and plenty of unfinished storage. Outside, you'll find a detached 2-car garage, storage shed and in-ground sprinkler system. Move-in ready, lovingly maintained and ready for you to make it your home!
For sale
$329,900
8330 Chestnut Ln, Lincoln, NE 68510
3beds
1,630sqft
Single Family Residence
Built in 1963
8,712 Square Feet Lot
$323,900 Zestimate®
$202/sqft
$-- HOA
What's special
- 31 days
- 455
- 13
Zillow last checked:
Listing updated:
Listed by:
Mandi Shire 402-881-6066,
Nebraska Realty,
Noel Herrington 402-304-2958,
Nebraska Realty
Source: GPRMLS,MLS#: 22626415
Facts & features
Interior
Bedrooms & bathrooms
- Bedrooms: 3
- Bathrooms: 2
- Full bathrooms: 1
- 3/4 bathrooms: 1
- Main level bathrooms: 2
Primary bedroom
- Level: Main
Bedroom 2
- Level: Main
Bedroom 3
- Level: Main
Primary bathroom
- Features: 3/4
Basement
- Area: 960
Heating
- Electric, Forced Air
Cooling
- Central Air
Appliances
- Included: Range, Refrigerator, Washer, Dishwasher, Dryer, Disposal, Microwave
Features
- Flooring: Carpet, Ceramic Tile, Luxury Vinyl, Plank
- Basement: Daylight
- Has fireplace: No
Interior area
- Total structure area: 1,630
- Total interior livable area: 1,630 sqft
- Finished area above ground: 1,130
- Finished area below ground: 500
Property
Parking
- Total spaces: 2
- Parking features: Garage
- Garage spaces: 2
Features
- Exterior features: Sprinkler System
- Fencing: Chain Link
Lot
- Size: 8,712 Square Feet
- Dimensions: 65 x 122
- Features: Up to 1/4 Acre., City Lot
Details
- Additional structures: Shed(s)
- Parcel number: 1727218002000
Construction
Type & style
- Home type: SingleFamily
- Architectural style: Ranch
- Property subtype: Single Family Residence
Materials
- Vinyl Siding
- Foundation: Concrete Perimeter
- Roof: Composition
Condition
- Not New and NOT a Model
- New construction: No
- Year built: 1963
Utilities & green energy
- Water: Public
- Utilities for property: Electricity Available, Water Available, Sewer Available
Community & HOA
HOA
- Has HOA: No
Location
- Region: Lincoln
Financial & listing details
- Price per square foot: $202/sqft
- Tax assessed value: $242,100
- Annual tax amount: $4,299
- Date on market: 9/25/2026
- Listing terms: Private Financing Available,VA Loan,FHA,Conventional,Cash
- Ownership: Fee Simple
- Electric utility on property: Yes
Estimated market value
$323,900
$308,000 - $340,000
$2,047/mo
Price history
| Date | Event | Price |
|---|---|---|
| 9/25/2026 | Listed for sale | $329,900$202/sqft |
Source:  GPRMLS #22626415 Report a problem GPRMLS #22626415 Report a problem | ||
Public tax history
| Year | Property taxes | Tax assessment |
|---|---|---|
| 2025 | $3,111 -11.8% | $242,100 -3.8% |
| 2024 | $3,529 -9.5% | $251,700 +8.2% |
| 2023 | $3,900 +11.8% | $232,700 +32.6% |
| 2022 | $3,490 -0.2% | $175,500 |
| 2021 | $3,498 +14.7% | $175,500 +10% |
| 2020 | $3,050 -5.2% | $159,600 |
| 2019 | $3,216 +15.8% | $159,600 +15.2% |
| 2018 | $2,778 +4.5% | $138,500 |
| 2017 | $2,658 +10.5% | $138,500 +12.1% |
| 2016 | $2,405 | $123,500 |
| 2015 | $2,405 +0.7% | $123,500 -4.8% |
| 2014 | $2,388 -5.3% | $129,700 |
| 2013 | $2,523 | $129,700 |
| 2012 | -- | $129,700 +8.9% |
| 2011 | -- | $119,100 |
| 2010 | -- | $119,100 |
| 2009 | -- | $119,100 +1.2% |
| 2008 | -- | $117,637 |
| 2007 | -- | $117,637 |
| 2006 | -- | $117,637 |
| 2005 | $1,989 +18.9% | -- |
| 2004 | $1,673 | -- |
| 2003 | $1,673 +0.7% | -- |
| 2002 | $1,662 +1% | -- |
| 2001 | $1,646 +7.3% | -- |
| 2000 | $1,533 | -- |
Find assessor info on the county website
Monthly payment
Est. payment
Payment breakdown
Explore the cost of this home by adjusting the details. Changes won't be saved.Climate risks
Neighborhood: Maple Village-Wedgewood
Nearby schools
Schools provided by the listing agent
- Elementary: Pyrtle
- Middle: Lux
- High: Lincoln East
- District: Lincoln Public Schools
Source: GPRMLS. This data may not be complete. We recommend contacting the local school district to confirm school assignments for this home.


Similar homes
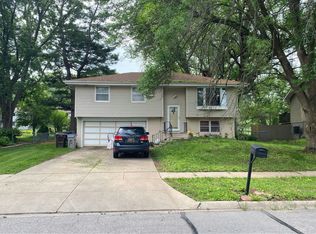
- $315,0003 bd2 ba2k sqft4310 Mohawk St, Lincoln, NE 68510For Sale
 MLS ID #22628622, Nate Rangel, REMAX Concepts. GPRMLS
 - $--3 bd2 ba1.4k sqft5615 Elkcrest Dr, Lincoln, NE 68516Auction
 Auction.com 2
 - $279,0003 bd2 ba1.7k sqft7330 S Wedgewood Dr, Lincoln, NE 68510For Sale
 MLS ID #22622830, Jill Baker, Woods Bros Realty. GPRMLS
 - $349,9003 bd3 ba2.2k sqft1123 Rainy Riv, Lincoln, NE 68505For Sale
 MLS ID #22628561, Lara Kibler, REMAX Concepts. GPRMLS
 - $309,9003 bd3 ba1.4k sqft821 W South St, Lincoln, NE 68528For SaleMLS ID #22629002, Joe Courtney, Keller Williams Lincoln. GPRMLS
- $365,0004 bd3 ba1.4k sqft1540 Janssen Dr, Lincoln, NE 68506For SaleMLS ID #22617722, Troy Schmidt, EXIT Realty Professionals. GPRMLS
- $279,5003 bd2 ba1.9k sqft8013 Broadview Dr, Lincoln, NE 68505For SaleMLS ID #22624497, Cassi Ohlin, Nebraska Realty. GPRMLS
- $269,9004 bd2 ba2.2k sqft872 Elmwood Ave, Lincoln, NE 68510For SaleMLS ID #22628697, Gwen Pfeifer, NP Dodge RE Sales Inc Lincoln. GPRMLS
- $299,9004 bd2 ba2k sqft6911 Starr St, Lincoln, NE 68505For SaleMLS ID #22625388, Alicia Chrastil, Nebraska Realty. GPRMLS
- $340,0004 bd3 ba2k sqft2636 Sewell St, Lincoln, NE 68502For SaleMLS ID #22628564, Chase Collier, BHHS Ambassador Real Estate. GPRMLS
- $229,0002 bd2 ba1.7k sqft1850 E Bermuda Dr, Lincoln, NE 68506For SaleMLS ID #22629431, Jackson Armitage, Realty ONE Group Sterling. GPRMLS
- $299,0004 bd2 ba2.1k sqft3208 S 46th St, Lincoln, NE 68506For SaleMLS ID #22628629, Lynn Fisher, Great Place Properties. GPRMLS
- $349,0003 bd2 ba2.1k sqft1145 N 38th St, Lincoln, NE 68503For SaleMLS ID #22627051, Marsha Artz, HOME Real Estate. GPRMLS
- $279,9004 bd2 ba2.1k sqft5400 Ervin St, Lincoln, NE 68504For SaleMLS ID #22628987, Ben Bleicher, BHHS Ambassador Real Estate. GPRMLS
- $320,0004 bd3 ba1.8k sqft5140 Grassridge Rd, Lincoln, NE 68512For SaleMLS ID #22628013, Holly Martin, Giving Realty. GPRMLS
- $275,0004 bd3 ba1.9k sqft4311 S 46th St, Lincoln, NE 68516For SaleMLS ID #22628967, Austin Yurth, Woods Bros Realty. GPRMLS
- $199,9002 bd2 ba1.2k sqft4233 D St, Lincoln, NE 68510For SaleMLS ID #22629363, Katie Pocras, Location Real Estate. GPRMLS
- $340,0004 bd2 ba1.7k sqft4201 Bel Ridge Dr, Lincoln, NE 68521For SaleMLS ID #22625862, Iris Lobo, BHHS Ambassador Real Estate. GPRMLS
