Welcome to this beautifully remodeled 4-bedroom, 3-bath home combines modern updates with plenty of space to spread out. Updates include new flooring, all new cabinets, fresh interior and exterior paint, tiled bathrooms, a new garage pad, and more. The main floor features a spacious living area with fireplace that flows into the updated kitchen, primary suite with private half bath with another guest room and 3/4 bath on the main floor. Upstairs you'll find two additional bedrooms and another full bathroom. The basement offers laundry, abundant storage, and additional unfinished space with future potential. Outside, enjoy the covered back patio and new garage pad. Sellers are open to building a garage at an additional cost. Move-in ready and beautifully updated throughout! Kitchen appliances to be included.
For sale
$340,000
2636 Sewell St, Lincoln, NE 68502
4beds
2,044sqft
Single Family Residence
Built in 1928
6,969 Square Feet Lot
$331,600 Zestimate®
$166/sqft
$-- HOA
What's special
- 17 days
- 701
- 49
Zillow last checked:
Listing updated:
Listed by:
Chase Collier 402-659-0840,
BHHS Ambassador Real Estate
Source: GPRMLS,MLS#: 22628564
Facts & features
Interior
Bedrooms & bathrooms
- Bedrooms: 4
- Bathrooms: 3
- Full bathrooms: 2
- 1/2 bathrooms: 1
- Main level bathrooms: 2
Primary bedroom
- Level: Main
Bedroom 2
- Level: Main
Bedroom 3
- Level: Second
Bedroom 4
- Level: Second
Primary bathroom
- Features: 1/2
Basement
- Area: 1140
Heating
- Natural Gas, Forced Air
Cooling
- Central Air
Appliances
- Included: Range, Refrigerator, Dishwasher, Disposal, Microwave
Features
- Basement: Daylight
- Number of fireplaces: 1
- Fireplace features: Direct-Vent Gas Fire
Interior area
- Total structure area: 2,044
- Total interior livable area: 2,044 sqft
- Finished area above ground: 1,644
- Finished area below ground: 400
Property
Parking
- Total spaces: 3
- Parking features: Garage
- Garage spaces: 3
Features
- Levels: One and One Half
- Patio & porch: Covered Patio
- Fencing: Wood,Partial
Lot
- Size: 6,969 Square Feet
- Dimensions: 135' x 50'
- Features: Up to 1/4 Acre.
Details
- Parcel number: 1036407015000
Construction
Type & style
- Home type: SingleFamily
- Property subtype: Single Family Residence
Materials
- Foundation: Block
Condition
- Not New and NOT a Model
- New construction: No
- Year built: 1928
Utilities & green energy
- Sewer: Public Sewer
- Water: Public
Community & HOA
Community
- Subdivision: Rathbone Village
HOA
- Has HOA: No
Location
- Region: Lincoln
Financial & listing details
- Price per square foot: $166/sqft
- Tax assessed value: $188,600
- Annual tax amount: $2,423
- Date on market: 10/8/2026
- Listing terms: VA Loan,FHA,Conventional,Cash
- Ownership: Fee Simple
Estimated market value
$331,600
$315,000 - $348,000
$2,144/mo
Price history
| Date | Event | Price |
|---|---|---|
| 10/8/2026 | Listed for sale | $340,000+106.1%$166/sqft |
Source:  GPRMLS #22628564 Report a problem | ||
| 3/24/2026 | Sold | $165,000-10.8%$81/sqft |
Source: Public Record Report a problem | ||
| 3/4/2026 | Pending sale | $185,000$91/sqft |
Source: Owner Report a problem | ||
| 2/24/2026 | Listed for sale | $185,000+23.4%$91/sqft |
Source: Owner Report a problem | ||
| 11/4/2024 | Sold | $149,900$73/sqft |
Source: GPRMLS #22427138 Report a problem | ||
| 10/29/2024 | Pending sale | $149,900$73/sqft |
Source: GPRMLS #22427138 Report a problem | ||
| 10/23/2024 | Listed for sale | $149,900$73/sqft |
Source: GPRMLS #22427138 Report a problem | ||
Public tax history
| Year | Property taxes | Tax assessment |
|---|---|---|
| 2025 | $2,423 -18% | $188,600 -11.8% |
| 2024 | $2,955 -17.5% | $213,800 |
| 2023 | $3,583 +2.9% | $213,800 +22% |
| 2022 | $3,484 -0.2% | $175,200 |
| 2021 | $3,492 +45.9% | $175,200 +25.1% |
| 2020 | $2,393 -15.2% | $140,000 |
| 2019 | $2,821 +3.9% | $140,000 +3.4% |
| 2018 | $2,716 +79.6% | $135,400 -3.1% |
| 2017 | $1,513 -31.3% | $139,700 +23.5% |
| 2016 | $2,202 | $113,100 |
| 2015 | $2,202 +0.7% | $113,100 -1.5% |
| 2014 | $2,187 -2% | $114,800 |
| 2013 | $2,233 | $114,800 |
| 2012 | -- | $114,800 -20.6% |
| 2011 | -- | $144,500 |
| 2010 | -- | $144,500 |
| 2009 | -- | $144,500 -4.2% |
| 2008 | -- | $150,779 |
| 2007 | -- | $150,779 |
| 2006 | -- | $150,779 |
| 2005 | $2,693 +1.3% | -- |
| 2004 | $2,658 | -- |
| 2003 | $2,658 +29.6% | -- |
| 2002 | $2,052 +1% | -- |
| 2001 | $2,032 +7.3% | -- |
| 2000 | $1,893 | -- |
Find assessor info on the county website
Monthly payment
Est. payment
Payment breakdown
Explore the cost of this home by adjusting the details. Changes won't be saved.Climate risks
Neighborhood: Country Club
Nearby schools
Schools provided by the listing agent
- Elementary: Sheridan
- Middle: Irving
- High: Lincoln Southeast
- District: Lincoln Public Schools
Source: GPRMLS. This data may not be complete. We recommend contacting the local school district to confirm school assignments for this home.
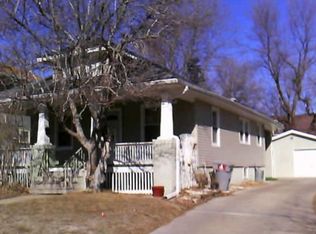
Similar homes
- $289,0003 bd2 ba1.7k sqft2810 Cable Ave, Lincoln, NE 68502For Sale

 MLS ID #22630030, Reina Day, REMAX Concepts. GPRMLS
- $355,0004 bd2 ba2.1k sqft2031 S 34th St, Lincoln, NE 68506For Sale
 MLS ID #22629931, Breanna Johnson, PJ Morgan Real Estate. GPRMLS
- $275,0004 bd2 ba2.5k sqft2648 Washington St, Lincoln, NE 68502For Sale
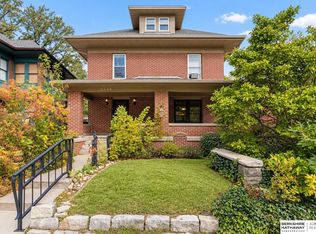 MLS ID #22629987, William Barker, BHHS Ambassador Real Estate. GPRMLS
- $269,0004 bd2 ba1.9k sqft1840 Perkins Blvd, Lincoln, NE 68502For Sale
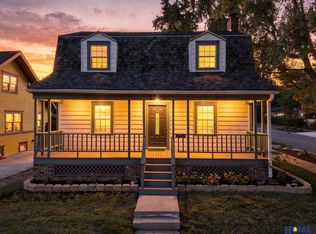 MLS ID #22629875, Jeffrey Searcy, HOME Real Estate. GPRMLS
- $355,0006 bd3 ba2.5k sqft2640 S 11th St, Lincoln, NE 68502For SaleMLS ID #22630115, Betty Burback, HOME Real Estate. GPRMLS
- $335,0002 bd1 ba1.2k sqft1801 Kings Hwy, Lincoln, NE 68502For SaleMLS ID #22628423, Josie Tidball, Giving Realty. GPRMLS
- $410,0004 bd2 ba2.5k sqft1951 Sewell St, Lincoln, NE 68502For SaleMLS ID #22613325, Kali Dose, Summit Real Estate. GPRMLS
- $299,9004 bd2 ba2.8k sqft1020 S 8th St, Lincoln, NE 68508For SaleMLS ID #22629946, Dave Coover, BHHS Ambassador Real Estate. GPRMLS
- $249,9004 bd2 ba2.8k sqft2719 Washington St, Lincoln, NE 68502For SaleMLS ID #22628982, Jasper Searcy, HOME Real Estate. GPRMLS
- $349,0003 bd2 ba2.1k sqft1145 N 38th St, Lincoln, NE 68503For SaleMLS ID #22627051, Marsha Artz, HOME Real Estate. GPRMLS
- $299,0004 bd2 ba2.1k sqft3208 S 46th St, Lincoln, NE 68506For SaleMLS ID #22628629, Lynn Fisher, Great Place Properties. GPRMLS
- $249,9004 bd3 ba2k sqft1221 Rose St, Lincoln, NE 68502For SaleMLS ID #22627913, Johanna Rhoads, REMAX Concepts. GPRMLS
- $265,0004 bd2 ba2.5k sqft1525 A St, Lincoln, NE 68502For SaleMLS ID #22623447, Tucker Velder, BHHS Ambassador Real Estate. GPRMLS
- $269,9004 bd2 ba2.2k sqft872 Elmwood Ave, Lincoln, NE 68510For SaleMLS ID #22628697, Gwen Pfeifer, NP Dodge RE Sales Inc Lincoln. GPRMLS
- $374,9004 bd3 ba2.3k sqft3322 Canyon Rd, Lincoln, NE 68516For SaleMLS ID #22629247, Greg McCown, HOME Real Estate. GPRMLS
- $315,0003 bd2 ba2k sqft4310 Mohawk St, Lincoln, NE 68510For SaleMLS ID #22628622, Nate Rangel, REMAX Concepts. GPRMLS
- $289,5003 bd2 ba1.8k sqft6030 Cullen Dr, Lincoln, NE 68506For SaleMLS ID #22629681, Russ Meyer, Nebraska Realty. GPRMLS
- $290,0003 bd3 ba2k sqft3620 Everett St, Lincoln, NE 68506For SaleMLS ID #22625900, Ashley Church, Pinnacle Realty Group. GPRMLS
- $290,0004 bd2 ba2.8k sqft809 S 36th St, Lincoln, NE 68510For SaleMLS ID #22628847, Jackson Schwanebeck, Trivera Realty. GPRMLS
