Charming stone ranch nestled in the desirable Woodshire neighborhood, surrounded by mature trees and a beautiful tree-lined boulevard. This inviting home offers a comfortable and functional layout with two bedrooms and one bathroom, plus a spacious living room featuring a cozy fireplace. The formal dining room flows nicely into the kitchen, which offers a practical layout and plenty of potential. A flexible bonus area provides the perfect spot for a home office, craft room, reading nook, or whatever suits your needs. Two enclosed porch areas offer additional space to relax and enjoy the beautifully landscaped yard. Outside, the nicely landscaped yard adds to the home’s curb appeal, with an attached one-stall garage and convenient carport for parking and storage. Situated on a slab with no basement to maintain, this home offers easy living in a well-established neighborhood. With its classic charm and great setting, it’s a wonderful opportunity to make this home your own!
For sale
Price cut: $10K (10/27)
$325,000
1801 Kings Hwy, Lincoln, NE 68502
2beds
1,264sqft
Single Family Residence
Built in 1949
6,969 Square Feet Lot
$317,500 Zestimate®
$257/sqft
$-- HOA
What's special
Charming stone ranchBeautifully landscaped yardSurrounded by mature treesBeautiful tree-lined boulevardAttached one-stall garageFlexible bonus areaTwo bedrooms
- 49 days
- 656
- 31
Likely to sell faster than
Zillow last checked:
Listing updated:
Listed by:
Josie Tidball 402-304-3820,
Giving Realty
Source: GPRMLS,MLS#: 22628423
Facts & features
Interior
Bedrooms & bathrooms
- Bedrooms: 2
- Bathrooms: 1
- 3/4 bathrooms: 1
- Main level bathrooms: 1
Primary bedroom
- Level: Main
Bedroom 2
- Level: Main
Heating
- Natural Gas, Forced Air
Cooling
- Central Air
Features
- Has basement: No
- Number of fireplaces: 1
- Fireplace features: Direct-Vent Gas Fire
Interior area
- Total structure area: 1,264
- Total interior livable area: 1,264 sqft
- Finished area above ground: 1,264
- Finished area below ground: 0
Property
Parking
- Total spaces: 1
- Parking features: Garage - Attached, Carport
- Attached garage spaces: 1
- Has carport: Yes
Features
- Patio & porch: Porch, Enclosed Porch
- Exterior features: Sprinkler System
- Fencing: None
Lot
- Size: 6,969 Square Feet
- Dimensions: 61 x 30 x 82 x 44 x 119
- Features: Up to 1/4 Acre.
Details
- Parcel number: 0901127001000
Construction
Type & style
- Home type: SingleFamily
- Architectural style: Ranch
- Property subtype: Single Family Residence
Materials
- Foundation: Slab
Condition
- Not New and NOT a Model
- New construction: No
- Year built: 1949
Utilities & green energy
- Sewer: Public Sewer
- Water: Public
Community & HOA
Community
- Subdivision: Woodshire
HOA
- Has HOA: No
Location
- Region: Lincoln
Financial & listing details
- Price per square foot: $257/sqft
- Tax assessed value: $293,500
- Annual tax amount: $3,771
- Date on market: 10/1/2026
- Listing terms: Conventional,Cash
- Ownership: Fee Simple
Estimated market value
$317,500
$302,000 - $333,000
$1,461/mo
Price history
| Date | Event | Price |
|---|---|---|
| 10/27/2026 | Price change | $325,000-3%$257/sqft |
Source:  GPRMLS #22628423 Report a problem | ||
| 10/1/2026 | Listed for sale | $335,000+170.2%$265/sqft |
Source: GPRMLS #22628423 Report a problem | ||
| 6/23/2003 | Sold | $124,000$98/sqft |
Source: Public Record Report a problem | ||
Public tax history
| Year | Property taxes | Tax assessment |
|---|---|---|
| 2025 | $3,771 -2% | $293,500 +5.4% |
| 2024 | $3,848 -17.5% | $278,400 |
| 2023 | $4,666 +16.7% | $278,400 +38.4% |
| 2022 | $3,999 -0.2% | $201,100 |
| 2021 | $4,008 +21.7% | $201,100 +16.6% |
| 2020 | $3,294 -5.2% | $172,400 |
| 2019 | $3,474 +23.4% | $172,400 +22.9% |
| 2018 | $2,814 +4.5% | $140,300 |
| 2017 | $2,693 -17.1% | $140,300 -15.9% |
| 2016 | $3,248 | $166,800 |
| 2015 | $3,248 +0.7% | $166,800 +0.7% |
| 2014 | $3,226 +0.2% | $165,600 |
| 2013 | $3,221 | $165,600 |
| 2012 | -- | $165,600 +15.4% |
| 2011 | -- | $143,500 |
| 2010 | -- | $143,500 +2.1% |
| 2009 | -- | $140,600 +5.7% |
| 2008 | -- | $132,974 |
| 2007 | -- | $132,974 |
| 2006 | -- | $132,974 |
| 2005 | $2,178 +1.3% | -- |
| 2004 | $2,150 | -- |
| 2003 | $2,150 +1252% | -- |
| 2002 | $159 -91.8% | -- |
| 2001 | $1,941 +7.3% | -- |
| 2000 | $1,809 | -- |
Find assessor info on the county website
Monthly payment
Est. payment
Payment breakdown
Explore the cost of this home by adjusting the details. Changes won't be saved.Climate risks
Neighborhood: Indian Village
Nearby schools
Schools provided by the listing agent
- Elementary: Beattie
- Middle: Irving
- High: Lincoln Southeast
- District: Lincoln Public Schools
Source: GPRMLS. This data may not be complete. We recommend contacting the local school district to confirm school assignments for this home.
Similar homes
- $375,0002 bd2 ba1.7k sqft2909 S 26th St, Lincoln, NE 68502For Sale

 MLS ID #22631806, Matt Mick, Nebraska Realty. GPRMLS
- $239,9003 bd1 ba1.2k sqft2126 Kessler Cir, Lincoln, NE 68502For Sale
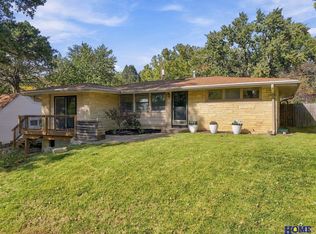 MLS ID #22631071, Jake Grasmick, HOME Real Estate. GPRMLS
- $278,5003 bd2 ba1.7k sqft2810 Cable Ave, Lincoln, NE 68502For Sale
 MLS ID #22630030, Reina Day, REMAX Concepts. GPRMLS
- $329,0003 bd2 ba1.4k sqft5801 Queens Dr, Lincoln, NE 68516For Sale
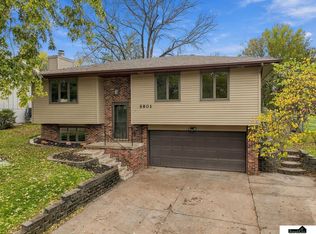 MLS ID #22631900, Jeff Ahern, SimpliCity Real Estate. GPRMLS
- $304,9994 bd3 ba1.8k sqft4044 S 37th St, Lincoln, NE 68506For SaleMLS ID #22628813, Arla Fowler, Nebraska Realty. GPRMLS
- $329,9003 bd2 ba1.8k sqft5101 Rosebriar Ct, Lincoln, NE 68516For SaleMLS ID #22631667, Rachel Rentschler, The 1867 Collective. GPRMLS
- $334,9004 bd2 ba1.5k sqft821 Mulder Dr, Lincoln, NE 68510For SaleMLS ID #22631508, Russ Meyer, Nebraska Realty. GPRMLS
- $249,9752 bd2 ba1.8k sqft1139 Starview Ln, Lincoln, NE 68512For SaleMLS ID #22632830, Lara Kibler, REMAX Concepts. GPRMLS
- $289,7503 bd3 ba1.8k sqft5331 Danbury Rd, Lincoln, NE 68512For SaleMLS ID #22631573, Theron Ahlman, Avid Realty. GPRMLS
- $329,9003 bd2 ba1.4k sqft5320 Woodland Ave, Lincoln, NE 68516For SaleMLS ID #22631594, Tyler Workman, Liberty Core Real Estate. GPRMLS
- $165,0002 bd1 ba720 sqft3846 S 15th St, Lincoln, NE 68502For SaleMLS ID #22630217, Andrea Trail, Magnolia Real Estate. GPRMLS
- $259,9003 bd2 ba1.6k sqft4433 Sherman St, Lincoln, NE 68506For SaleMLS ID #22632099, Sunshine Metschke, BancWise Realty. GPRMLS
- $200,0002 bd1 ba768 sqft4017 Dunn Ave, Lincoln, NE 68502For SaleMLS ID #22626436, Vince Carroll, Nebraska Realty. GPRMLS
- $235,0002 bd1 ba784 sqft5327 Cooper Ave, Lincoln, NE 68506For SaleMLS ID #22632728, Nicole Shoecraft, SimpliCity Real Estate. GPRMLS
- $280,0002 bd2 ba1k sqft5111 Locust St, Lincoln, NE 68516For SaleMLS ID #22631899, Kira Mayer, Nest Real Estate, LLC. GPRMLS
- $235,0004 bd2 ba1.4k sqft810 Sumner St, Lincoln, NE 68502For SaleMLS ID #22631185, Jennifer Stai, Nebraska Realty. GPRMLS
- $285,0003 bd2 ba1.8k sqft6030 Cullen Dr, Lincoln, NE 68506For SaleMLS ID #22629681, Russ Meyer, Nebraska Realty. GPRMLS
- $205,0003 bd1 ba1.4k sqft1216 S 17th St, Lincoln, NE 68502For SaleMLS ID #22632219, Alysha Dupsky, Woods Bros Realty. GPRMLS
- $215,0002 bd2 ba1.7k sqft1160 Stillwater Ave, Lincoln, NE 68502For SaleMLS ID #22631796, Ana Perez, Nebraska Realty. GPRMLS
- $230,0003 bd2 ba1.6k sqft1551 S 25th St, Lincoln, NE 68502For SaleMLS ID #22631680, April Clark, Woods Bros Realty. GPRMLS
