Beautifully remodeled and move-in ready in a convenient, central South Lincoln location close to shopping, dining, gyms, bike paths, and more. This 3 bedroom, 2 bathroom home sits on a large, nearly quarter-acre lot with a 2-stall attached garage and a storage shed. The kitchen and both bathrooms have been fully updated, with new flooring, fresh paint, new fixtures, and upgraded windows throughout, plus a cozy fireplace for cooler nights. The big-ticket items are handled too, with a brand new AC unit and brand new water heater, so you can settle in without worrying about costly replacements. The oversized yard offers plenty of room for gardening, play, or entertaining. Homes this updated, on a lot this size, in a location this convenient don’t come along often. Schedule your showing today!
For sale
$329,000
5801 Queens Dr, Lincoln, NE 68516
3beds
1,428sqft
Single Family Residence
Built in 1978
9,147 Square Feet Lot
$-- Zestimate®
$230/sqft
$-- HOA
What's special
Oversized yardLarge nearly quarter-acre lotStorage shedBeautifully remodeledCozy fireplaceNew flooringFresh paint
- 1 day
- 210
- 26
Zillow last checked:
Listing updated:
Listed by:
Jeff Ahern 402-318-6328,
SimpliCity Real Estate
Source: GPRMLS,MLS#: 22631900
Facts & features
Interior
Bedrooms & bathrooms
- Bedrooms: 3
- Bathrooms: 2
- Full bathrooms: 1
- 3/4 bathrooms: 1
- Main level bathrooms: 1
Primary bedroom
- Level: Main
Bedroom 2
- Level: Main
Bedroom 3
- Level: Main
Basement
- Area: 480
Heating
- Natural Gas, Forced Air
Cooling
- Central Air
Features
- Basement: Finished
- Number of fireplaces: 1
Interior area
- Total structure area: 1,428
- Total interior livable area: 1,428 sqft
- Finished area above ground: 1,028
- Finished area below ground: 400
Property
Parking
- Total spaces: 2
- Parking features: Garage - Attached
- Attached garage spaces: 2
Features
- Levels: Split Entry
- Patio & porch: Porch
- Exterior features: Sprinkler System
- Fencing: Chain Link
Lot
- Size: 9,147 Square Feet
- Dimensions: 150 x 60
- Features: Up to 1/4 Acre.
Details
- Additional structures: Shed(s)
- Parcel number: 1617207006000
Construction
Type & style
- Home type: SingleFamily
- Property subtype: Single Family Residence
Materials
- Foundation: Concrete Perimeter
Condition
- Not New and NOT a Model
- New construction: No
- Year built: 1978
Utilities & green energy
- Sewer: Public Sewer
- Water: Public
Community & HOA
Community
- Subdivision: Buckingham South
HOA
- Has HOA: No
Location
- Region: Lincoln
Financial & listing details
- Price per square foot: $230/sqft
- Tax assessed value: $256,700
- Annual tax amount: $3,298
- Date on market: 11/7/2026
- Listing terms: VA Loan,Conventional,Cash
- Ownership: Fee Simple
Estimated market value
Not available
Estimated sales range
Not available
Not available
Price history
| Date | Event | Price |
|---|---|---|
| 11/7/2026 | Listed for sale | $329,000+56.7%$230/sqft |
Source:  GPRMLS #22631900 Report a problem | ||
| 9/15/2026 | Sold | $210,000+61.5%$147/sqft |
Source: Public Record Report a problem | ||
| 10/25/2013 | Sold | $130,000+18.2%$91/sqft |
Source: Public Record Report a problem | ||
| 9/15/2000 | Sold | $110,000$77/sqft |
Source: Public Record Report a problem | ||
Public tax history
| Year | Property taxes | Tax assessment |
|---|---|---|
| 2025 | $3,298 -0.8% | $256,700 +7.8% |
| 2024 | $3,325 -12% | $238,100 +5.7% |
| 2023 | $3,776 +6.1% | $225,300 +25.9% |
| 2022 | $3,558 -0.2% | $178,900 |
| 2021 | $3,566 +13.5% | $178,900 +8.8% |
| 2020 | $3,141 -5.2% | $164,400 |
| 2019 | $3,313 +16.2% | $164,400 +15.7% |
| 2018 | $2,850 +4.5% | $142,100 |
| 2017 | $2,728 +6.5% | $142,100 +8.1% |
| 2016 | $2,561 | $131,500 |
| 2015 | $2,561 +0.7% | $131,500 +11.4% |
| 2014 | $2,543 +10.8% | $118,000 |
| 2013 | $2,295 | $118,000 |
| 2012 | -- | $118,000 -1.4% |
| 2011 | -- | $119,700 |
| 2010 | -- | $119,700 |
| 2009 | -- | $119,700 +8.7% |
| 2008 | -- | $110,126 |
| 2007 | -- | $110,126 |
| 2006 | -- | $110,126 |
| 2005 | $2,176 +1.3% | -- |
| 2004 | $2,148 | -- |
| 2003 | $2,148 +10.1% | -- |
| 2002 | $1,952 +1% | -- |
| 2001 | $1,933 +9.7% | -- |
| 2000 | $1,761 | -- |
Find assessor info on the county website
Monthly payment
Est. payment
Payment breakdown
Explore the cost of this home by adjusting the details. Changes won't be saved.Climate risks
Neighborhood: 68516
Nearby schools
Schools provided by the listing agent
- Elementary: Humann
- Middle: Pound
- High: Lincoln Southeast
- District: Lincoln Public Schools
Source: GPRMLS. This data may not be complete. We recommend contacting the local school district to confirm school assignments for this home.

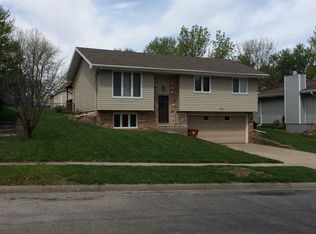


Similar homes
- $364,0003 bd3 ba1.8k sqft4920 Duxhall Dr, Lincoln, NE 68516For Sale
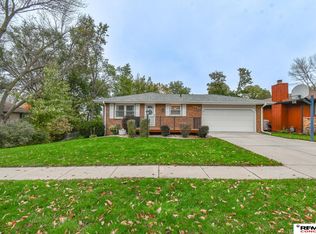
 MLS ID #22631628, Demari Monico, REMAX Concepts. GPRMLS
- $329,9003 bd2 ba1.4k sqft5320 Woodland Ave, Lincoln, NE 68516For Sale
 MLS ID #22631594, Tyler Workman, Liberty Core Real Estate. GPRMLS
- $334,5003 bd2 ba1.8k sqft5101 Rosebriar Ct, Lincoln, NE 68516For Sale
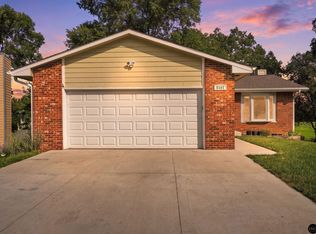 MLS ID #22631667, Rachel Rentschler, The 1867 Collective. GPRMLS
- $319,9003 bd3 ba2k sqft5214 English Dr, Lincoln, NE 68516For Sale
 MLS ID #22630740, Johanna Rhoads, REMAX Concepts. GPRMLS
- $335,0003 bd3 ba1.7k sqft5221 English Dr, Lincoln, NE 68516For SaleMLS ID #22629332, Joanne McCoy, Woods Bros Realty. GPRMLS
- $299,9003 bd3 ba1.8k sqft5801 Oakridge Dr, Lincoln, NE 68516For SaleMLS ID #22631877, Brandon Roseberry, SimpliCity Real Estate. GPRMLS
- $368,5003 bd3 ba1.9k sqft6225 Oakridge Dr, Lincoln, NE 68516For SaleMLS ID #22631372, Thane Jensen, Nebraska Realty. GPRMLS
- $285,0003 bd2 ba1.7k sqft4811 S 52nd St, Lincoln, NE 68516For SaleMLS ID #22631117, Shelly Stertz, Coldwell Banker NHS R E. GPRMLS
- $280,0002 bd2 ba1k sqft5111 Locust St, Lincoln, NE 68516For SaleMLS ID #22631899, Kira Mayer, Nest Real Estate, LLC. GPRMLS
- $289,7503 bd3 ba1.8k sqft5331 Danbury Rd, Lincoln, NE 68512For SaleMLS ID #22631573, Theron Ahlman, Avid Realty. GPRMLS
- $349,0003 bd3 ba1.8k sqft4431 S 57th St, Lincoln, NE 68516For SaleMLS ID #22630622, Janelle Crouse, Location Real Estate. GPRMLS
- $325,0003 bd2 ba1.8k sqft4027 Teri Ln, Lincoln, NE 68502For SaleMLS ID #22630720, Bayley Brake, Woods Bros Realty. GPRMLS
- $265,0002 bd1 ba1.3k sqft4840 S 47th St, Lincoln, NE 68516For SaleMLS ID #22630904, Kimberly Rempel, HOME Real Estate. GPRMLS
- $300,0003 bd3 ba2k sqft3828 S 20th St, Lincoln, NE 68502For SaleMLS ID #22631501, Abigail Hansen, Nebraska Realty. GPRMLS
- $319,9503 bd2 ba1.8k sqft5305 Thies Cove Dr, Lincoln, NE 68516For SaleMLS ID #22629607, Kristi Reins, Nest Real Estate, LLC. GPRMLS
- $314,5003 bd3 ba1.8k sqft2641 Winchester S, Lincoln, NE 68512For SaleMLS ID #22623296, Gary Hardt, HOME Real Estate. GPRMLS
- $375,0002 bd2 ba1.7k sqft2909 S 26th St, Lincoln, NE 68502For SaleMLS ID #22631806, Matt Mick, Nebraska Realty. GPRMLS
- $259,9003 bd2 ba1.7k sqft4510 S 54th St, Lincoln, NE 68516For SaleMLS ID #22629446, Miranda West, Nebraska Realty. GPRMLS
