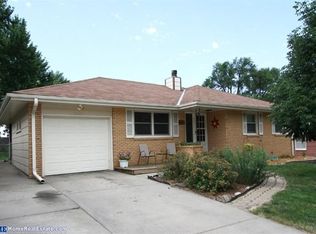
Welcome to this lovely updated mid-century multi-level home in northeast Lincoln. Fully remodeled with upscale finishes throughout! This wonderful 4 bd, 2 bath home is ready for you to call home! Walk inside and you are greeted by a sun filled living room with beautiful fireplace and paneled wall, truly a focal point! Open concept into the gorgeous large kitchen with brand new soft close cabinets, stainless steel appliances and quartz countertops. Adjacent dining area offers plenty of space to entertain and/or enjoy family meal time! Upstairs the primary suite includes an ensuite bathroom, and a second bedroom. Next, another above grade level off of the main has the third and fourth bedrooms and another full bath area. The basement offers a stunning family room with beautiful built-ins, laundry and storage area. Out the kitchen back door is a large fenced backyard with patio and nice shed. Bonus of brand new furnace and AC in August ‘26! Elementary within walking distance is a plus!
For sale
$374,900
6031 Lexington Ave, Lincoln, NE 68505
4beds
2,039sqft
Single Family Residence
Built in 1962
7,405 Square Feet Lot
$-- Zestimate®
$184/sqft
$-- HOA
What's special
Nice shedLaundry and storage areaBeautiful fireplaceQuartz countertopsStainless steel appliancesPaneled wall
- 3 days
- 274
- 35
Zillow last checked:
Listing updated:
Listed by:
Kimberly Rempel 402-202-3754,
HOME Real Estate
Source: GPRMLS,MLS#: 22630295
Facts & features
Interior
Bedrooms & bathrooms
- Bedrooms: 4
- Bathrooms: 2
- Full bathrooms: 1
- 3/4 bathrooms: 1
- Main level bathrooms: 1
Primary bedroom
- Level: Second
Bedroom 2
- Level: Second
Bedroom 3
- Level: Third
Bedroom 4
- Level: Third
Basement
- Area: 595
Heating
- Natural Gas, Forced Air
Cooling
- Central Air
Appliances
- Included: Range, Refrigerator, Washer, Dishwasher, Dryer, Disposal, Microwave
Features
- Basement: Finished
- Number of fireplaces: 1
- Fireplace features: Wood Burning
Interior area
- Total structure area: 2,039
- Total interior livable area: 2,039 sqft
- Finished area above ground: 1,655
- Finished area below ground: 384
Video & virtual tour
Property
Parking
- Total spaces: 1
- Parking features: Garage - Attached
- Attached garage spaces: 1
Features
- Levels: Multi/Split
- Patio & porch: Porch, Patio
- Fencing: Privacy
Lot
- Size: 7,405 Square Feet
- Dimensions: 75 x 134
- Features: Up to 1/4 Acre.
Details
- Additional structures: Shed(s)
- Parcel number: 1716312009000
Construction
Type & style
- Home type: SingleFamily
- Property subtype: Single Family Residence
Materials
- Foundation: Concrete Perimeter
Condition
- Not New and NOT a Model
- New construction: No
- Year built: 1962
Utilities & green energy
- Sewer: Public Sewer
- Water: Public
Community & HOA
Community
- Subdivision: Bethany
HOA
- Has HOA: No
Location
- Region: Lincoln
Financial & listing details
- Price per square foot: $184/sqft
- Tax assessed value: $206,700
- Annual tax amount: $2,656
- Date on market: 10/21/2026
- Listing terms: VA Loan,FHA,Conventional,Cash
- Ownership: Fee Simple
Estimated market value
Not available
Estimated sales range
Not available
Not available
Price history
| Date | Event | Price |
|---|---|---|
| 10/21/2026 | Listed for sale | $374,900+184%$184/sqft |
Source:  GPRMLS #22630295 Report a problem | ||
| 3/20/2017 | Sold | $132,000+1.6%$65/sqft |
Source: GPRMLS #L10135126 Report a problem | ||
| 1/23/2017 | Listed for sale | $129,900$64/sqft |
Source: Nebraska Home Sales #10135126 Report a problem | ||
| 12/20/2016 | Listing removed | $129,900$64/sqft |
Source: BHHS Ambassador Real Estate #10131810 Report a problem | ||
| 11/18/2016 | Price change | $129,900-3.7%$64/sqft |
Source: BHHS Ambassador Real Estate #10131810 Report a problem | ||
| 10/26/2016 | Price change | $134,900-3.6%$66/sqft |
Source: BHHS Ambassador Real Estate #10131810 Report a problem | ||
| 9/8/2016 | Price change | $139,900-3.5%$69/sqft |
Source: BHHS Ambassador Real Estate #10131810 Report a problem | ||
| 8/12/2016 | Listed for sale | $144,900+44.9%$71/sqft |
Source: BHHS Ambassador Real Estate #10131810 Report a problem | ||
| 3/28/2014 | Sold | $100,000$49/sqft |
Source: GPRMLS #L10112655 Report a problem | ||
| 3/4/2014 | Listed for sale | $100,000$49/sqft |
Source: Woods Bros. Realty #10112655 Report a problem | ||
Public tax history
| Year | Property taxes | Tax assessment |
|---|---|---|
| 2025 | $2,656 +2.9% | $206,700 +10.7% |
| 2024 | $2,582 -17.5% | $186,800 |
| 2023 | $3,131 +8.6% | $186,800 +28.8% |
| 2022 | $2,883 -0.2% | $145,000 |
| 2021 | $2,890 +13.5% | $145,000 +8.9% |
| 2020 | $2,545 -5.2% | $133,200 |
| 2019 | $2,684 +0.8% | $133,200 +0.3% |
| 2018 | $2,664 +4.5% | $132,800 |
| 2017 | $2,549 +14.2% | $132,800 +15.9% |
| 2016 | $2,231 | $114,600 |
| 2015 | $2,231 +0.7% | $114,600 -4.3% |
| 2014 | $2,216 -4.9% | $119,800 |
| 2013 | $2,330 | $119,800 |
| 2012 | -- | $119,800 +4.1% |
| 2011 | -- | $115,100 |
| 2010 | -- | $115,100 |
| 2009 | -- | $115,100 +1.1% |
| 2008 | -- | $113,856 |
| 2007 | -- | $113,856 |
| 2006 | -- | $113,856 |
| 2005 | $147 -93.3% | -- |
| 2004 | $2,185 | -- |
| 2003 | $2,185 +15% | -- |
| 2002 | $1,900 +1% | -- |
| 2001 | $1,882 +7.3% | -- |
| 2000 | $1,753 | -- |
Find assessor info on the county website
Monthly payment
Est. payment
Payment breakdown
Explore the cost of this home by adjusting the details. Changes won't be saved.Climate risks
Neighborhood: University Place
Nearby schools
Schools provided by the listing agent
- Elementary: Brownell
- Middle: Mickle
- High: Lincoln Northeast
- District: Lincoln Public Schools
Source: GPRMLS. This data may not be complete. We recommend contacting the local school district to confirm school assignments for this home.

Similar homes
- $299,9003 bd3 ba1.8k sqft6711 Garland St, Lincoln, NE 68505For Sale
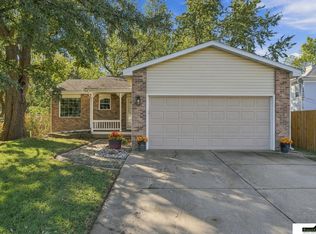
 MLS ID #22630289, Joe Kubick, SimpliCity Real Estate. GPRMLS
- $260,0003 bd2 ba1.5k sqft1440 N 68th St, Lincoln, NE 68505For Sale
 MLS ID #22630521, Alec Cromer, Keller Williams Lincoln. GPRMLS
- $299,9002 bd2 ba2.1k sqft401 W Broadview Dr, Lincoln, NE 68505For Sale
 MLS ID #22630529, Nicole Shoecraft, SimpliCity Real Estate. GPRMLS
- $290,0005 bd3 ba2.2k sqft1700 N 56th St, Lincoln, NE 68504For Sale By Owner
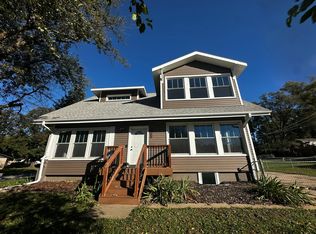
- $334,9003 bd3 ba1.7k sqft5815 L St, Lincoln, NE 68510For SaleMLS ID #22630449, Derek Korbelik, Trivera Realty. GPRMLS
- $255,0004 bd2 ba1.5k sqft6730 Gladstone St, Lincoln, NE 68507For SaleMLS ID #22630336, Renae Guthard, REMAX Concepts. GPRMLS
- $295,0003 bd2 ba1.8k sqft6259 Francis St, Lincoln, NE 68505For SaleMLS ID #22625117, Jenee' Pekarek, Nebraska Realty. GPRMLS
- $299,9004 bd2 ba2k sqft431 W Broadview Dr, Lincoln, NE 68505For SaleMLS ID #22629038, Wade Bartels, SimpliCity Real Estate. GPRMLS
- $332,9005 bd3 ba2.3k sqft3241 Touzalin Ave, Lincoln, NE 68507For SaleMLS ID #22629754, Karey McCauley, REMAX Concepts. GPRMLS
- $299,9004 bd2 ba2k sqft6911 Starr St, Lincoln, NE 68505For SaleMLS ID #22625388, Alicia Chrastil, Nebraska Realty. GPRMLS
- $290,0003 bd2 ba1.7k sqft6909 Morrill Ave, Lincoln, NE 68507For SaleMLS ID #22630442, Sandra Ireland, CENTURY 21 Home & Farm Realty. GPRMLS
- $399,0004 bd4 ba2.6k sqft722 Russwood Blvd, Lincoln, NE 68505For SaleMLS ID #22624546, Andrew Thomas, Trivera Realty. GPRMLS
- $285,0004 bd2 ba2.2k sqft6132 Huntington Ave, Lincoln, NE 68507For SaleMLS ID #22628897, Tony Terp, Milford Real Estate. GPRMLS
- $240,0003 bd2 ba1.3k sqft1607 N 58th St, Lincoln, NE 68505For SaleMLS ID #22629566, Lynne Schroeder, NP Dodge RE Sales Inc Lincoln. GPRMLS
- $379,9003 bd3 ba2.5k sqft2554 N 83rd St, Lincoln, NE 68507For SaleMLS ID #22629425, Larry Holmes, REMAX Concepts. GPRMLS
- $354,9004 bd2 ba2.4k sqft623 Lyncrest Dr, Lincoln, NE 68510For SaleMLS ID #22627313, John Hejl, SimpliCity Real Estate. GPRMLS
- $225,0003 bd2 ba1.9k sqft1161 N 56th St, Lincoln, NE 68504For SaleMLS ID #22630214, Matt Garner, Pinnacle Realty Group. GPRMLS
- $349,9003 bd3 ba2.2k sqft1123 Rainy Riv, Lincoln, NE 68505For SaleMLS ID #22628561, Lara Kibler, REMAX Concepts. GPRMLS
