Situated on .28 acres, this 2,824-square-foot property features an open-concept main floor with seamless sight lines from the dining room through the chef’s kitchen and living room to the backyard. The kitchen is the centerpiece, offering a 48-inch Wolf range, double ovens, abundant cabinetry, and generous counter space. Upstairs are three spacious bedrooms, including a primary suite with 3/4 ensuite bath and walk-in closet. The finished basement adds a fourth bedroom, dedicated office, flex space, and home theater with screen and projector. Outside, enjoy a large patio, gas fire pit, swim/spa hot tub, deck, basketball hoop, and plenty of room to gather. An attached two-stall garage offers room for a third vehicle. Ideally located near top-rated elementary schools, Lincoln’s bike trails, and a welcoming established neighborhood.
For sale
Price cut: $8.2K (10/6)
$447,500
3620 S 34th St, Lincoln, NE 68506
4beds
3,000sqft
Single Family Residence
Built in 1965
0.26 Acres Lot
$439,800 Zestimate®
$149/sqft
$-- HOA
What's special
Finished basementLarge patioWalk-in closetGas fire pitFlex spaceFourth bedroomDedicated office
- 64 days
- 875
- 67
Zillow last checked:
Listing updated:
Listed by:
Amy Kriz 402-730-8187,
Nebraska Realty
Source: GPRMLS,MLS#: 22623034
Facts & features
Interior
Bedrooms & bathrooms
- Bedrooms: 4
- Bathrooms: 3
- Full bathrooms: 1
- 3/4 bathrooms: 1
- 1/2 bathrooms: 1
- Main level bathrooms: 1
Primary bedroom
- Level: Third
- Area: 180
- Dimensions: 12 x 15
Bedroom 2
- Level: Third
- Area: 182
- Dimensions: 13 x 14
Bedroom 3
- Level: Third
- Area: 126
- Dimensions: 9 x 14
Bedroom 4
- Level: Basement
- Area: 140
- Dimensions: 10 x 14
Primary bathroom
- Features: 3/4
Kitchen
- Level: Second
- Area: 280
- Dimensions: 14 x 20
Basement
- Area: 1008
Office
- Level: Basement
Heating
- Electric, Heat Pump
Cooling
- Central Air
Appliances
- Included: Oven, Refrigerator, Water Softener, Freezer, Washer, Dishwasher, Dryer, Disposal, Microwave, Wine Refrigerator, Cooktop
Features
- High Ceilings, Pantry
- Flooring: Carpet, Ceramic Tile
- Windows: LL Daylight Windows
- Basement: Daylight,Finished
- Number of fireplaces: 1
- Fireplace features: Direct-Vent Gas Fire
Interior area
- Total structure area: 3,000
- Total interior livable area: 3,000 sqft
- Finished area above ground: 2,200
- Finished area below ground: 800
Property
Parking
- Total spaces: 2
- Parking features: Garage - Attached, Open
- Attached garage spaces: 2
- Has uncovered spaces: Yes
Features
- Levels: Multi/Split
- Patio & porch: Patio, Covered Patio
- Exterior features: Sprinkler System
- Has spa: Yes
- Spa features: Hot Tub/Spa
- Fencing: Wood,Full,Privacy
Lot
- Size: 0.26 Acres
- Dimensions: 75 x 151
- Features: Over 1/4 up to 1/2 Acre, City Lot, Subdivided, Public Sidewalk, Curb and Gutter
Details
- Additional structures: Shed(s)
- Parcel number: 1606401003000
Construction
Type & style
- Home type: SingleFamily
- Property subtype: Single Family Residence
Materials
- Masonite, Brick/Other
- Foundation: Concrete Perimeter
- Roof: Composition
Condition
- Not New and NOT a Model
- New construction: No
- Year built: 1965
Utilities & green energy
- Sewer: Public Sewer
- Water: Public
- Utilities for property: Electricity Available, Natural Gas Available, Water Available, Sewer Available
Community & HOA
Community
- Subdivision: Chapin/Southgate
HOA
- Has HOA: No
Location
- Region: Lincoln
Financial & listing details
- Price per square foot: $149/sqft
- Tax assessed value: $385,200
- Annual tax amount: $4,949
- Date on market: 8/13/2026
- Listing terms: VA Loan,FHA,Conventional
- Ownership: Fee Simple
- Electric utility on property: Yes
Estimated market value
$439,800
$418,000 - $462,000
$2,517/mo
Price history
| Date | Event | Price |
|---|---|---|
| 10/6/2026 | Price change | $447,500-1.8%$149/sqft |
Source:  GPRMLS #22623034 Report a problem GPRMLS #22623034 Report a problem | ||
| 8/13/2026 | Price change | $455,700+1.3%$152/sqft |
Source: GPRMLS #22623034 Report a problem | ||
| 7/27/2026 | Price change | $449,900-1.1%$150/sqft |
Source: Owner Report a problem | ||
| 7/9/2026 | Price change | $455,000-2.2%$152/sqft |
Source: Owner Report a problem | ||
| 5/5/2026 | Listed for sale | $465,000+16.3%$155/sqft |
Source: Owner Report a problem | ||
| 6/4/2025 | Listing removed | -- |
Source: Owner Report a problem | ||
| 4/1/2022 | Sold | $400,000+7.4%$133/sqft |
Source: Public Record Report a problem | ||
| 12/1/2017 | Sold | $372,500-6.6%$124/sqft |
Source: GPRMLS #L10140958 Report a problem | ||
| 9/18/2017 | Price change | $399,000-6.1%$133/sqft |
Source: Owner Report a problem | ||
| 9/6/2017 | Price change | $425,000-3.2%$142/sqft |
Source: Owner Report a problem | ||
| 8/31/2017 | Listed for sale | $439,000$146/sqft |
Source: Owner Report a problem | ||
Public tax history
| Year | Property taxes | Tax assessment |
|---|---|---|
| 2025 | $4,950 -4.8% | $385,200 +3.4% |
| 2024 | $5,201 -12.2% | $372,700 +5.4% |
| 2023 | $5,926 -1.6% | $353,600 +16.8% |
| 2022 | $6,021 -0.2% | $302,800 |
| 2021 | $6,035 -5.8% | $302,800 -9.7% |
| 2020 | $6,407 -5.2% | $335,300 |
| 2019 | $6,757 +46.3% | $335,300 +45.6% |
| 2018 | $4,620 +4.5% | $230,300 |
| 2017 | $4,420 +8.6% | $230,300 +10.1% |
| 2016 | $4,072 | $209,100 |
| 2015 | $4,072 +0.7% | $209,100 +7.8% |
| 2014 | $4,044 +7.2% | $193,900 |
| 2013 | $3,771 | $193,900 |
| 2012 | -- | $193,900 +49.3% |
| 2011 | -- | $129,900 |
| 2010 | -- | $129,900 |
| 2009 | -- | $129,900 -14.3% |
| 2008 | -- | $151,553 |
| 2007 | -- | $151,553 |
| 2006 | -- | $151,553 |
| 2005 | $2,898 +1.3% | -- |
| 2004 | $2,861 | -- |
| 2003 | $2,861 +10.6% | -- |
| 2002 | $2,587 +1% | -- |
| 2001 | $2,562 +7.3% | -- |
| 2000 | $2,387 | -- |
Find assessor info on the county website
Monthly payment
Est. payment
Payment breakdown
Explore the cost of this home by adjusting the details. Changes won't be saved.Climate risks
Neighborhood: Greater South
Nearby schools
Schools provided by the listing agent
- Elementary: Rousseau
- Middle: Irving
- High: Lincoln Southeast
- District: Lincoln Public Schools
Source: GPRMLS. This data may not be complete. We recommend contacting the local school district to confirm school assignments for this home.
Similar homes
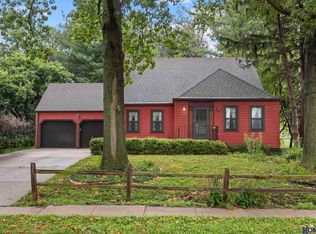
- $439,9004 bd3 ba2.6k sqft1621 Broadmoore Dr, Lincoln, NE 68506For Sale

 MLS ID #22624001, Karen Karr, NP Dodge RE Sales Inc Lincoln. GPRMLS
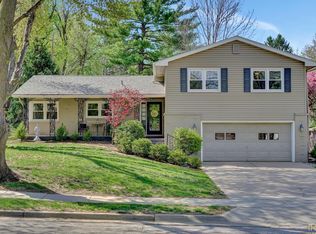
 - $399,0004 bd3 ba2.8k sqft7821 Lake St, Lincoln, NE 68506For Sale
 MLS ID #22628455, Lisa Haupt, BHHS Ambassador Real Estate. GPRMLS
 - $310,0004 bd3 ba1.8k sqft4044 S 37th St, Lincoln, NE 68506For Sale
 MLS ID #22628813, Arla Fowler, Nebraska Realty. GPRMLS
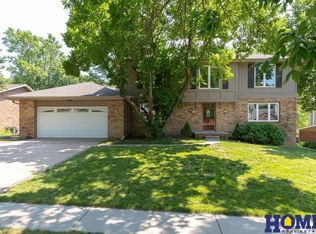
 - $495,0006 bd4 ba3.8k sqft2330 S 75th St, Lincoln, NE 68506For Sale
 MLS ID #22625419, Carla Waldbaum, HOME Real Estate. GPRMLS
 - $469,9004 bd4 ba3k sqft7310 S 34th Ct, Lincoln, NE 68516For SaleMLS ID #22626382, Darlene Starman, Woods Bros Realty. GPRMLS
- $499,9005 bd3 ba3k sqft3121 Cedar Ave, Lincoln, NE 68502For SaleMLS ID #22628174, Matt Kirkland, Giving Realty. GPRMLS
- $459,9003 bd3 ba2.9k sqft7701 S 41st St, Lincoln, NE 68516For SaleMLS ID #22628265, Nicole Shoecraft, SimpliCity Real Estate. GPRMLS
- $429,5004 bd4 ba3k sqft4831 S 72nd St, Lincoln, NE 68516For SaleMLS ID #22620440, Emma Gonzales, Capitol Realty. GPRMLS
- $479,9004 bd3 ba3.2k sqft2725 Hoy St, Lincoln, NE 68516For SaleMLS ID #22628493, Derek Hilgert, REMAX Concepts. GPRMLS
- $450,0003 bd4 ba2.9k sqft3024 Pecos Rd, Lincoln, NE 68516For SaleMLS ID #22621702, Thuy An, OmniHome Realty. GPRMLS
- $424,9004 bd4 ba2.6k sqft7500 S 36th St, Lincoln, NE 68516For SaleMLS ID #22617538, Tim Bayne, Nebraska Realty. GPRMLS
- $355,0003 bd3 ba2.3k sqft2501 Jameson N, Lincoln, NE 68512For SaleMLS ID #22628045, Brandon Roseberry, SimpliCity Real Estate. GPRMLS
- $423,8004 bd3 ba2.7k sqft5425 S 78th St, Lincoln, NE 68516For SaleMLS ID #22626777, Lea Ann Stephenson, HOME Real Estate. GPRMLS
- $399,9005 bd3 ba2.7k sqft431 Driftwood Dr, Lincoln, NE 68510For SaleMLS ID #22628884, Joe Courtney, Keller Williams Lincoln. GPRMLS
- $379,9003 bd3 ba1.6k sqft2929 Cedar Ave, Lincoln, NE 68502For SaleMLS ID #22623059, Mark Faatz, Nebraska Realty. GPRMLS
- $374,9004 bd3 ba2.3k sqft3322 Canyon Rd, Lincoln, NE 68516For SaleMLS ID #22629247, Greg McCown, HOME Real Estate. GPRMLS
- $419,0006 bd4 ba3.2k sqft5001 Valley Forge Rd, Lincoln, NE 68521For SaleMLS ID #22628562, Mark Faatz, Nebraska Realty. GPRMLS
- $372,0004 bd3 ba2.3k sqft6041 Kenwood Rd, Lincoln, NE 68516For SaleMLS ID #22621623, Jeff Jedlicka, Giving Realty. GPRMLS
- $245,0003 bd2 ba1.8k sqft2539 Woods Blvd, Lincoln, NE 68502For SaleMLS ID #22629403, Amanda Wasser, Nebraska Realty. GPRMLS
- $489,9004 bd3 ba2.5k sqft6205 Thompson Creek Blvd, Lincoln, NE 68516For SaleMLS ID #22624705, Josh Popp, REMAX Concepts. GPRMLS
