This well designed 2-story is one you need to see. It offers 4 bedrooms, 4 bathrooms, open concept, large deck and access to bike trail. This home will meet any family’s needs. The main level offers an open-concept main level with family room, formal sitting room, generous dining room and large kitchen. The kitchen features granite countertops, custom cabinetry and newer stainless steel appliances. The primary bedroom offers an exceptional bathroom along with 2 additional bedrooms on the second story with a full bath. The over-sized deck backs up east (shady summer nights) to a common area/walking trail that offers awesome privacy and access to the city trail system. In the finished basement, you'll find the family room with a drybar, additional bedroom, bathroom and storage areas. This home also has underground sprinklers, newer siding, gutters and roof along with many other upgrades.
For sale
Price cut: $5K (8/18)
$424,900
7500 S 36th St, Lincoln, NE 68516
4beds
2,657sqft
Single Family Residence
Built in 1994
0.26 Acres Lot
$420,200 Zestimate®
$160/sqft
$13/mo HOA
What's special
Family roomLarge deckUnderground sprinklersLarge kitchenFormal sitting roomGenerous dining roomNewer stainless steel appliances
- 106 days
- 420
- 23
Zillow last checked:
Listing updated:
Listed by:
Tim Bayne 402-429-8121,
Nebraska Realty
Source: GPRMLS,MLS#: 22617538
Facts & features
Interior
Bedrooms & bathrooms
- Bedrooms: 4
- Bathrooms: 4
- Full bathrooms: 2
- 3/4 bathrooms: 1
- 1/2 bathrooms: 1
- Main level bathrooms: 1
Primary bedroom
- Level: Second
- Area: 204
- Dimensions: 17 x 12
Bedroom 2
- Level: Second
- Area: 120
- Dimensions: 12 x 10
Bedroom 3
- Level: Second
- Area: 144
- Dimensions: 12 x 12
Bedroom 4
- Level: Basement
- Area: 132
- Dimensions: 12 x 11
Primary bathroom
- Features: Full
Family room
- Level: Basement
- Area: 572
- Dimensions: 26 x 22
Kitchen
- Level: Main
- Area: 143
- Dimensions: 13 x 11
Living room
- Level: Main
- Area: 264
- Dimensions: 22 x 12
Basement
- Area: 964
Heating
- Natural Gas, Forced Air
Cooling
- Central Air
Features
- Basement: Egress
- Number of fireplaces: 1
Interior area
- Total structure area: 2,657
- Total interior livable area: 2,657 sqft
- Finished area above ground: 1,957
- Finished area below ground: 700
Property
Parking
- Total spaces: 2
- Parking features: Attached
- Attached garage spaces: 2
Features
- Levels: Two
- Patio & porch: Porch, Deck
- Fencing: Other
Lot
- Size: 0.26 Acres
- Dimensions: 114 x 103 x 110 x 77
- Features: Over 1/4 up to 1/2 Acre, City Lot, Corner Lot, Public Sidewalk, Curb Cut, Curb and Gutter, Level, Sloped, Common Area
Details
- Parcel number: 1619210001000
Construction
Type & style
- Home type: SingleFamily
- Property subtype: Single Family Residence
Materials
- Foundation: Concrete Perimeter
- Roof: Composition
Condition
- Not New and NOT a Model
- New construction: No
- Year built: 1994
Utilities & green energy
- Sewer: Public Sewer
- Water: Public
- Utilities for property: Electricity Available, Natural Gas Available, Water Available, Sewer Available, Storm Sewer, Fiber Optic
Community & HOA
Community
- Subdivision: Porter Ridge/Pine Lake Heights
HOA
- Has HOA: Yes
- HOA fee: $160 annually
Location
- Region: Lincoln
Financial & listing details
- Price per square foot: $160/sqft
- Tax assessed value: $394,700
- Annual tax amount: $5,071
- Date on market: 7/1/2026
- Listing terms: VA Loan,FHA,Conventional,Cash
- Ownership: Fee Simple
- Electric utility on property: Yes
Estimated market value
$420,200
$399,000 - $441,000
$2,703/mo
Price history
| Date | Event | Price |
|---|---|---|
| 8/18/2026 | Price change | $424,900-1.2%$160/sqft |
Source:  GPRMLS #22617538 Report a problem GPRMLS #22617538 Report a problem | ||
| 7/1/2026 | Listed for sale | $429,900+30.3%$162/sqft |
Source: GPRMLS #22617538 Report a problem | ||
| 3/18/2021 | Sold | $329,900$124/sqft |
Source: GPRMLS #22102039 Report a problem | ||
| 2/14/2021 | Pending sale | $329,900$124/sqft |
Source: GPRMLS #22102039 Report a problem | ||
| 2/11/2021 | Listed for sale | $329,900+76.4%$124/sqft |
Source: GPRMLS #22102039 Report a problem | ||
| 9/30/2002 | Sold | $187,000+16.9%$70/sqft |
Source: Public Record Report a problem | ||
| 11/20/1998 | Sold | $160,000$60/sqft |
Source: Public Record Report a problem | ||
Public tax history
| Year | Property taxes | Tax assessment |
|---|---|---|
| 2025 | $5,072 -1.2% | $394,700 +7.3% |
| 2024 | $5,131 -12.5% | $367,800 +5.2% |
| 2023 | $5,861 +0.8% | $349,700 +19.6% |
| 2022 | $5,817 -0.2% | $292,500 |
| 2021 | $5,830 +15.1% | $292,500 +10.3% |
| 2020 | $5,065 -5.2% | $265,100 |
| 2019 | $5,342 +4.5% | $265,100 +4% |
| 2018 | $5,113 +4.5% | $254,900 |
| 2017 | $4,893 +23.7% | $254,900 +25.5% |
| 2016 | $3,955 | $203,100 |
| 2015 | $3,955 +0.7% | $203,100 -3.9% |
| 2014 | $3,928 -4.5% | $211,400 |
| 2013 | $4,112 | $211,400 |
| 2012 | -- | $211,400 +11.2% |
| 2011 | -- | $190,100 |
| 2010 | -- | $190,100 |
| 2009 | -- | $190,100 -10.4% |
| 2008 | -- | $212,055 |
| 2007 | -- | $212,055 |
| 2006 | -- | $212,055 |
| 2005 | $3,806 +1.3% | -- |
| 2004 | $3,758 | -- |
| 2003 | $3,758 -3.8% | -- |
| 2002 | $3,907 +1% | -- |
| 2001 | $3,870 +7.3% | -- |
| 2000 | $3,605 | -- |
Find assessor info on the county website
Monthly payment
Est. payment
Payment breakdown
Explore the cost of this home by adjusting the details. Changes won't be saved.Climate risks
Neighborhood: 68516
Nearby schools
Schools provided by the listing agent
- Elementary: Cavett
- Middle: Scott
- High: Lincoln Southwest
- District: Lincoln Public Schools
Source: GPRMLS. This data may not be complete. We recommend contacting the local school district to confirm school assignments for this home.
Similar homes
- $428,0004 bd4 ba2.9k sqft2864 Katelyn Cir, Lincoln, NE 68516For Sale
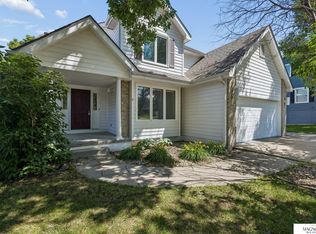
 MLS ID #22628420, Andrea Trail, Magnolia Real Estate. GPRMLS
 - $469,9004 bd4 ba3k sqft7310 S 34th Ct, Lincoln, NE 68516For Sale
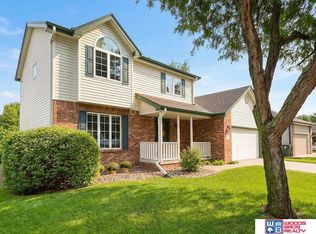 MLS ID #22626382, Darlene Starman, Woods Bros Realty. GPRMLS
 - $449,5004 bd4 ba3k sqft4636 Buffalo Creek Rd, Lincoln, NE 68516For Sale
 MLS ID #22628049, Tiffany Heier, HOME Real Estate. GPRMLS
 - $377,0004 bd3 ba1.8k sqft7734 S 34th St, Lincoln, NE 68516For Sale
 MLS ID #22628117, Lara Kibler, REMAX Concepts. GPRMLS
 - $450,0003 bd4 ba2.9k sqft3024 Pecos Rd, Lincoln, NE 68516For SaleMLS ID #22621702, Thuy An, OmniHome Realty. GPRMLS
- $435,0005 bd4 ba2.8k sqft7910 Red Oak Rd, Lincoln, NE 68516For SaleMLS ID #22625174, Ashley Oborny, Coldwell Banker NHS R E. GPRMLS
- $429,9005 bd3 ba3k sqft9237 S 71st St, Lincoln, NE 68516For SaleMLS ID #22624664, Shelby Ellingson, Better Homes and Gardens R.E.. GPRMLS
- $374,9003 bd4 ba2.7k sqft7432 Grand Oaks Dr, Lincoln, NE 68516For SaleMLS ID #22628873, Johanna Rhoads, REMAX Concepts. GPRMLS
- $499,5003 bd4 ba3.4k sqft7211 Woody Creek Ln, Lincoln, NE 68516For SaleMLS ID #22616055, Chuck Larsen, HOME Real Estate. GPRMLS
- $360,0003 bd3 ba2.1k sqft6220 S 48th St, Lincoln, NE 68516For SaleMLS ID #22626148, Lois Kohmetscher, Woods Bros Realty. GPRMLS
- $519,9004 bd3 ba2.9k sqft2911 Hoy St, Lincoln, NE 68516For SaleMLS ID #22624446, Lois Kohmetscher, Woods Bros Realty. GPRMLS
- $447,5004 bd3 ba3k sqft3620 S 34th St, Lincoln, NE 68506For SaleMLS ID #22623034, Amy Kriz, Nebraska Realty. GPRMLS
- $535,0006 bd3 ba2.5k sqft9400 Dalton Dr, Lincoln, NE 68516New ConstructionMLS ID #22629600, Amanda Wasser, Nebraska Realty. GPRMLS
- $269,9003 bd3 ba1.9k sqft5241 S 30th St, Lincoln, NE 68516For SaleMLS ID #22629468, Tyler Vitosh, REMAX Concepts. GPRMLS
- $364,5003 bd3 ba1.9k sqft7609 Kentwell Ln, Lincoln, NE 68516For SaleMLS ID #22628309, Carl Brown, Nebraska Realty. GPRMLS
- $355,0003 bd3 ba2.3k sqft2501 Jameson N, Lincoln, NE 68512For SaleMLS ID #22628045, Brandon Roseberry, SimpliCity Real Estate. GPRMLS
- $430,0004 bd3 ba2.1k sqft9640 S 87th St, Lincoln, NE 68526New ConstructionMLS ID #22629322, Keith Hamm, Nebraska Realty. GPRMLS
- $445,0004 bd3 ba2.1k sqft9609 S 85th St, Lincoln, NE 68526New ConstructionMLS ID #22629321, Jake Duren, Nebraska Realty. GPRMLS
- $405,0005 bd3 ba3.2k sqft7515 Ali Dr, Lincoln, NE 68507For SaleMLS ID #22625780, Arla Fowler, Nebraska Realty. GPRMLS
- $550,0005 bd6 ba3.9k sqft7620 Kennelley Dr, Lincoln, NE 68516For SaleMLS ID #22622061, Jill Heng, Nebraska Realty. GPRMLS
