Sprawling walkout ranch. One owner home and well-cared for! Covered deck overlooks a green keeper's lawn. Lots of updates, which include the kitchen and bathrooms. All interior/exterior walls, ceilings, and floors are insulated. Weather tight and sound proof. The Anderson windows and newer HVAC keeps the heating/cooling bills in check. 400-amp electrical service, two 8O-gallon water heaters, a 6 -year- old roof with 50- year shingles and year-round ornamental lighting that is programmable to add some more fun to your holiday season. Hot and cold-water spigot in the garage to washer your vehicle during those chilly winter days. All electric home. A pleasure to show!
For sale
Price cut: $10K (8/19)
$505,000
7211 Woody Creek Ln, Lincoln, NE 68516
3beds
3,455sqft
Single Family Residence
Built in 1993
9,147 Square Feet Lot
$-- Zestimate®
$146/sqft
$4/mo HOA
What's special
Sprawling walkout ranchAnderson windows
- 76 days |
- 635 |
- 22 |
Zillow last checked:
Listing updated:
Listed by:
Chuck Larsen 402-430-9272,
HOME Real Estate
Source: GPRMLS,MLS#: 22616055
Facts & features
Interior
Bedrooms & bathrooms
- Bedrooms: 3
- Bathrooms: 4
- Full bathrooms: 1
- 3/4 bathrooms: 2
- 1/2 bathrooms: 1
- Main level bathrooms: 3
Primary bedroom
- Features: Wall/Wall Carpeting, 9'+ Ceiling
- Level: Main
- Area: 195
- Dimensions: 15 x 13
Bedroom 2
- Features: Wall/Wall Carpeting, 9'+ Ceiling
- Level: Main
- Area: 132
- Dimensions: 12 x 11
Bedroom 3
- Features: Wall/Wall Carpeting, 9'+ Ceiling
- Level: Main
- Area: 132
- Dimensions: 12 x 11
Bedroom 4
- Features: Wall/Wall Carpeting, 9'+ Ceiling
- Level: Basement
- Area: 121
- Dimensions: 11 x 11
Primary bathroom
- Features: 3/4, Shower, Double Sinks
Family room
- Features: Wall/Wall Carpeting, Wet Bar
- Level: Basement
- Area: 266
- Dimensions: 14 x 19
Kitchen
- Features: Wood Floor
- Level: Main
- Area: 140
- Dimensions: 14 x 10
Living room
- Features: Wall/Wall Carpeting, Fireplace
- Level: Main
- Area: 294
- Dimensions: 21 x 14
Basement
- Area: 1868
Heating
- Electric, Forced Air, Heat Pump
Cooling
- Heat Pump
Appliances
- Included: Range, Ice Maker, Refrigerator, Water Softener, Dishwasher, Disposal, Microwave
Features
- Wet Bar, Ceiling Fan(s), Drain Tile
- Flooring: Carpet, Ceramic Tile, Concrete
- Basement: Walk-Out Access,Finished
- Number of fireplaces: 1
- Fireplace features: Living Room, Wood Burning
Interior area
- Total structure area: 3,455
- Total interior livable area: 3,455 sqft
- Finished area above ground: 1,880
- Finished area below ground: 1,575
Property
Parking
- Total spaces: 3
- Parking features: Tandem, Attached, Garage Door Opener
- Attached garage spaces: 3
Features
- Patio & porch: Porch, Patio, Covered Deck
- Exterior features: Sprinkler System, Lighting, Drain Tile
- Fencing: None
Lot
- Size: 9,147 Square Feet
- Dimensions: 80 x 113
- Features: Up to 1/4 Acre., City Lot, Subdivided, Public Sidewalk, Curb Cut, Curb and Gutter
Details
- Parcel number: 1620105005000
- Other equipment: Sump Pump
Construction
Type & style
- Home type: SingleFamily
- Architectural style: Ranch,Contemporary
- Property subtype: Single Family Residence
Materials
- Brick/Other, Frame
- Foundation: Concrete Perimeter
- Roof: Composition
Condition
- Not New and NOT a Model
- New construction: No
- Year built: 1993
Utilities & green energy
- Sewer: Public Sewer
- Water: Public
- Utilities for property: Electricity Available, Water Available, Sewer Available, Cable Available
Community & HOA
Community
- Security: Security System
- Subdivision: Cripple Creek
HOA
- Has HOA: Yes
- Services included: Common Area Maintenance
- HOA fee: $50 annually
- HOA name: Cripple Creek
Location
- Region: Lincoln
Financial & listing details
- Price per square foot: $146/sqft
- Tax assessed value: $485,300
- Annual tax amount: $6,236
- Date on market: 6/9/2026
- Listing terms: FHA,Conventional,Cash
- Ownership: Fee Simple
- Electric utility on property: Yes
Estimated market value
Not available
Estimated sales range
Not available
Not available
Price history
| Date | Event | Price |
|---|---|---|
| 8/19/2026 | Price change | $505,000-1.9%$146/sqft |
Source:  GPRMLS #22616055 Report a problem GPRMLS #22616055 Report a problem | ||
| 6/22/2026 | Price change | $515,000-1.9%$149/sqft |
Source: GPRMLS #22616055 Report a problem | ||
| 6/9/2026 | Listed for sale | $525,000$152/sqft |
Source: GPRMLS #22616055 Report a problem | ||
Public tax history
| Year | Property taxes | Tax assessment |
|---|---|---|
| 2025 | $6,236 +8.8% | $485,300 +17% |
| 2024 | $5,733 -17.5% | $414,800 |
| 2023 | $6,952 -8.2% | $414,800 +8.9% |
| 2022 | $7,576 -0.2% | $381,000 |
| 2021 | $7,593 +17.6% | $381,000 +12.8% |
| 2020 | $6,457 -5.2% | $337,900 |
| 2019 | $6,809 -3.4% | $337,900 -3.8% |
| 2018 | $7,047 +4.5% | $351,300 |
| 2017 | $6,743 +33.9% | $351,300 +35.8% |
| 2016 | $5,035 | $258,600 |
| 2015 | $5,035 +0.7% | $258,600 -2% |
| 2014 | $5,001 -2.5% | $263,800 |
| 2013 | $5,131 | $263,800 |
| 2012 | -- | $263,800 +16.5% |
| 2011 | -- | $226,500 |
| 2010 | -- | $226,500 |
| 2009 | -- | $226,500 -4% |
| 2008 | -- | $235,839 |
| 2007 | -- | $235,839 |
| 2006 | -- | $235,839 |
| 2005 | $4,137 +1.3% | -- |
| 2004 | $4,084 | -- |
| 2003 | $4,084 -2.9% | -- |
| 2002 | $4,206 +1% | -- |
| 2001 | $4,165 +7.3% | -- |
| 2000 | $3,881 | -- |
Find assessor info on the county website
Monthly payment
Est. payment
Payment breakdown
Explore the cost of this home by adjusting the details. Changes won't be saved.Climate risks
Neighborhood: 68516
Nearby schools
GreatSchools rating
- 7/10Humann Elementary SchoolGrades: PK-5Distance: 0.5 mi
- 6/10Pound Middle SchoolGrades: 6-8Distance: 1.8 mi
- 4/10Lincoln Southeast High SchoolGrades: 9-12Distance: 3.1 mi
Schools provided by the listing agent
- Elementary: Humann
- Middle: Pound
- High: Lincoln Southeast
- District: Lincoln Public Schools
Source: GPRMLS. This data may not be complete. We recommend contacting the local school district to confirm school assignments for this home.
- $403,8004 bd2 ba2.1k sqft7221 Woody Creek Ln, Lincoln, NE 68516Off Market
- $446,9004 bd3 ba2.2k sqft7201 Woody Creek Ln, Lincoln, NE 68516Off Market
- $466,9005 bd3 ba3.1k sqft7144 Beaver Hollow Cir, Lincoln, NE 68516Off Market
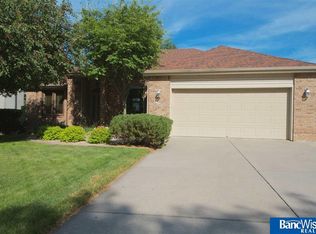
- $421,4003 bd3 ba2.3k sqft7200 Beaver Hollow Cir, Lincoln, NE 68516Sold
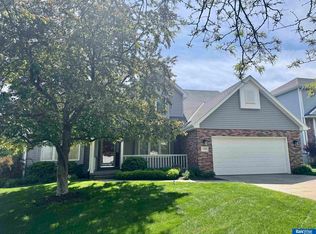
- $529,0005 bd4 ba3.1k sqft7136 Beaver Hollow Cir, Lincoln, NE 68516Sold
- $414,6003 bd3 ba1.7k sqft7131 Woody Creek Ln, Lincoln, NE 68516Off Market
- $418,5004 bd4 ba2.9k sqft7231 Woody Creek Ln, Lincoln, NE 68516Off Market
- $435,5003 bd3 ba1.9k sqft4601 Buffalo Creek Rd, Lincoln, NE 68516Off Market
A local agent can set up tours, give advice and negotiate with sellers.
A local lender can help you make sure your offer is ready when you are.
Similar homes
- $455,0003 bd4 ba2.9k sqft7220 Woody Creek Ln, Lincoln, NE 68516For Sale

 MLS ID #22617185, Jen Grossenbacher, HOME Real Estate. GPRMLS
 - $475,0004 bd3 ba3.7k sqft6735 Rockwood Ln, Lincoln, NE 68516For Sale
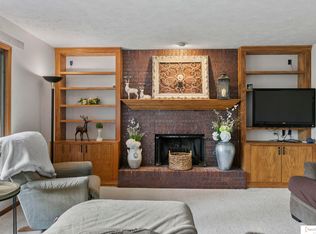 MLS ID #22622246, Tamera Toof, NextHome Integrity. GPRMLS
 - $450,0004 bd4 ba2.6k sqft7414 S 48th St, Lincoln, NE 68516For Sale
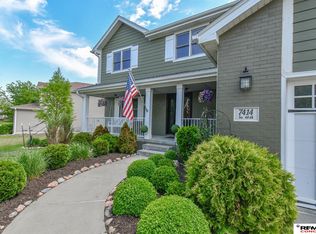 MLS ID #22620912, Anne Marie Frerichs, REMAX Concepts. GPRMLS
 - $499,9004 bd3 ba2.5k sqft6205 Thompson Creek Blvd, Lincoln, NE 68516For Sale
 MLS ID #22618886, Josh Popp, REMAX Concepts. GPRMLS
 - $499,0004 bd3 ba3.2k sqft2725 Hoy St, Lincoln, NE 68516For SaleMLS ID #22623498, Molly Parde, NP Dodge RE Sales Inc Lincoln. GPRMLS
- $510,0004 bd3 ba2.6k sqft8900 S 28th St, Lincoln, NE 68516For SaleMLS ID #22623506, Tiffany Heier, HOME Real Estate. GPRMLS
- $450,0003 bd4 ba2.9k sqft3024 Pecos Rd, Lincoln, NE 68516For SaleMLS ID #22621702, Thuy An, OmniHome Realty. GPRMLS
- $525,0005 bd3 ba3.1k sqft8333 Katrina Ln, Lincoln, NE 68512For SaleMLS ID #22623927, Ben Bleicher, BHHS Ambassador Real Estate. GPRMLS
- $475,0005 bd3 ba2.7k sqft6122 Thompson Creek Blvd, Lincoln, NE 68516For SaleMLS ID #22614072, Gigi Haase Sothan, Nebraska Realty. GPRMLS
- $560,0003 bd3 ba3.1k sqft9640 Keystone Dr, Lincoln, NE 68516For SaleMLS ID #22622290, Ben Bleicher, BHHS Ambassador Real Estate. GPRMLS
- $479,5004 bd3 ba3k sqft7437 Grand Oaks Dr, Lincoln, NE 68516For SaleMLS ID #22621538, Douglas Hanna, HOME Real Estate. GPRMLS
- $515,0005 bd3 ba3.4k sqft2831 Shadowbrook Dr, Lincoln, NE 68516For SaleMLS ID #22617736, Katie Sears Thompson, BHHS Ambassador Real Estate. GPRMLS
- $525,0004 bd3 ba3.1k sqft8910 S 28th St, Lincoln, NE 68516For SaleMLS ID #22621562, Megan Owens, BHHS Ambassador Real Estate. GPRMLS
- $645,0004 bd3 ba4k sqft4735 Union Hill Rd, Lincoln, NE 68516For SaleMLS ID #22622216, Jessica Southwick, Woods Bros Realty. GPRMLS
- $428,0004 bd4 ba2.9k sqft2864 Katelyn Cir, Lincoln, NE 68516For SaleMLS ID #22622047, Andrea Trail, Magnolia Real Estate. GPRMLS
- $420,0003 bd4 ba2.9k sqft6325 Briar Rosa Dr, Lincoln, NE 68516For SaleMLS ID #22622634, Kimberly Jo Peitzmeier, Dodge County Realty Group. GPRMLS
- $410,0003 bd4 ba2.9k sqft6408 Tanglewood Ln, Lincoln, NE 68516For SaleMLS ID #22623302, Amy Fries, Woods Bros Realty. GPRMLS
- $430,0003 bd4 ba3.1k sqft7817 Barrington Pl, Lincoln, NE 68516For SaleMLS ID #22622932, Elizabeth Haney, BHHS Ambassador Real Estate. GPRMLS
- $389,0004 bd3 ba1.8k sqft7734 S 34th St, Lincoln, NE 68516For SaleMLS ID #22623715, Lara Kibler, REMAX Concepts. GPRMLS
- $386,9003 bd4 ba2.7k sqft7432 Grand Oaks Dr, Lincoln, NE 68516For SaleMLS ID #22623688, Johanna Rhoads, REMAX Concepts. GPRMLS
