Big updates, plenty of space, and a South Lincoln locale that’s hard to beat: This 4-bedroom, 3-bath multi-level home has already had many expensive projects addressed including the roof, siding, windows, carpet, and fresh interior paint. Inside, you’ll find vaulted ceilings and multiple living spaces for a layout that gives everyone plenty of room to spread out. The 2-stall garage offers convenient parking and extra storage, and its proximity to Calvert Elementary makes school, parks, and amenities highly accessible--and you can enjoy fall rainstorms from the covered front porch or spend clear evenings in the thoughtfully landscaped backyard. The original owners have cared for this home for 25+ years, and that pride of ownership shows throughout. If you’ve been dreaming of a home that will give you space to grow without the long list of major updates, 7734 S 34th St is waiting for you!
For sale
Price cut: $12K (9/29)
$377,000
7734 S 34th St, Lincoln, NE 68516
4beds
1,867sqft
Single Family Residence
Built in 2000
7,405 Square Feet Lot
$372,600 Zestimate®
$202/sqft
$8/mo HOA
What's special
- 15 days
- 1,030
- 64
Likely to sell faster than
Zillow last checked:
Listing updated:
Listed by:
Lara Kibler 402-304-7560,
REMAX Concepts
Source: GPRMLS,MLS#: 22628117
Facts & features
Interior
Bedrooms & bathrooms
- Bedrooms: 4
- Bathrooms: 3
- Full bathrooms: 2
- 1/2 bathrooms: 1
- Main level bathrooms: 1
Primary bedroom
- Level: Second
- Area: 204
- Dimensions: 17 x 12
Bedroom 2
- Level: Second
- Area: 121
- Dimensions: 11 x 11
Bedroom 3
- Level: Main
- Area: 121
- Dimensions: 11 x 11
Bedroom 4
- Features: Laminate Flooring
- Level: Lower (Below Grade)
- Area: 193.75
- Dimensions: 15.5 x 12.5
Primary bathroom
- Features: Full
Family room
- Level: Lower (Above Grade)
- Area: 315
- Dimensions: 21 x 15
Kitchen
- Features: Vinyl Floor
- Level: Main
- Area: 187
- Dimensions: 11 x 17
Living room
- Features: Wall/Wall Carpeting
- Level: Main
- Area: 256
- Dimensions: 16 x 16
Basement
- Area: 1083
Heating
- Natural Gas, Forced Air
Cooling
- Central Air
Features
- Two Story Entry
- Flooring: Carpet
- Windows: LL Daylight Windows
- Basement: Partially Finished
- Number of fireplaces: 1
Interior area
- Total structure area: 1,867
- Total interior livable area: 1,867 sqft
- Finished area above ground: 1,674
- Finished area below ground: 193
Property
Parking
- Total spaces: 2
- Parking features: Garage - Attached
- Attached garage spaces: 2
Features
- Levels: Multi/Split
- Patio & porch: Porch, Patio, Deck
- Fencing: Partial
Lot
- Size: 7,405 Square Feet
- Dimensions: 67 x 108
- Features: Up to 1/4 Acre., City Lot, Public Sidewalk, Curb Cut
Details
- Parcel number: 1619304002000
Construction
Type & style
- Home type: SingleFamily
- Property subtype: Single Family Residence
Materials
- Foundation: Concrete Perimeter
- Roof: Composition
Condition
- Not New and NOT a Model
- New construction: No
- Year built: 2000
Utilities & green energy
- Sewer: Public Sewer
- Water: Public
- Utilities for property: Electricity Available, Natural Gas Available, Water Available, Sewer Available, Other
Community & HOA
Community
- Subdivision: Porter Ridge / Pine Lake Heights
HOA
- Has HOA: Yes
- HOA fee: $100 annually
Location
- Region: Lincoln
Financial & listing details
- Price per square foot: $202/sqft
- Tax assessed value: $338,700
- Annual tax amount: $4,352
- Date on market: 9/29/2026
- Listing terms: VA Loan,FHA,Conventional,Cash
- Ownership: Fee Simple
- Electric utility on property: Yes
Estimated market value
$372,600
$354,000 - $391,000
$2,200/mo
Price history
| Date | Event | Price |
|---|---|---|
| 9/29/2026 | Price change | $377,000-3.1%$202/sqft |
Source:  GPRMLS #22628117 Report a problem GPRMLS #22628117 Report a problem | ||
| 8/19/2026 | Price change | $389,000-2.5%$208/sqft |
Source: GPRMLS #22623715 Report a problem | ||
| 8/6/2026 | Listed for sale | $399,000$214/sqft |
Source: GPRMLS #22622391 Report a problem | ||
| 8/6/2026 | Listing removed | $399,000$214/sqft |
Source: GPRMLS #22620257 Report a problem | ||
| 7/17/2026 | Listed for sale | $399,000+133.3%$214/sqft |
Source: GPRMLS #22620257 Report a problem | ||
| 6/4/2001 | Sold | $171,000+434.4%$92/sqft |
Source: Public Record Report a problem | ||
| 1/24/2001 | Sold | $32,000$17/sqft |
Source: Public Record Report a problem | ||
Public tax history
| Year | Property taxes | Tax assessment |
|---|---|---|
| 2025 | $4,352 -3.5% | $338,700 +4.8% |
| 2024 | $4,509 -12.5% | $323,200 +5.2% |
| 2023 | $5,150 -0.4% | $307,300 +18.1% |
| 2022 | $5,172 -0.2% | $260,100 |
| 2021 | $5,184 +11.2% | $260,100 +6.6% |
| 2020 | $4,660 -5.2% | $243,900 |
| 2019 | $4,915 +3.5% | $243,900 +3% |
| 2018 | $4,750 +4.5% | $236,800 |
| 2017 | $4,545 +7.9% | $236,800 +9.5% |
| 2016 | $4,212 | $216,300 |
| 2015 | $4,212 +0.7% | $216,300 +12.5% |
| 2014 | $4,183 +11.9% | $192,200 |
| 2013 | $3,738 | $192,200 |
| 2012 | -- | $192,200 +2.9% |
| 2011 | -- | $186,800 |
| 2010 | -- | $186,800 |
| 2009 | -- | $186,800 -6.1% |
| 2008 | -- | $198,862 |
| 2007 | -- | $198,862 |
| 2006 | -- | $198,862 |
| 2005 | $3,466 +1.3% | -- |
| 2004 | $3,422 | -- |
| 2003 | $3,422 +5% | -- |
| 2002 | $3,258 +268.4% | -- |
| 2001 | $884 +437.1% | -- |
| 2000 | $165 | -- |
Find assessor info on the county website
Monthly payment
Est. payment
Payment breakdown
Explore the cost of this home by adjusting the details. Changes won't be saved.Climate risks
Neighborhood: 68516
Nearby schools
Schools provided by the listing agent
- Elementary: Cavett
- Middle: Scott
- High: Lincoln Southwest
- District: Lincoln Public Schools
Source: GPRMLS. This data may not be complete. We recommend contacting the local school district to confirm school assignments for this home.

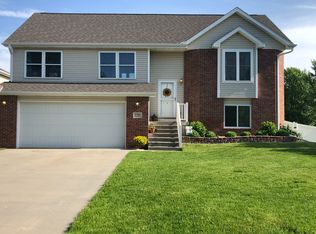
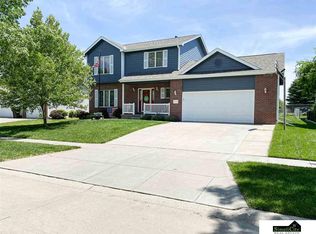
Similar homes
- $374,9004 bd3 ba2.3k sqft3322 Canyon Rd, Lincoln, NE 68516For Sale

 MLS ID #22629247, Greg McCown, HOME Real Estate. GPRMLS
 - $375,0003 bd3 ba2.5k sqft7130 S 32nd St, Lincoln, NE 68516For Sale
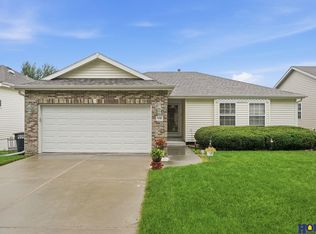 MLS ID #22622536, Lisa Davis, HOME Real Estate. GPRMLS
 - $360,0003 bd3 ba2.1k sqft6220 S 48th St, Lincoln, NE 68516For Sale
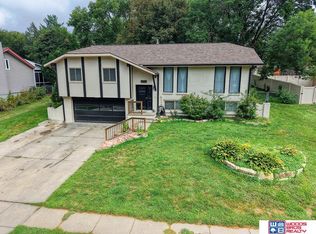 MLS ID #22626148, Lois Kohmetscher, Woods Bros Realty. GPRMLS
 - $374,9003 bd4 ba2.7k sqft7432 Grand Oaks Dr, Lincoln, NE 68516For Sale
 MLS ID #22628873, Johanna Rhoads, REMAX Concepts. GPRMLS
 - $429,9004 bd4 ba2.5k sqft6840 Stephanie Ln, Lincoln, NE 68516For SaleMLS ID #22628501, Molly Parde, NP Dodge RE Sales Inc Lincoln. GPRMLS
- $424,9004 bd4 ba2.4k sqft6111 Tennyson Cir, Lincoln, NE 68516For SaleMLS ID #22627786, Jonathan Minerick, homecoin.com. GPRMLS
- $355,0003 bd3 ba2.3k sqft2501 Jameson N, Lincoln, NE 68512For SaleMLS ID #22628045, Brandon Roseberry, SimpliCity Real Estate. GPRMLS
- $269,9003 bd3 ba1.9k sqft5241 S 30th St, Lincoln, NE 68516For SaleMLS ID #22629468, Tyler Vitosh, REMAX Concepts. GPRMLS
- $495,0004 bd3 ba2.6k sqft8900 S 28th St, Lincoln, NE 68516For SaleMLS ID #22628050, Tiffany Heier, HOME Real Estate. GPRMLS
- $423,8004 bd3 ba2.7k sqft5425 S 78th St, Lincoln, NE 68516For SaleMLS ID #22626777, Lea Ann Stephenson, HOME Real Estate. GPRMLS
- $319,9503 bd2 ba1.8k sqft5305 Thies Cove Dr, Lincoln, NE 68516For SaleMLS ID #22629607, Kristi Reins, Nest Real Estate, LLC. GPRMLS
- $334,5003 bd2 ba1.8k sqft5101 Rosebriar Ct, Lincoln, NE 68516For SaleMLS ID #22625822, Rachel Rentschler, The 1867 Collective. GPRMLS
- $315,0004 bd3 ba1.9k sqft4721 S 44th St, Lincoln, NE 68516For SaleMLS ID #22617987, Jessica States, Keller Williams Lincoln. GPRMLS
- $320,0004 bd3 ba1.8k sqft5140 Grassridge Rd, Lincoln, NE 68512For SaleMLS ID #22628013, Holly Martin, Giving Realty. GPRMLS
- $489,9004 bd3 ba2.5k sqft6205 Thompson Creek Blvd, Lincoln, NE 68516For SaleMLS ID #22624705, Josh Popp, REMAX Concepts. GPRMLS
- $379,9003 bd3 ba1.6k sqft2929 Cedar Ave, Lincoln, NE 68502For SaleMLS ID #22623059, Mark Faatz, Nebraska Realty. GPRMLS
- $365,0003 bd3 ba2k sqft8101 Cheney Ridge Rd, Lincoln, NE 68516For SaleMLS ID #22623136, Saul Bakewell, Nebraska Realty. GPRMLS
- $310,0004 bd3 ba1.8k sqft4044 S 37th St, Lincoln, NE 68506For SaleMLS ID #22628813, Arla Fowler, Nebraska Realty. GPRMLS
- $379,0004 bd4 ba1.9k sqft7343 N 19th St, Lincoln, NE 68521For SaleMLS ID #22629338, Andrea Trail, Magnolia Real Estate. GPRMLS
- $344,9003 bd3 ba1.7k sqft1636 Blackhawk Dr, Lincoln, NE 68521For SaleMLS ID #22629378, Johanna Rhoads, REMAX Concepts. GPRMLS
