OPEN HOUSE SATURDAY 10:00-11:00. Welcome to this charming, three bedroom, three bath home located in the heart of the country club! Enter into the beautiful living room with wood floors and amazing fireplace! The added shelving at the top and crown molding are stunning! The beautiful dining room is spacious and has sliding glass doors to the patio for perfect entertaining! The kitchen has a beautiful greenhouse window to keep plants happy year-round! There are two nice sized bedrooms on the main level with wood floors and there is a full bathroom! The second level has the large primary suite with ample closet, space and bathroom. Lower level has a large family room and a bonus room and again a bathroom! The backyard is very private and has a fully fenced yard. The large two car garage is in great shape and is newer! This home has been very well cared for and is close proximity to shopping and restaurants!
For sale
Price cut: $15.1K (9/26)
$379,900
2929 Cedar Ave, Lincoln, NE 68502
3beds
1,660sqft
Single Family Residence
Built in 1932
8,712 Square Feet Lot
$374,200 Zestimate®
$229/sqft
$-- HOA
What's special
Fully fenced yardBackyard is very privateLarge family roomBonus roomAmazing fireplaceCrown moldingLarge two car garage
- 63 days
- 1,189
- 75
Zillow last checked:
Listing updated:
Listed by:
Mark Faatz 402-575-1914,
Nebraska Realty
Source: GPRMLS,MLS#: 22623059
Facts & features
Interior
Bedrooms & bathrooms
- Bedrooms: 3
- Bathrooms: 3
- Full bathrooms: 3
- Main level bathrooms: 1
Primary bedroom
- Level: Second
- Area: 180.96
- Dimensions: 15.6 x 11.6
Bedroom 2
- Level: Main
- Area: 126.42
- Dimensions: 12.9 x 9.8
Bedroom 3
- Level: Main
- Area: 125.35
- Dimensions: 11.5 x 10.9
Primary bathroom
- Features: Full
Dining room
- Level: Main
- Area: 130.95
- Dimensions: 13.5 x 9.7
Family room
- Level: Basement
- Area: 529.83
- Dimensions: 26.1 x 20.3
Kitchen
- Level: Main
- Area: 105.3
- Dimensions: 13.5 x 7.8
Living room
- Level: Main
- Area: 233.16
- Dimensions: 17.4 x 13.4
Basement
- Area: 952
Heating
- Natural Gas, Forced Air
Cooling
- Central Air
Appliances
- Included: Range, Refrigerator, Washer, Dishwasher, Dryer, Microwave
Features
- Drain Tile, Formal Dining Room
- Flooring: Carpet
- Basement: Partially Finished
- Number of fireplaces: 1
- Fireplace features: Gas Log
Interior area
- Total structure area: 1,660
- Total interior livable area: 1,660 sqft
- Finished area above ground: 1,360
- Finished area below ground: 300
Video & virtual tour
Property
Parking
- Total spaces: 2
- Parking features: Garage
- Garage spaces: 2
Features
- Levels: One and One Half
- Patio & porch: Porch, Patio
- Exterior features: Drain Tile
- Fencing: Full
Lot
- Size: 8,712 Square Feet
- Dimensions: 186.37 x 50 x 165.95 x 50
- Features: Up to 1/4 Acre., City Lot, Public Sidewalk, Paved
Details
- Parcel number: 0901206014000
- Other equipment: Sump Pump
Construction
Type & style
- Home type: SingleFamily
- Architectural style: Traditional
- Property subtype: Single Family Residence
Materials
- Masonite
- Foundation: Block
Condition
- Not New and NOT a Model
- New construction: No
- Year built: 1932
Utilities & green energy
- Sewer: Public Sewer
- Water: Public
- Utilities for property: Cable Available, Electricity Available, Natural Gas Available, Water Available, Sewer Available, Phone Available, Fiber Optic
Community & HOA
Community
- Subdivision: Country Club
HOA
- Has HOA: No
Location
- Region: Lincoln
Financial & listing details
- Price per square foot: $229/sqft
- Tax assessed value: $363,100
- Annual tax amount: $4,665
- Date on market: 8/14/2026
- Listing terms: VA Loan,FHA,Conventional,Cash
- Ownership: Fee Simple
- Electric utility on property: Yes
- Road surface type: Paved
Estimated market value
$374,200
$355,000 - $393,000
$2,284/mo
Price history
| Date | Event | Price |
|---|---|---|
| 9/26/2026 | Price change | $379,900-3.8%$229/sqft |
Source:  GPRMLS #22623059 Report a problem GPRMLS #22623059 Report a problem | ||
| 8/25/2026 | Price change | $395,000-3.4%$238/sqft |
Source: GPRMLS #22623059 Report a problem | ||
| 8/14/2026 | Listed for sale | $409,000+90.2%$246/sqft |
Source: GPRMLS #22623059 Report a problem | ||
| 5/30/2006 | Sold | $215,000+4.9%$130/sqft |
Source: Public Record Report a problem | ||
| 10/25/2005 | Sold | $205,000+68%$123/sqft |
Source: Public Record Report a problem | ||
| 5/18/2004 | Sold | $122,000$73/sqft |
Source: Public Record Report a problem | ||
Public tax history
| Year | Property taxes | Tax assessment |
|---|---|---|
| 2025 | $4,666 -1.9% | $363,100 +5.6% |
| 2024 | $4,754 -17.5% | $344,000 |
| 2023 | $5,765 +11.7% | $344,000 +32.6% |
| 2022 | $5,160 -0.2% | $259,500 |
| 2021 | $5,172 +19.8% | $259,500 +14.9% |
| 2020 | $4,316 -5.2% | $225,900 |
| 2019 | $4,552 +1.1% | $225,900 +0.6% |
| 2018 | $4,503 +4.5% | $224,500 |
| 2017 | $4,309 +1.7% | $224,500 +3.1% |
| 2016 | $4,239 | $217,700 |
| 2015 | $4,239 +0.7% | $217,700 +16.9% |
| 2014 | $4,210 +16.3% | $186,200 |
| 2013 | $3,621 | $186,200 |
| 2012 | -- | $186,200 -6.4% |
| 2011 | -- | $199,000 |
| 2010 | -- | $199,000 |
| 2009 | -- | $199,000 +11.5% |
| 2008 | -- | $178,485 |
| 2007 | -- | $178,485 |
| 2006 | -- | $178,485 |
| 2005 | $2,646 +1.3% | -- |
| 2004 | $2,612 | -- |
| 2003 | $2,612 +7.6% | -- |
| 2002 | $2,427 +1% | -- |
| 2001 | $2,403 +7.3% | -- |
| 2000 | $2,239 | -- |
Find assessor info on the county website
Monthly payment
Est. payment
Payment breakdown
Explore the cost of this home by adjusting the details. Changes won't be saved.Climate risks
Neighborhood: Country Club
Nearby schools
Schools provided by the listing agent
- Elementary: Sheridan
- Middle: Irving
- High: Lincoln Southeast
- District: Lincoln Public Schools
Source: GPRMLS. This data may not be complete. We recommend contacting the local school district to confirm school assignments for this home.

Similar homes
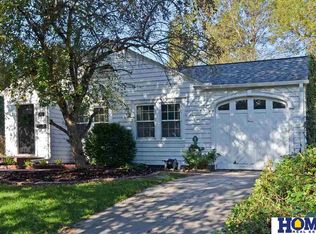
- $375,0002 bd2 ba1.7k sqft2909 S 26th St, Lincoln, NE 68502For Sale

 MLS ID #22621528, Matt Mick, Nebraska Realty. GPRMLS
 - $409,0003 bd3 ba2k sqft3019 Plymouth Ave, Lincoln, NE 68502For Sale
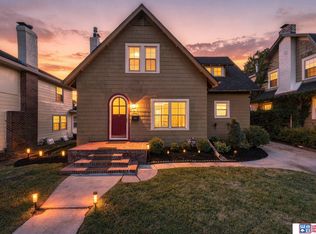 MLS ID #22625831, Tyler Reynolds, Woods Bros Realty. GPRMLS
 - $277,0004 bd2 ba2k sqft2400 Bradfield Dr, Lincoln, NE 68502For Sale
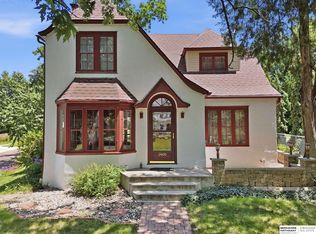 MLS ID #22629665, Danny Poethig, BHHS Ambassador Real Estate. GPRMLS
 - $325,0002 bd2 ba1.9k sqft2916 S 26th St, Lincoln, NE 68502For Sale
 MLS ID #22626284, Jayson Becker, BancWise Realty. GPRMLS
 - $245,0003 bd2 ba1.8k sqft2539 Woods Blvd, Lincoln, NE 68502For SaleMLS ID #22629403, Amanda Wasser, Nebraska Realty. GPRMLS
- $289,0004 bd2 ba2k sqft2531 Woods Blvd, Lincoln, NE 68502For SaleMLS ID #22623068, Mark Faatz, Nebraska Realty. GPRMLS
- $259,9004 bd2 ba1.7k sqft634 Washington St, Lincoln, NE 68502For SaleMLS ID #22629637, Joslyn Brinkman, SimpliCity Real Estate. GPRMLS
- $335,0002 bd1 ba1.2k sqft1801 Kings Hwy, Lincoln, NE 68502For SaleMLS ID #22628423, Josie Tidball, Giving Realty. GPRMLS
- $355,0003 bd3 ba2.3k sqft2501 Jameson N, Lincoln, NE 68512For SaleMLS ID #22628045, Brandon Roseberry, SimpliCity Real Estate. GPRMLS
- $287,5003 bd2 ba1.9k sqft1840 Perkins Blvd, Lincoln, NE 68502For SaleMLS ID #22626801, Jeffrey Searcy, HOME Real Estate. GPRMLS
- $377,0004 bd3 ba1.8k sqft7734 S 34th St, Lincoln, NE 68516For SaleMLS ID #22628117, Lara Kibler, REMAX Concepts. GPRMLS
- $259,9004 bd3 ba2.4k sqft2740 S 13th St, Lincoln, NE 68502For SaleMLS ID #22628972, Ashley Hustad, BancWise Realty. GPRMLS
- $289,5003 bd2 ba1.8k sqft6030 Cullen Dr, Lincoln, NE 68506For SaleMLS ID #22629681, Russ Meyer, Nebraska Realty. GPRMLS
- $360,0003 bd3 ba2.1k sqft6220 S 48th St, Lincoln, NE 68516For SaleMLS ID #22626148, Lois Kohmetscher, Woods Bros Realty. GPRMLS
- $310,0004 bd3 ba1.8k sqft4044 S 37th St, Lincoln, NE 68506For SaleMLS ID #22628813, Arla Fowler, Nebraska Realty. GPRMLS
- $265,0003 bd3 ba1.9k sqft1220 C St, Lincoln, NE 68502For SaleMLS ID #22628737, Brad Hulse, The 1867 Collective. GPRMLS
- $269,9003 bd3 ba1.9k sqft5241 S 30th St, Lincoln, NE 68516For SaleMLS ID #22629468, Tyler Vitosh, REMAX Concepts. GPRMLS
- $315,0003 bd2 ba2k sqft4310 Mohawk St, Lincoln, NE 68510For SaleMLS ID #22628622, Nate Rangel, REMAX Concepts. GPRMLS
- $299,9003 bd2 ba1.7k sqft931 Rosewood Dr, Lincoln, NE 68510For SaleMLS ID #22626921, Cody Schaaf, Nebraska Realty. GPRMLS
- $215,0003 bd1 ba1.6k sqft1316 S 23rd St, Lincoln, NE 68502For SaleMLS ID #22627363, Ashley Rockemann, HOME Real Estate. GPRMLS
