If you've been looking for a home with a yard that stands out, this is it. Situated on a quiet, tree-lined street, this ranch offers a warm and inviting layout with beautiful oak floors, three main-floor bedrooms, and a full bath. The spacious living room welcomes you inside, while the kitchen features abundant cabinet space and a gas stove ready for your favorite meals. One of the home's best features is the finished basement. Complete with a wet bar and projector setup, it's the perfect place for movie nights, game days, or simply relaxing with family and friends. Whether you're hosting everyone for the big game or enjoying a quiet evening at home, this space is becomes your favorite gathering spot. Outside, you'll find another standout feature, an oversized backyard with mature trees, a large storage shed, and room for pets, gardening, yard games, or simply relaxing. It's easy to picture summer evenings spent entertaining family and friends. This one is ready to welcome you home.
For sale
Price cut: $6.9K (8/6)
$311,000
931 Rosewood Dr, Lincoln, NE 68510
3beds
1,728sqft
Single Family Residence
Built in 1965
0.26 Acres Lot
$306,700 Zestimate®
$180/sqft
$-- HOA
What's special
Quiet tree-lined streetFinished basementLarge storage shedWet barYard that stands outProjector setupThree main-floor bedrooms
- 41 days |
- 1,106 |
- 61 |
Likely to sell faster than
Zillow last checked:
Listing updated:
Listed by:
Cody Schaaf 402-525-1171,
Nebraska Realty
Source: GPRMLS,MLS#: 22620371
Facts & features
Interior
Bedrooms & bathrooms
- Bedrooms: 3
- Bathrooms: 2
- Full bathrooms: 1
- 3/4 bathrooms: 1
- Main level bathrooms: 1
Primary bedroom
- Level: Main
- Area: 140
- Dimensions: 14 x 10
Bedroom 2
- Level: Main
- Area: 117
- Dimensions: 13 x 9
Bedroom 3
- Level: Main
- Area: 117
- Dimensions: 13 x 9
Family room
- Level: Basement
- Area: 273
- Dimensions: 21 x 13
Kitchen
- Level: Main
- Area: 121
- Dimensions: 11 x 11
Living room
- Level: Main
- Area: 221
- Dimensions: 17 x 13
Basement
- Area: 952
Office
- Level: Basement
- Area: 156
- Dimensions: 12 x 13
Heating
- Natural Gas, Forced Air
Cooling
- Central Air
Appliances
- Included: Range, Refrigerator, Dishwasher, Disposal
Features
- Wet Bar, Ceiling Fan(s)
- Flooring: Luxury Vinyl, Plank
- Basement: Full
- Has fireplace: No
Interior area
- Total structure area: 1,728
- Total interior livable area: 1,728 sqft
- Finished area above ground: 978
- Finished area below ground: 750
Property
Parking
- Total spaces: 2
- Parking features: Attached, Garage Door Opener
- Attached garage spaces: 2
Features
- Patio & porch: Patio, Deck
- Exterior features: Sprinkler System
- Fencing: Chain Link
Lot
- Size: 0.26 Acres
- Dimensions: 161 x 62 x 159 x 45 x 33
- Features: Over 1/4 up to 1/2 Acre, City Lot, Subdivided, Public Sidewalk, Curb and Gutter, Irregular Lot
Details
- Additional structures: Shed(s)
- Parcel number: 1727404026000
Construction
Type & style
- Home type: SingleFamily
- Architectural style: Ranch
- Property subtype: Single Family Residence
Materials
- Brick
- Foundation: Concrete Perimeter
- Roof: Composition
Condition
- Not New and NOT a Model
- New construction: No
- Year built: 1965
Utilities & green energy
- Sewer: Public Sewer
- Water: Public
- Utilities for property: Cable Available, Electricity Available, Natural Gas Available, Water Available, Sewer Available, Storm Sewer, Phone Available
Community & HOA
Community
- Subdivision: Wedgewood Manor First Addition
HOA
- Has HOA: No
Location
- Region: Lincoln
Financial & listing details
- Price per square foot: $180/sqft
- Tax assessed value: $250,600
- Annual tax amount: $3,220
- Date on market: 7/17/2026
- Listing terms: VA Loan,FHA,Conventional,Cash
- Ownership: Fee Simple
- Electric utility on property: Yes
Estimated market value
$306,700
$291,000 - $322,000
$2,020/mo
Price history
| Date | Event | Price |
|---|---|---|
| 8/6/2026 | Price change | $311,000-2.2%$180/sqft |
Source:  GPRMLS #22620371 Report a problem GPRMLS #22620371 Report a problem | ||
| 7/17/2026 | Listed for sale | $317,900+41.9%$184/sqft |
Source: GPRMLS #22620371 Report a problem | ||
| 6/17/2024 | Listing removed | -- |
Source: Zillow Rentals Report a problem | ||
| 6/17/2024 | Price change | $1,919-1.5%$1/sqft |
Source: Zillow Rentals Report a problem | ||
| 6/10/2024 | Listed for rent | $1,949$1/sqft |
Source: Zillow Rentals Report a problem | ||
| 8/6/2020 | Sold | $224,000-0.4%$130/sqft |
Source: GPRMLS #22013448 Report a problem | ||
| 6/4/2020 | Listed for sale | $224,900+53%$130/sqft |
Source: BHHS Ambassador Real Estate #22013448 Report a problem | ||
| 5/24/2016 | Sold | $147,000+1.4%$85/sqft |
Source: Public Record Report a problem | ||
| 4/14/2016 | Pending sale | $144,900$84/sqft |
Source: Owner Report a problem | ||
| 4/10/2016 | Listed for sale | $144,900+14.1%$84/sqft |
Source: Owner Report a problem | ||
| 6/19/2007 | Sold | $127,000$73/sqft |
Source: Public Record Report a problem | ||
Public tax history
| Year | Property taxes | Tax assessment |
|---|---|---|
| 2025 | $3,220 +0.1% | $250,600 +7.7% |
| 2024 | $3,216 -17.5% | $232,700 |
| 2023 | $3,900 +2.6% | $232,700 +21.8% |
| 2022 | $3,800 -0.2% | $191,100 |
| 2021 | $3,809 +25% | $191,100 +19.9% |
| 2020 | $3,046 -5.2% | $159,400 |
| 2019 | $3,212 +11.1% | $159,400 +10.6% |
| 2018 | $2,891 +4.5% | $144,100 |
| 2017 | $2,766 +12.6% | $144,100 +14.2% |
| 2016 | $2,457 | $126,200 |
| 2015 | $2,457 +0.7% | $126,200 +12.6% |
| 2014 | $2,441 +11.9% | $112,100 |
| 2013 | $2,180 | $112,100 |
| 2012 | -- | $112,100 -8.3% |
| 2011 | -- | $122,300 |
| 2010 | -- | $122,300 |
| 2009 | -- | $122,300 +9.3% |
| 2008 | -- | $111,845 |
| 2007 | -- | $111,845 |
| 2006 | -- | $111,845 |
| 2005 | $2,229 +1.3% | -- |
| 2004 | $2,201 | -- |
| 2003 | $2,201 +10.8% | -- |
| 2002 | $1,987 +1% | -- |
| 2001 | $1,968 +7.3% | -- |
| 2000 | $1,833 | -- |
Find assessor info on the county website
Monthly payment
Est. payment
Payment breakdown
Explore the cost of this home by adjusting the details. Changes won't be saved.Climate risks
Neighborhood: 68510
Nearby schools
GreatSchools rating
- 8/10Pyrtle Elementary SchoolGrades: PK-5Distance: 0.2 mi
- 7/10Lux Middle SchoolGrades: 6-8Distance: 1.6 mi
- 8/10Lincoln East High SchoolGrades: 9-12Distance: 0.4 mi
Schools provided by the listing agent
- Elementary: Pyrtle
- Middle: Lux
- High: Lincoln East
- District: Lincoln Public Schools
Source: GPRMLS. This data may not be complete. We recommend contacting the local school district to confirm school assignments for this home.
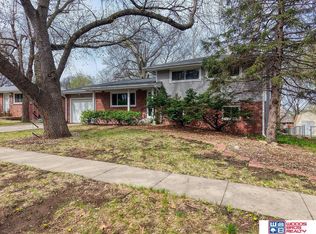
- $280,0003 bd2 ba1.6k sqft1001 Rosewood Dr, Lincoln, NE 68510Sold
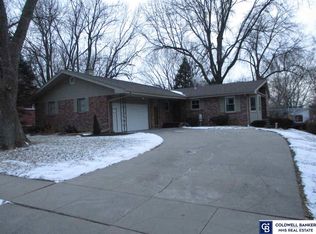
- $366,7004 bd3 ba3.1k sqft921 Rosewood Dr, Lincoln, NE 68510Off Market
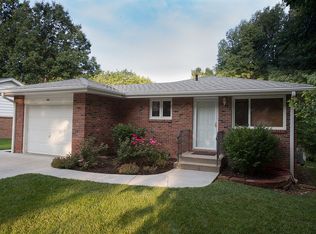
- $285,0003 bd2 ba1.8k sqft1011 Rosewood Dr, Lincoln, NE 68510Sold
- $283,5004 bd2 ba1.4k sqft911 Rosewood Dr, Lincoln, NE 68510Off Market
- $227,0003 bd3 ba1.9k sqft930 Rosewood Dr, Lincoln, NE 68510Sold
- $302,7003 bd2 ba1.8k sqft1000 Rosewood Dr, Lincoln, NE 68510Off Market
- $268,4003 bd1 ba1k sqft940 Sycamore Dr, Lincoln, NE 68510Off Market
- $233,0003 bd2 ba975 sqft930 Sycamore Dr, Lincoln, NE 68510Sold
A local agent can set up tours, give advice and negotiate with sellers.
A local lender can help you make sure your offer is ready when you are.
Similar homes
- $300,0003 bd3 ba2k sqft801 Driftwood Dr, Lincoln, NE 68510For Sale

 MLS ID #22624368, Mike & Polly Figueroa, REMAX Concepts. GPRMLS
 - $310,0003 bd2 ba1.8k sqft921 Sycamore Dr, Lincoln, NE 68510For Sale
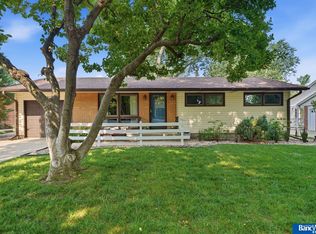 MLS ID #22622245, Sara Sanford, BancWise Realty. GPRMLS
 - $315,0003 bd2 ba1.7k sqft1101 Sycamore Dr, Lincoln, NE 68510For Sale
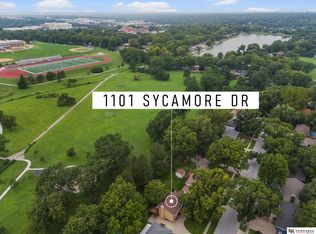 MLS ID #22622336, Sandie Shields, Nebraska Realty. GPRMLS
 - $284,5003 bd2 ba1.6k sqft8130 N Hazelwood Dr, Lincoln, NE 68510For Sale
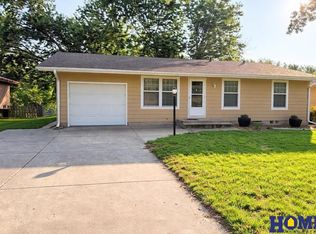 MLS ID #22624188, Connie Hain, HOME Real Estate. GPRMLS
 - $324,9003 bd2 ba1.5k sqft708 Driftwood Dr, Lincoln, NE 68510For SaleMLS ID #22622826, Larry Holmes, REMAX Concepts. GPRMLS
- $280,0003 bd2 ba1.9k sqft1021 Driftwood Dr, Lincoln, NE 68510For SaleMLS ID #22621184, Meranda Wente, HOME Real Estate. GPRMLS
- $299,9003 bd2 ba1.7k sqft7330 S Wedgewood Dr, Lincoln, NE 68510For SaleMLS ID #22622830, Jill Baker, Woods Bros Realty. GPRMLS
- $325,0003 bd3 ba2.1k sqft2021 Devoe Dr, Lincoln, NE 68506For SaleMLS ID #22624635, Chuck Larsen, HOME Real Estate. GPRMLS
- $--3 bd2 ba1.7k sqft5746 Lenox Ave, Lincoln, NE 68510AuctionXome
- $299,9503 bd2 ba1.9k sqft8013 Broadview Dr, Lincoln, NE 68505For SaleMLS ID #22624497, Cassi Ohlin, Nebraska Realty. GPRMLS
- $300,0003 bd2 ba2.2k sqft8001 Sanborn Dr, Lincoln, NE 68505For SaleMLS ID #22624336, Martha Gonzalez, Realty ONE Group Sterling. GPRMLS
- $345,0004 bd3 ba1.6k sqft8311 South St, Lincoln, NE 68506For SaleMLS ID #22624673, Karen Shanks, Woods Bros Realty. GPRMLS
- $--3 bd1 ba1k sqft315 W Rio Rd, Lincoln, NE 68505AuctionAuction.com 2
- $272,5003 bd2 ba1.4k sqft431 Terrace Rd, Lincoln, NE 68505For SaleMLS ID #22624647, Jake Duren, Nebraska Realty. GPRMLS
- $249,9003 bd2 ba1.7k sqft8340 Chestnut Ln, Lincoln, NE 68510For SaleMLS ID #22623624, Jared Sveen, SimpliCity Real Estate. GPRMLS
- $358,5003 bd2 ba2.4k sqft1608 Devoe Dr, Lincoln, NE 68506For SaleMLS ID #22624163, Douglas Hanna, HOME Real Estate. GPRMLS
- $259,9004 bd2 ba1.7k sqft7130 Englewood Dr, Lincoln, NE 68510For SaleMLS ID #22621393, Hillary Maly, Maxim Realty Group LLC. GPRMLS
- $300,0004 bd2 ba2.1k sqft340 S 52nd St, Lincoln, NE 68510For SaleMLS ID #22621127, Brittany Wiley, Realty ONE Group Sterling. GPRMLS
- $270,0003 bd2 ba1.8k sqft956 S 48th St, Lincoln, NE 68510For SaleMLS ID #22623150, Doug Donaldson, BHHS Ambassador Real Estate. GPRMLS
- $305,0004 bd2 ba2k sqft431 W Broadview Dr, Lincoln, NE 68505For SaleMLS ID #22621461, Wade Bartels, SimpliCity Real Estate. GPRMLS
