This one owner brick ranch offers timeless character, generous space and an exciting opportunity to make it your own. Built in 1966, the home features 3 bedrooms, 2 bathrooms and 1,551 square feet on the main level. Large windows fill the spacious living and dining areas with natural light, while the efficient kitchen retains its classic mid-century cabinetry. All three bedrooms are on the main floor, including a primary suite with a private ¾ bathroom. The full, unfinished basement provides another 1,551 square feet with abundant storage and plenty of room for future living space. An attached 2-stall garage, backyard patio, level 70-by-120-foot lot and mature shade trees complete the property. Lovingly owned by the same family since it was built, this solid home is ready for its next chapter and a new owner’s personal touches.
For sale
$324,900
708 Driftwood Dr, Lincoln, NE 68510
3beds
1,551sqft
Single Family Residence
Built in 1966
8,407 Square Feet Lot
$315,500 Zestimate®
$209/sqft
$-- HOA
What's special
Brick ranchBackyard patioMature shade trees
- 12 days |
- 1,245 |
- 49 |
Likely to sell faster than
Zillow last checked:
Listing updated:
Listed by:
Larry Holmes 402-432-3647,
REMAX Concepts
Source: GPRMLS,MLS#: 22622826
Facts & features
Interior
Bedrooms & bathrooms
- Bedrooms: 3
- Bathrooms: 2
- Full bathrooms: 1
- 3/4 bathrooms: 1
- Main level bathrooms: 2
Primary bedroom
- Features: Wall/Wall Carpeting
- Level: Main
- Area: 168
- Dimensions: 12 x 14
Bedroom 2
- Features: Wall/Wall Carpeting
- Level: Main
- Area: 180
- Dimensions: 12 x 15
Bedroom 3
- Features: Wall/Wall Carpeting
- Level: Main
- Area: 120
- Dimensions: 10 x 12
Primary bathroom
- Features: 3/4
Dining room
- Features: Wall/Wall Carpeting
- Level: Main
- Area: 88
- Dimensions: 8 x 11
Family room
- Features: Wall/Wall Carpeting
- Level: Main
- Area: 336
- Dimensions: 16 x 21
Kitchen
- Features: Vinyl Floor
- Level: Main
- Area: 165
- Dimensions: 11 x 15
Basement
- Area: 1551
Heating
- Natural Gas, Forced Air
Cooling
- Central Air
Appliances
- Laundry: Concrete Floor
Features
- Basement: Full,Unfinished
- Has fireplace: No
Interior area
- Total structure area: 1,551
- Total interior livable area: 1,551 sqft
- Finished area above ground: 1,551
- Finished area below ground: 0
Property
Parking
- Total spaces: 2
- Parking features: Garage - Attached
- Attached garage spaces: 2
Features
- Patio & porch: Patio
- Fencing: Partial
Lot
- Size: 8,407 Square Feet
- Dimensions: 70 x 120
- Features: Up to 1/4 Acre.
Details
- Parcel number: 1727402002000
Construction
Type & style
- Home type: SingleFamily
- Architectural style: Ranch
- Property subtype: Single Family Residence
Materials
- Foundation: Block
Condition
- Not New and NOT a Model
- New construction: No
- Year built: 1966
Utilities & green energy
- Sewer: Public Sewer
- Water: Public
Community & HOA
Community
- Subdivision: WEDGEWOOD MANOR FIRST ADDITION
HOA
- Has HOA: No
Location
- Region: Lincoln
Financial & listing details
- Price per square foot: $209/sqft
- Tax assessed value: $285,800
- Annual tax amount: $3,673
- Date on market: 8/10/2026
- Listing terms: VA Loan,FHA,Conventional,Cash
- Ownership: Fee Simple
Estimated market value
$315,500
$300,000 - $331,000
$1,879/mo
Price history
| Date | Event | Price |
|---|---|---|
| 8/10/2026 | Listed for sale | $324,900$209/sqft |
Source:  GPRMLS #22622826 Report a problem GPRMLS #22622826 Report a problem | ||
Public tax history
| Year | Property taxes | Tax assessment |
|---|---|---|
| 2025 | $3,672 +2.7% | $285,800 +10.4% |
| 2024 | $3,577 -17.5% | $258,800 |
| 2023 | $4,338 +1.5% | $258,800 +20.4% |
| 2022 | $4,275 -0.2% | $215,000 |
| 2021 | $4,285 +54% | $215,000 +16.5% |
| 2020 | $2,783 -25.2% | $184,500 |
| 2019 | $3,718 +7.6% | $184,500 +7.1% |
| 2018 | $3,456 +289.3% | $172,300 |
| 2017 | $888 -70.8% | $172,300 +10.2% |
| 2016 | $3,045 | $156,400 |
| 2015 | $3,045 +46.9% | $156,400 +4% |
| 2014 | $2,073 -29.1% | $150,400 |
| 2013 | $2,925 | $150,400 |
| 2012 | -- | $150,400 +6.7% |
| 2011 | -- | $140,900 |
| 2010 | -- | $140,900 |
| 2009 | -- | $140,900 -7.5% |
| 2008 | -- | $152,249 |
| 2007 | -- | $152,249 |
| 2006 | -- | $152,249 |
| 2005 | $2,769 +1.3% | -- |
| 2004 | $2,733 | -- |
| 2003 | $2,733 +7.6% | -- |
| 2002 | $2,540 +1% | -- |
| 2001 | $2,516 +7.3% | -- |
| 2000 | $2,344 | -- |
Find assessor info on the county website
Monthly payment
Est. payment
Payment breakdown
Explore the cost of this home by adjusting the details. Changes won't be saved.Climate risks
Neighborhood: 68510
Nearby schools
GreatSchools rating
- 8/10Pyrtle Elementary SchoolGrades: PK-5Distance: 0.2 mi
- 7/10Lux Middle SchoolGrades: 6-8Distance: 1.8 mi
- 8/10Lincoln East High SchoolGrades: 9-12Distance: 0.6 mi
Schools provided by the listing agent
- Elementary: Pyrtle
- Middle: Lux
- High: Lincoln East
- District: Lincoln Public Schools
Source: GPRMLS. This data may not be complete. We recommend contacting the local school district to confirm school assignments for this home.
- $347,4003 bd2 ba2k sqft716 Driftwood Dr, Lincoln, NE 68510Off Market
- $282,0003 bd3 ba1.8k sqft8001 Sandalwood Dr, Lincoln, NE 68510Sold

- $657,4004 bd4 ba3.4k sqft711 Redwood Dr, Lincoln, NE 68510Off Market
- $455,6004 bd3 ba3.1k sqft8021 Sandalwood Dr, Lincoln, NE 68510Off Market

- $304,5003 bd2 ba1.2k sqft724 Driftwood Dr, Lincoln, NE 68510Off Market
- $404,8004 bd3 ba1.9k sqft701 Driftwood Dr, Lincoln, NE 68510Off Market
- $655,6004 bd4 ba2.9k sqft721 Redwood Dr, Lincoln, NE 68510Off Market
- $369,7003 bd3 ba1.7k sqft711 Driftwood Dr, Lincoln, NE 68510Off Market
A local agent can set up tours, give advice and negotiate with sellers.
A local lender can help you make sure your offer is ready when you are.
Similar homes
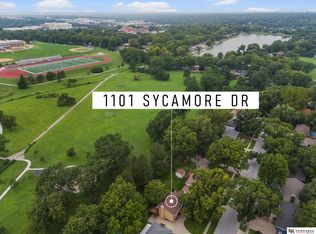
- $315,0003 bd2 ba1.7k sqft1101 Sycamore Dr, Lincoln, NE 68510For Sale
 MLS ID #22622336, Sandie Shields, Nebraska Realty. GPRMLS
 - $299,9003 bd2 ba1.7k sqft7330 S Wedgewood Dr, Lincoln, NE 68510For Sale
 MLS ID #22622830, Jill Baker, Woods Bros Realty. GPRMLS
 - $249,9003 bd2 ba1.7k sqft8340 Chestnut Ln, Lincoln, NE 68510For Sale
 MLS ID #22623624, Jared Sveen, SimpliCity Real Estate. GPRMLS
 - $280,0003 bd2 ba1.9k sqft1021 Driftwood Dr, Lincoln, NE 68510For Sale
 MLS ID #22621184, Meranda Wente, HOME Real Estate. GPRMLS
 - $315,0003 bd2 ba1.3k sqft4310 Mohawk St, Lincoln, NE 68510For Sale By Owner
- $325,0003 bd3 ba2.2k sqft717 Smoky Hill Rd, Lincoln, NE 68520For SaleMLS ID #22618952, Tucker Velder, BHHS Ambassador Real Estate. GPRMLS
- $354,0004 bd2 ba1.8k sqft920 Lamplighter Ln, Lincoln, NE 68510For SaleBHHS broker feed
- $370,0003 bd3 ba2.1k sqft241 Wedgewood Dr, Lincoln, NE 68510For SaleMLS ID #22615835, Holly Buss, Woods Bros Realty. GPRMLS
- $300,0004 bd2 ba2.1k sqft340 S 52nd St, Lincoln, NE 68510For SaleMLS ID #22621127, Brittany Wiley, Realty ONE Group Sterling. GPRMLS
- $292,0002 bd2 ba1.8k sqft8520 Morning Glory Ln, Lincoln, NE 68505For SaleMLS ID #22623349, Renae Lade, Nebraska Realty. GPRMLS
- $305,0004 bd2 ba2k sqft431 W Broadview Dr, Lincoln, NE 68505For SaleMLS ID #22621461, Wade Bartels, SimpliCity Real Estate. GPRMLS
- $395,0004 bd3 ba1.9k sqft4940 S 73rd St, Lincoln, NE 68516For SaleMLS ID #22624148, Katie Allen, Woods Bros Realty. GPRMLS
- $345,0003 bd2 ba1.8k sqft5101 Rosebriar Ct, Lincoln, NE 68516For SaleMLS ID #22622688, Rachel Rentschler, The 1867 Collective. GPRMLS
- $344,9003 bd3 ba1.9k sqft8021 Myrtle St, Lincoln, NE 68506For SaleMLS ID #22617629, Zach McDermott, Red Door Realty. GPRMLS
- $345,0003 bd3 ba1.7k sqft3600 S 83rd St, Lincoln, NE 68506For SaleMLS ID #22621085, Brian Kays, Realty ONE Group Sterling. GPRMLS
- $317,5004 bd2 ba2k sqft2400 Bradfield Dr, Lincoln, NE 68502For SaleMLS ID #22623226, Danny Poethig, BHHS Ambassador Real Estate. GPRMLS
- $325,0004 bd3 ba1.8k sqft4044 S 37th St, Lincoln, NE 68506For SaleMLS ID #22618568, Jayson Becker, BancWise Realty. GPRMLS
- $230,0002 bd2 ba1.7k sqft3718 J St, Lincoln, NE 68510For SaleMLS ID #22622976, Alina Derun, Platinum Realty LLC. GPRMLS
- $315,0004 bd3 ba1.9k sqft4721 S 44th St, Lincoln, NE 68516For SaleMLS ID #22617987, Jessica States, Keller Williams Lincoln. GPRMLS
- $264,9002 bd2 ba1.5k sqft5800 Normal Blvd, Lincoln, NE 68506For SaleMLS ID #22623487, Jenna Norris, SimpliCity Real Estate. GPRMLS
