Welcome to this beautifully maintained ranch in a desirable Southeast Lincoln location! Offering 4 bedrooms and 3 bath areas, this home features 3 bedrooms conveniently located on the main floor. Recently refinished solid hardwood floors highlight the spacious living room, while the generous dining area and functional kitchen provide plenty of room for everyday living and entertaining. The finished basement adds even more living space with a large rec room, legal 4th bedroom with professionally installed egress window, newer flooring, and abundant storage. Newer furnace and central air units add comfort and peace of mind. All kitchen appliances, washer, and dryer stay! Outside, enjoy the fully fenced backyard, enclosed patio, and attached 2-stall garage. A well-cared-for home with great space, classic character, and a convenient Southeast Lincoln location!
For sale
$310,000
4044 S 37th St, Lincoln, NE 68506
4beds
1,888sqft
Single Family Residence
Built in 1962
9,147 Square Feet Lot
$307,500 Zestimate®
$164/sqft
$-- HOA
What's special
Fully fenced backyardEnclosed patioFunctional kitchenAbundant storageGenerous dining areaNewer flooring
- 1 day
- 426
- 24
Zillow last checked:
Listing updated:
Listed by:
Arla Fowler 402-450-4241,
Nebraska Realty
Source: GPRMLS,MLS#: 22628813
Facts & features
Interior
Bedrooms & bathrooms
- Bedrooms: 4
- Bathrooms: 3
- Full bathrooms: 2
- 3/4 bathrooms: 1
- Main level bathrooms: 2
Primary bedroom
- Level: Main
- Area: 182
- Dimensions: 14 x 13
Bedroom 2
- Level: Main
- Area: 120
- Dimensions: 12 x 10
Bedroom 3
- Level: Main
- Area: 100
- Dimensions: 10 x 10
Bedroom 4
- Level: Basement
- Area: 154
- Dimensions: 14 x 11
Primary bathroom
- Features: Full
Kitchen
- Level: Main
- Area: 140
- Dimensions: 14 x 10
Living room
- Level: Main
- Area: 240
- Dimensions: 20 x 12
Basement
- Area: 1388
Heating
- Natural Gas, Forced Air
Cooling
- Central Air
Appliances
- Included: Oven, Refrigerator, Freezer, Washer, Dishwasher, Dryer, Disposal, Microwave
Features
- Ceiling Fan(s)
- Flooring: Carpet, Concrete
- Basement: Egress,Partially Finished
- Has fireplace: No
Interior area
- Total structure area: 1,888
- Total interior livable area: 1,888 sqft
- Finished area above ground: 1,388
- Finished area below ground: 500
Property
Parking
- Total spaces: 2
- Parking features: Garage - Attached
- Attached garage spaces: 2
Features
- Patio & porch: Porch
- Fencing: Vinyl
Lot
- Size: 9,147 Square Feet
- Dimensions: 70 x 102
- Features: Up to 1/4 Acre., City Lot, Level
Details
- Parcel number: 1606417007000
Construction
Type & style
- Home type: SingleFamily
- Architectural style: Ranch
- Property subtype: Single Family Residence
Materials
- Brick/Other
- Foundation: Concrete Perimeter
- Roof: Composition
Condition
- Not New and NOT a Model
- New construction: No
- Year built: 1962
Utilities & green energy
- Sewer: Public Sewer
- Water: Public
- Utilities for property: Cable Available, Electricity Available, Natural Gas Available, Water Available, Sewer Available, Phone Available
Community & HOA
Community
- Subdivision: Chapin / Southgate
HOA
- Has HOA: No
Location
- Region: Lincoln
Financial & listing details
- Price per square foot: $164/sqft
- Tax assessed value: $270,300
- Annual tax amount: $3,473
- Date on market: 10/6/2026
- Listing terms: VA Loan,FHA,Conventional,Cash
- Ownership: Fee Simple
- Electric utility on property: Yes
Estimated market value
$307,500
$292,000 - $323,000
$2,128/mo
Price history
| Date | Event | Price |
|---|---|---|
| 10/6/2026 | Listed for sale | $310,000-4.6%$164/sqft |
Source:  GPRMLS #22628813 Report a problem GPRMLS #22628813 Report a problem | ||
| 10/2/2026 | Listing removed | $325,000$172/sqft |
Source: GPRMLS #22618568 Report a problem | ||
| 7/28/2026 | Price change | $325,000-3%$172/sqft |
Source: GPRMLS #22618568 Report a problem | ||
| 7/1/2026 | Listed for sale | $335,000-4.3%$177/sqft |
Source: GPRMLS #22618568 Report a problem | ||
| 5/26/2026 | Listing removed | -- |
Source: Owner Report a problem | ||
| 4/21/2026 | Listed for sale | $350,000$185/sqft |
Source: Owner Report a problem | ||
Public tax history
| Year | Property taxes | Tax assessment |
|---|---|---|
| 2025 | $3,473 -0.5% | $270,300 +8% |
| 2024 | $3,492 -12.2% | $250,200 +5.4% |
| 2023 | $3,979 -3.6% | $237,400 +14.4% |
| 2022 | $4,128 -0.2% | $207,600 |
| 2021 | $4,138 +18.7% | $207,600 +13.8% |
| 2020 | $3,485 -5.2% | $182,400 |
| 2019 | $3,676 +4.6% | $182,400 +4.1% |
| 2018 | $3,514 +4.5% | $175,200 |
| 2017 | $3,363 +4.1% | $175,200 +5.6% |
| 2016 | $3,230 | $165,900 |
| 2015 | $3,230 +0.7% | $165,900 +4.2% |
| 2014 | $3,208 +3.6% | $159,200 |
| 2013 | $3,096 | $159,200 |
| 2012 | -- | $159,200 +12.2% |
| 2011 | -- | $141,900 |
| 2010 | -- | $141,900 |
| 2009 | -- | $141,900 -2.5% |
| 2008 | -- | $145,587 |
| 2007 | -- | $145,587 |
| 2006 | -- | $145,587 |
| 2005 | $2,746 +1.3% | -- |
| 2004 | $2,711 | -- |
| 2003 | $2,711 +10.8% | -- |
| 2002 | $2,447 +1% | -- |
| 2001 | $2,423 +7.3% | -- |
| 2000 | $2,257 | -- |
Find assessor info on the county website
Monthly payment
Est. payment
Payment breakdown
Explore the cost of this home by adjusting the details. Changes won't be saved.Climate risks
Neighborhood: Greater South
Nearby schools
Schools provided by the listing agent
- Elementary: Rousseau
- Middle: Irving
- High: Lincoln Southeast
- District: Lincoln Public Schools
Source: GPRMLS. This data may not be complete. We recommend contacting the local school district to confirm school assignments for this home.

Similar homes
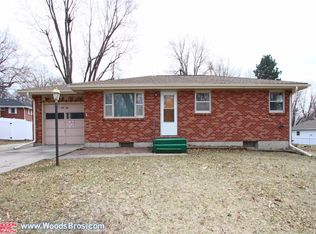
- $275,0004 bd3 ba1.9k sqft4311 S 46th St, Lincoln, NE 68516For Sale

 MLS ID #22628967, Austin Yurth, Woods Bros Realty. GPRMLS
 - $279,9004 bd2 ba2.1k sqft5400 Ervin St, Lincoln, NE 68504For Sale
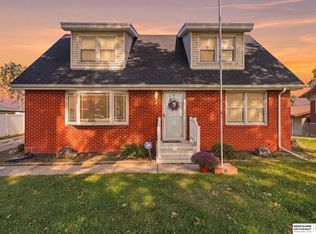 MLS ID #22628987, Ben Bleicher, BHHS Ambassador Real Estate. GPRMLS
 - $285,0004 bd2 ba2.2k sqft6132 Huntington Ave, Lincoln, NE 68507For Sale
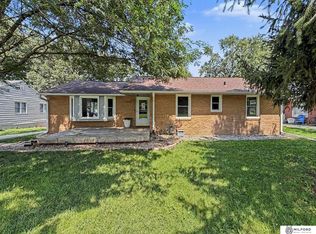 MLS ID #22628897, Tony Terp, Milford Real Estate. GPRMLS
 - $315,0003 bd2 ba2k sqft4310 Mohawk St, Lincoln, NE 68510For Sale
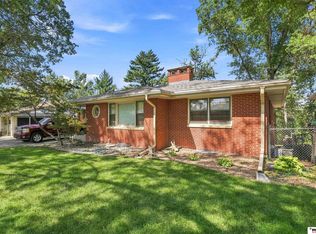 MLS ID #22628622, Nate Rangel, REMAX Concepts. GPRMLS
 - $295,0003 bd2 ba1.8k sqft6030 Cullen Dr, Lincoln, NE 68506For SaleMLS ID #22626970, Russ Meyer, Nebraska Realty. GPRMLS
- $269,9003 bd3 ba1.7k sqft3400 Neerpark Dr, Lincoln, NE 68506For SaleMLS ID #22628871, Johanna Rhoads, REMAX Concepts. GPRMLS
- $315,0004 bd3 ba1.9k sqft4721 S 44th St, Lincoln, NE 68516For SaleMLS ID #22617987, Jessica States, Keller Williams Lincoln. GPRMLS
- $259,9004 bd3 ba2.4k sqft2740 S 13th St, Lincoln, NE 68502For SaleMLS ID #22628972, Ashley Hustad, BancWise Realty. GPRMLS
- $345,0003 bd3 ba2.2k sqft1719 E Manor Dr, Lincoln, NE 68506For SaleMLS ID #22626590, Kimberly Rempel, HOME Real Estate. GPRMLS
- $209,9973 bd1 ba1k sqft3636 S 33rd St, Lincoln, NE 68506For SaleMLS ID #22628542, James Sedam, SimpliCity Real Estate. GPRMLS
- $249,9004 bd2 ba2.8k sqft2719 Washington St, Lincoln, NE 68502For SaleMLS ID #22628982, Jasper Searcy, HOME Real Estate. GPRMLS
- $290,0003 bd3 ba2k sqft3620 Everett St, Lincoln, NE 68506For SaleMLS ID #22625900, Ashley Church, Pinnacle Realty Group. GPRMLS
- $305,0004 bd2 ba2k sqft431 W Broadview Dr, Lincoln, NE 68505For SaleMLS ID #22627078, Wade Bartels, SimpliCity Real Estate. GPRMLS
- $245,0003 bd2 ba1.7k sqft3600 Melrose Ave, Lincoln, NE 68506For SaleMLS ID #22626568, Jill Swim, SimpliCity Real Estate. GPRMLS
- $295,0004 bd2 ba2k sqft2400 Bradfield Dr, Lincoln, NE 68502For SaleMLS ID #22625309, Danny Poethig, BHHS Ambassador Real Estate. GPRMLS
- $265,0003 bd3 ba1.9k sqft1220 C St, Lincoln, NE 68502For SaleMLS ID #22628737, Brad Hulse, The 1867 Collective. GPRMLS
- $287,8803 bd3 ba2.1k sqft3515 Neerpark Dr, Lincoln, NE 68506For SaleMLS ID #22627290, Lou Villalobos, Woods Bros Realty. GPRMLS
- $335,0003 bd2 ba1.8k sqft5101 Rosebriar Ct, Lincoln, NE 68516For SaleMLS ID #22625822, Rachel Rentschler, The 1867 Collective. GPRMLS
- $245,0003 bd2 ba1.6k sqft4835 Hillside St, Lincoln, NE 68506For SaleMLS ID #22626093, Janelle Wise, Nebraska Realty. GPRMLS
- $359,0004 bd3 ba2.1k sqft1800 Old Glory Rd, Lincoln, NE 68521For SaleMLS ID #22628719, Kimberly Rempel, HOME Real Estate. GPRMLS
