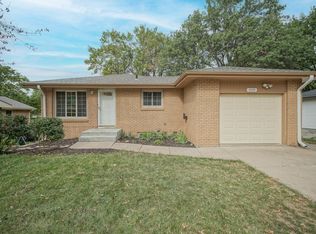
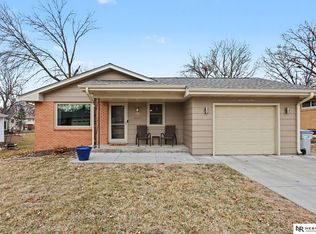
Meticulously maintained two bedroom ranch in a sought-after south Lincoln location. Beautiful wood floors span the main level, adding warmth and character throughout. Finished basement — complete with a second kitchen — is ideal for guests. Outside, enjoy a large, pristine yard complete with new underground sprinklers, a hot tub and a she-shed! Pride of ownership shows inside and out, from updates including new metal eaves and gutters to stunning irrigated flower beds. Call today to schedule your private showing!
Pending
$300,000
4047 S 37th St, Lincoln, NE 68506
2beds
1,708sqft
Single Family Residence
Built in 1962
0.28 Acres Lot
$294,800 Zestimate®
$176/sqft
$-- HOA
What's special
- 41 days
- 1,179
- 80
Likely to sell faster than
Zillow last checked:
Listing updated:
Listed by:
Keaton Kraft 402-805-0049,
Nebraska Realty
Source: GPRMLS,MLS#: 22620411
Facts & features
Interior
Bedrooms & bathrooms
- Bedrooms: 2
- Bathrooms: 2
- 3/4 bathrooms: 2
- Main level bathrooms: 1
Primary bedroom
- Level: Main
- Area: 168
- Dimensions: 12 x 14
Bedroom 2
- Level: Main
- Area: 112
- Dimensions: 14 x 8
Dining room
- Level: Main
- Area: 110
- Dimensions: 11 x 10
Living room
- Level: Main
- Area: 242
- Dimensions: 22 x 11
Basement
- Area: 1042
Heating
- Natural Gas, Forced Air
Cooling
- Central Air
Appliances
- Included: Range, Refrigerator, Washer, Dishwasher, Dryer, Microwave
Features
- 2nd Kitchen, Ceiling Fan(s), Formal Dining Room
- Flooring: Carpet
- Basement: Partially Finished
- Has fireplace: No
Interior area
- Total structure area: 1,708
- Total interior livable area: 1,708 sqft
- Finished area above ground: 1,058
- Finished area below ground: 650
Property
Parking
- Total spaces: 2
- Parking features: Attached, Garage Door Opener
- Attached garage spaces: 2
Features
- Patio & porch: Porch, Patio, Deck
- Exterior features: Sprinkler System
- Fencing: None
Lot
- Size: 0.28 Acres
- Dimensions: 148 x 145 x 164
- Features: Over 1/4 up to 1/2 Acre, City Lot, Subdivided, Public Sidewalk, Irregular Lot
Details
- Additional structures: Shed(s)
- Parcel number: 1606423009000
Construction
Type & style
- Home type: SingleFamily
- Architectural style: Ranch
- Property subtype: Single Family Residence
Materials
- Brick
- Foundation: Concrete Perimeter
- Roof: Composition
Condition
- Not New and NOT a Model
- New construction: No
- Year built: 1962
Utilities & green energy
- Sewer: Public Sewer
- Water: Public
- Utilities for property: Electricity Available, Natural Gas Available, Water Available, Sewer Available, Phone Available, Fiber Optic
Community & HOA
Community
- Subdivision: FIENE TERRACE
HOA
- Has HOA: No
Location
- Region: Lincoln
Financial & listing details
- Price per square foot: $176/sqft
- Tax assessed value: $255,100
- Annual tax amount: $1,154
- Date on market: 7/30/2026
- Listing terms: VA Loan,FHA,Conventional,Cash
- Ownership: Fee Simple
- Electric utility on property: Yes
Estimated market value
$294,800
$280,000 - $310,000
$1,868/mo
Price history
| Date | Event | Price |
|---|---|---|
| 8/24/2026 | Pending sale | $300,000$176/sqft |
Source: | ||
| 7/30/2026 | Listed for sale | $300,000+101.3%$176/sqft |
Source: | ||
| 6/8/2018 | Sold | $149,000-0.6%$87/sqft |
Source: | ||
| 5/10/2018 | Pending sale | $149,900$88/sqft |
Source: BHHS Ambassador Real Estate #10146051 Report a problem | ||
| 5/10/2018 | Listed for sale | $149,900$88/sqft |
Source: BHHS Ambassador Real Estate #10146051 Report a problem | ||
Public tax history
| Year | Property taxes | Tax assessment |
|---|---|---|
| 2025 | $1,153 +49.9% | $255,100 +11.3% |
| 2024 | $769 -16.7% | $229,100 +5.4% |
| 2023 | $924 -73.8% | $217,400 +22.6% |
| 2022 | $3,526 -0.2% | $177,300 |
| 2021 | $3,534 +242.6% | $177,300 +20.9% |
| 2020 | $1,031 -65.1% | $146,700 |
| 2019 | $2,956 +6% | $146,700 +5.5% |
| 2018 | $2,788 +4.5% | $139,000 |
| 2017 | $2,668 +1% | $139,000 +2.4% |
| 2016 | $2,642 | $135,700 |
| 2015 | $2,642 +0.7% | $135,700 +8.9% |
| 2014 | $2,624 +8.3% | $124,600 |
| 2013 | $2,423 | $124,600 |
| 2012 | -- | $124,600 -3.6% |
| 2011 | -- | $129,300 |
| 2010 | -- | $129,300 |
| 2009 | -- | $129,300 -4.4% |
| 2008 | -- | $135,304 |
| 2007 | -- | $135,304 |
| 2006 | -- | $135,304 |
| 2005 | $2,414 +1.3% | -- |
| 2004 | $2,383 | -- |
| 2003 | $2,383 +15.6% | -- |
| 2002 | $2,061 +1% | -- |
| 2001 | $2,041 +7.3% | -- |
| 2000 | $1,901 | -- |
Find assessor info on the county website
Monthly payment
Est. payment
Payment breakdown
Explore the cost of this home by adjusting the details. Changes won't be saved.Climate risks
Neighborhood: Greater South
Nearby schools
Schools provided by the listing agent
- Elementary: Rousseau
- Middle: Irving
- High: Lincoln Southeast
- District: Lincoln Public Schools
Source: GPRMLS. This data may not be complete. We recommend contacting the local school district to confirm school assignments for this home.