This very well-maintained walkout split-entry home is ready for the next homeowners! Just a few cosmetic updates can truly make this home a stunner! Gorgeous wood floors under most carpets on main floor. Kitchen and dining area opens to the newer deck. Newer windows throughout the home, as well. Three bedrooms on main floor and a full bathroom. The primary bedroom has a 1/2 bath attached. The lower level has a family room, a 4th bedroom, & a 3/4 bathroom. Water heater new in 2023. An extra parking slab, underground sprinklers, fully fenced in yard, are just some of the extra bonuses! Come tour today!
For sale
Price cut: $10K (8/11)
$315,000
4721 S 44th St, Lincoln, NE 68516
4beds
1,931sqft
Single Family Residence
Built in 1967
9,147 Square Feet Lot
$312,400 Zestimate®
$163/sqft
$-- HOA
What's special
Fully fenced in yardUnderground sprinklersWell-maintained walkout split-entry homeExtra parking slab
- 111 days
- 524
- 54
Zillow last checked:
Listing updated:
Listed by:
Jessica States 402-540-6187,
Keller Williams Lincoln
Source: GPRMLS,MLS#: 22617987
Facts & features
Interior
Bedrooms & bathrooms
- Bedrooms: 4
- Bathrooms: 3
- Full bathrooms: 1
- 3/4 bathrooms: 1
- 1/2 bathrooms: 1
- Main level bathrooms: 2
Primary bedroom
- Level: Main
- Area: 165
- Dimensions: 15 x 11
Bedroom 2
- Level: Main
- Area: 150
- Dimensions: 15 x 10
Bedroom 3
- Level: Main
- Area: 120
- Dimensions: 12 x 10
Bedroom 4
- Level: Main
- Area: 120
- Dimensions: 12 x 10
Family room
- Area: 232
- Dimensions: 16 x 14.5
Kitchen
- Area: 110
- Dimensions: 11 x 10
Living room
- Area: 255
- Dimensions: 17 x 15
Basement
- Area: 695
Heating
- Natural Gas, Forced Air
Cooling
- Central Air
Features
- Basement: Finished
- Has fireplace: No
Interior area
- Total structure area: 1,931
- Total interior livable area: 1,931 sqft
- Finished area above ground: 1,236
- Finished area below ground: 695
Property
Parking
- Total spaces: 2
- Parking features: Attached
- Attached garage spaces: 2
Features
- Levels: One and One Half
- Patio & porch: Deck
- Fencing: Chain Link
Lot
- Size: 9,147 Square Feet
- Dimensions: 85 x 125
- Features: Up to 1/4 Acre.
Details
- Parcel number: 1608115019000
Construction
Type & style
- Home type: SingleFamily
- Property subtype: Single Family Residence
Materials
- Foundation: Block
Condition
- Not New and NOT a Model
- New construction: No
- Year built: 1967
Utilities & green energy
- Sewer: Public Sewer
- Water: Public
Community & HOA
Community
- Subdivision: Fiene Terrace
HOA
- Has HOA: No
Location
- Region: Lincoln
Financial & listing details
- Price per square foot: $163/sqft
- Tax assessed value: $271,900
- Annual tax amount: $775
- Date on market: 6/25/2026
- Listing terms: Private Financing Available,VA Loan,FHA,Conventional,Cash,USDA Loan,Other
- Ownership: Fee Simple
Estimated market value
$312,400
$297,000 - $328,000
$2,367/mo
Price history
| Date | Event | Price |
|---|---|---|
| 8/11/2026 | Price change | $315,000-3.1%$163/sqft |
Source:  GPRMLS #22617987 Report a problem GPRMLS #22617987 Report a problem | ||
| 6/25/2026 | Listed for sale | $325,000$168/sqft |
Source: GPRMLS #22617987 Report a problem | ||
Public tax history
| Year | Property taxes | Tax assessment |
|---|---|---|
| 2025 | $775 +60.8% | $271,900 +0.1% |
| 2024 | $482 -68.3% | $271,700 +7.9% |
| 2023 | $1,519 -62.9% | $251,700 +22.2% |
| 2022 | $4,096 -0.2% | $206,000 |
| 2021 | $4,106 +35.5% | $206,000 +16.2% |
| 2020 | $3,031 -15.2% | $177,300 |
| 2019 | $3,573 +2.7% | $177,300 +2.2% |
| 2018 | $3,478 +32.1% | $173,400 |
| 2017 | $2,633 -2.5% | $173,400 +25% |
| 2016 | $2,701 | $138,700 |
| 2015 | $2,701 +0.7% | $138,700 +1.4% |
| 2014 | $2,682 +0.8% | $136,800 |
| 2013 | $2,661 | $136,800 |
| 2012 | -- | $136,800 +1.5% |
| 2011 | -- | $134,800 |
| 2010 | -- | $134,800 |
| 2009 | -- | $134,800 -4.1% |
| 2008 | -- | $140,600 |
| 2007 | -- | $140,600 |
| 2006 | -- | $140,600 |
| 2005 | $2,201 +1.3% | -- |
| 2004 | $2,173 | -- |
| 2003 | $2,173 +10.3% | -- |
| 2002 | $1,969 +1% | -- |
| 2001 | $1,950 +7.3% | -- |
| 2000 | $1,817 | -- |
Find assessor info on the county website
Monthly payment
Est. payment
Payment breakdown
Explore the cost of this home by adjusting the details. Changes won't be saved.Climate risks
Neighborhood: 68516
Nearby schools
Schools provided by the listing agent
- Elementary: Calvert
- Middle: Pound
- High: Lincoln Southeast
- District: Lincoln Public Schools
Source: GPRMLS. This data may not be complete. We recommend contacting the local school district to confirm school assignments for this home.


Similar homes
- $275,0004 bd3 ba1.9k sqft4311 S 46th St, Lincoln, NE 68516For Sale

 MLS ID #22628967, Austin Yurth, Woods Bros Realty. GPRMLS
 - $289,9003 bd3 ba1.8k sqft5010 Claire Ave, Lincoln, NE 68516For Sale
 MLS ID #22628833, Jayson Becker, BancWise Realty. GPRMLS
 - $334,5003 bd2 ba1.8k sqft5101 Rosebriar Ct, Lincoln, NE 68516For Sale
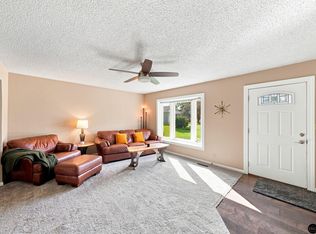 MLS ID #22625822, Rachel Rentschler, The 1867 Collective. GPRMLS
 - $310,0004 bd3 ba1.8k sqft4044 S 37th St, Lincoln, NE 68506For Sale
 MLS ID #22628813, Arla Fowler, Nebraska Realty. GPRMLS
 - $359,0004 bd3 ba2.3k sqft4523 S 58th St, Lincoln, NE 68516For SaleMLS ID #22623038, Jared Sasse, 1st Choice Realty Team. GPRMLS
- $315,0003 bd2 ba2k sqft4310 Mohawk St, Lincoln, NE 68510For SaleMLS ID #22628622, Nate Rangel, REMAX Concepts. GPRMLS
- $277,0004 bd2 ba2k sqft2400 Bradfield Dr, Lincoln, NE 68502For SaleMLS ID #22629665, Danny Poethig, BHHS Ambassador Real Estate. GPRMLS
- $335,0003 bd3 ba2.2k sqft1719 E Manor Dr, Lincoln, NE 68506For SaleMLS ID #22629204, Kimberly Rempel, HOME Real Estate. GPRMLS
- $295,0003 bd2 ba2.3k sqft2327 S Canterbury Ln, Lincoln, NE 68512For SaleMLS ID #22615225, Keaton Kraft, Nebraska Realty. GPRMLS
- $299,9004 bd2 ba2k sqft431 W Broadview Dr, Lincoln, NE 68505For SaleMLS ID #22629038, Wade Bartels, SimpliCity Real Estate. GPRMLS
- $390,0004 bd3 ba2.2k sqft4800 Huddersfield Ct, Lincoln, NE 68516For SaleMLS ID #22626916, Holly Martin, Giving Realty. GPRMLS
- $275,0003 bd2 ba1.4k sqft5225 Hyde Park Ct, Lincoln, NE 68516For SaleMLS ID #22625439, Becky Winbolt Rankin, Woods Bros Realty. GPRMLS
- $350,0004 bd3 ba2.6k sqft425 S 52nd St, Lincoln, NE 68510For SaleMLS ID #22626748, Jason Rasmussen, Nebraska Realty. GPRMLS
- $338,9004 bd2 ba1.5k sqft821 Mulder Dr, Lincoln, NE 68510For SaleMLS ID #22626454, Kirk Bennett, Byowner.com. GPRMLS
- $349,0004 bd3 ba2.2k sqft1601 Culbera St, Lincoln, NE 68521For SaleMLS ID #22629502, Sean Petersen, NP Dodge RE Sales Inc 148Dodge. GPRMLS
- $374,9003 bd4 ba2.7k sqft7432 Grand Oaks Dr, Lincoln, NE 68516For SaleMLS ID #22628873, Johanna Rhoads, REMAX Concepts. GPRMLS
- $285,0004 bd2 ba2.2k sqft6132 Huntington Ave, Lincoln, NE 68507For SaleMLS ID #22628897, Tony Terp, Milford Real Estate. GPRMLS
- $279,9004 bd2 ba2.1k sqft5400 Ervin St, Lincoln, NE 68504For SaleMLS ID #22628987, Ben Bleicher, BHHS Ambassador Real Estate. GPRMLS
- $295,0003 bd2 ba1.8k sqft6030 Cullen Dr, Lincoln, NE 68506For SaleMLS ID #22626970, Russ Meyer, Nebraska Realty. GPRMLS
- $375,0003 bd3 ba2.5k sqft7130 S 32nd St, Lincoln, NE 68516For SaleMLS ID #22622536, Lisa Davis, HOME Real Estate. GPRMLS
