Welcome to this spacious ranch-style home offering a versatile and functional floor plan! The main level features a primary suite with a large walk-in closet and en-suite 3/4 bath with double vanity, plus two additional bedrooms and a full hallway bath. Enjoy the convenience of main-floor laundry and a drop zone area just off the garage. The inviting kitchen offers stainless steel appliances, a breakfast bar overlooking the dining area, and a sliding door leading to the back patio and flat backyard. The lower level boasts tall ceilings, a large family room, 4th bedroom, full bathroom, and a massive storage/utility room. Oversized 3-car tandem garage with backyard access. Large corner lot with plenty of outdoor space. New roof to be installed prior to closing!
Pending
$349,000
1601 Culbera St, Lincoln, NE 68521
4beds
2,230sqft
Single Family Residence
Built in 2006
0.26 Acres Lot
$344,800 Zestimate®
$157/sqft
$8/mo HOA
What's special
Spacious ranch-style homeMain-floor laundryTwo additional bedroomsLarge family roomInviting kitchenFull hallway bathStainless steel appliances
- 44 days
- 504
- 35
Likely to sell faster than
Zillow last checked:
Listing updated:
Listed by:
Sean Petersen 402-880-1252,
NP Dodge RE Sales Inc 148Dodge
Source: GPRMLS,MLS#: 22624907
Facts & features
Interior
Bedrooms & bathrooms
- Bedrooms: 4
- Bathrooms: 3
- Full bathrooms: 2
- 3/4 bathrooms: 1
- Main level bathrooms: 2
Primary bedroom
- Features: Wall/Wall Carpeting, Ceiling Fan(s), Walk-In Closet(s)
- Level: Main
- Area: 166.87
- Dimensions: 15.02 x 11.11
Bedroom 2
- Features: Wall/Wall Carpeting, Ceiling Fan(s), Walk-In Closet(s)
- Level: Main
- Area: 111
- Dimensions: 10 x 11.1
Bedroom 3
- Features: Wall/Wall Carpeting, Ceiling Fan(s)
- Level: Main
- Area: 124
- Dimensions: 10 x 12.4
Bedroom 4
- Features: Wall/Wall Carpeting, Ceiling Fan(s)
- Level: Basement
- Area: 145.08
- Dimensions: 12.02 x 12.07
Primary bathroom
- Features: 3/4, Double Sinks
Family room
- Features: Wall/Wall Carpeting
- Level: Basement
- Area: 479.22
- Dimensions: 17.06 x 28.09
Kitchen
- Features: Ceramic Tile Floor
- Level: Main
- Area: 108.48
- Dimensions: 9.01 x 12.04
Living room
- Features: Wall/Wall Carpeting, Cath./Vaulted Ceiling, Ceiling Fan(s)
- Level: Main
- Area: 211.56
- Dimensions: 14.02 x 15.09
Basement
- Area: 1196
Heating
- Electric, Forced Air, Heat Pump
Cooling
- Central Air
Appliances
- Included: Range, Refrigerator, Washer, Dishwasher, Dryer, Disposal, Microwave
- Laundry: Ceramic Tile Floor
Features
- Flooring: Carpet, Ceramic Tile
- Doors: Sliding Doors
- Basement: Partially Finished
- Has fireplace: No
Interior area
- Total structure area: 2,230
- Total interior livable area: 2,230 sqft
- Finished area above ground: 1,280
- Finished area below ground: 950
Property
Parking
- Total spaces: 3
- Parking features: Garage - Attached
- Attached garage spaces: 3
Features
- Patio & porch: Porch, Patio
- Exterior features: Sprinkler System
- Fencing: Partial,Vinyl
Lot
- Size: 0.26 Acres
- Dimensions: 135 x 75
- Features: Over 1/4 up to 1/2 Acre, City Lot, Corner Lot, Public Sidewalk, Level
Details
- Parcel number: 1236307001000
- Other equipment: Sump Pump
Construction
Type & style
- Home type: SingleFamily
- Architectural style: Ranch
- Property subtype: Single Family Residence
Materials
- Frame
- Foundation: Concrete Perimeter
- Roof: Composition
Condition
- Not New and NOT a Model
- New construction: No
- Year built: 2006
Utilities & green energy
- Sewer: Public Sewer
- Water: Public
- Utilities for property: Electricity Available, Natural Gas Available, Water Available, Sewer Available
Community & HOA
Community
- Subdivision: Stone Bridge Creek
HOA
- Has HOA: Yes
- Services included: Common Area Maintenance
- HOA fee: $100 annually
Location
- Region: Lincoln
Financial & listing details
- Price per square foot: $157/sqft
- Tax assessed value: $348,600
- Annual tax amount: $6,157
- Date on market: 8/28/2026
- Listing terms: VA Loan,FHA,Conventional,Cash
- Ownership: Fee Simple
- Electric utility on property: Yes
Estimated market value
$344,800
$328,000 - $362,000
$2,043/mo
Price history
| Date | Event | Price |
|---|---|---|
| 9/21/2026 | Pending sale | $349,000$157/sqft |
Source:  GPRMLS #22624907 Report a problem GPRMLS #22624907 Report a problem | ||
| 8/28/2026 | Listed for sale | $349,000+693.2%$157/sqft |
Source: GPRMLS #22624907 Report a problem | ||
| 2/28/2007 | Sold | $44,000$20/sqft |
Source: Public Record Report a problem | ||
| 12/23/2005 | Sold | $44,000$20/sqft |
Source: Public Record Report a problem | ||
Public tax history
| Year | Property taxes | Tax assessment |
|---|---|---|
| 2025 | $4,479 -2.3% | $348,600 +6% |
| 2024 | $4,585 -13.1% | $329,000 +4.5% |
| 2023 | $5,274 +5.2% | $314,700 +24.8% |
| 2022 | $5,015 -0.2% | $252,200 |
| 2021 | $5,026 +24.8% | $252,200 +19.2% |
| 2020 | $4,027 -4.8% | $211,500 |
| 2019 | $4,229 +6.2% | $211,500 +5.8% |
| 2018 | $3,982 +4.5% | $200,000 |
| 2017 | $3,809 +4.8% | $200,000 +6.3% |
| 2016 | $3,635 | $188,200 |
| 2015 | $3,635 -0.8% | $188,200 -3.2% |
| 2014 | $3,665 -3.8% | $194,400 |
| 2013 | $3,809 | $194,400 |
| 2012 | -- | $194,400 +10.3% |
| 2011 | -- | $176,200 |
| 2010 | -- | $176,200 |
| 2009 | -- | $176,200 -6% |
| 2008 | -- | $187,469 |
| 2007 | -- | $187,469 +368.7% |
| 2006 | -- | $40,000 |
Find assessor info on the county website
Monthly payment
Est. payment
Payment breakdown
Explore the cost of this home by adjusting the details. Changes won't be saved.Climate risks
Neighborhood: 68521
Nearby schools
Schools provided by the listing agent
- Elementary: Kooser
- Middle: Schoo
- High: Lincoln North Star
- District: Lincoln Public Schools
Source: GPRMLS. This data may not be complete. We recommend contacting the local school district to confirm school assignments for this home.


Similar homes
- $360,0004 bd4 ba1.8k sqft1120 Geranium Dr, Lincoln, NE 68521For Sale
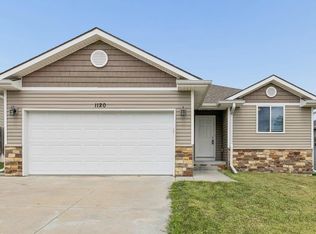
 MLS ID #22629339, Andrea Trail, Magnolia Real Estate. GPRMLS
 - $354,0003 bd3 ba2k sqft1212 Garden Valley Rd, Lincoln, NE 68521For Sale
 MLS ID #22628959, Amy Mosser, Woods Bros Realty. GPRMLS
 - $350,0004 bd4 ba1.8k sqft7040 Whitewater Ln, Lincoln, NE 68521For Sale
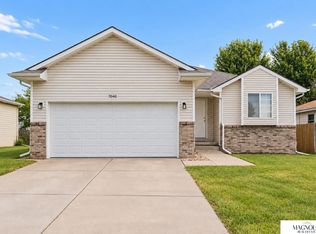 MLS ID #22626782, Andrea Trail, Magnolia Real Estate. GPRMLS
 - $349,9003 bd3 ba1.7k sqft1636 Blackhawk Dr, Lincoln, NE 68521For Sale
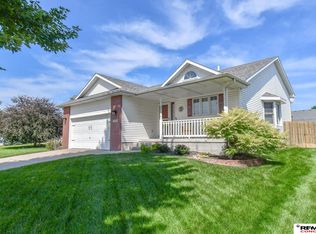 MLS ID #22627914, Johanna Rhoads, REMAX Concepts. GPRMLS
 - $379,0004 bd4 ba1.9k sqft7343 N 19th St, Lincoln, NE 68521For SaleMLS ID #22629338, Andrea Trail, Magnolia Real Estate. GPRMLS
- $360,0004 bd4 ba1.8k sqft6656 N 13th St, Lincoln, NE 68521For SaleMLS ID #22628421, Andrea Trail, Magnolia Real Estate. GPRMLS
- $354,0004 bd5 ba2.4k sqft7331 Whitewater Ln, Lincoln, NE 68521For SaleMLS ID #22628032, Andrea Trail, Magnolia Real Estate. GPRMLS
- $315,0004 bd3 ba1.6k sqft1608 Frisco Dr, Lincoln, NE 68521For SaleMLS ID #22626195, Andrea Trail, Magnolia Real Estate. GPRMLS
- $330,0003 bd3 ba2.1k sqft5100 N 15th St, Lincoln, NE 68521For SaleMLS ID #22625738, Jessica Cammarano, REMAX Concepts. GPRMLS
- $308,0004 bd3 ba1.9k sqft4820 Bunker Hill Rd, Lincoln, NE 68521For SaleMLS ID #22617946, Kevin Gade, NP Dodge RE Sales Inc Lincoln. GPRMLS
- $349,0003 bd4 ba2.4k sqft3257 Prairieview Dr, Lincoln, NE 68504For SaleMLS ID #22624308, Beverly Marsh, Woods Bros Realty. GPRMLS
- $315,0004 bd2 ba1.6k sqft6115 NW 11th St, Lincoln, NE 68521For SaleMLS ID #22625383, Jayme Shelton, Red Door Realty. GPRMLS
- $295,0004 bd5 ba2.1k sqft7240 Dorchester Ct, Lincoln, NE 68521For SaleMLS ID #22627235, Andrea Trail, Magnolia Real Estate. GPRMLS
- $349,0004 bd3 ba1.8k sqft8951 Prairie Village Dr, Lincoln, NE 68507For SaleMLS ID #22625404, Levi Orman, The 1867 Collective. GPRMLS
- $260,0003 bd3 ba1.6k sqft5973 Silver Brook Pl, Lincoln, NE 68521For SaleMLS ID #22628134, Brandon Fowler, Nebraska Realty. GPRMLS
- $269,9003 bd3 ba2.1k sqft7251 Dorchester Ct, Lincoln, NE 68521For SaleMLS ID #22619805, John Hejl, SimpliCity Real Estate. GPRMLS
- $285,0004 bd2 ba2.2k sqft6132 Huntington Ave, Lincoln, NE 68507For SaleMLS ID #22628897, Tony Terp, Milford Real Estate. GPRMLS
- $294,9003 bd2 ba2k sqft3601 N 4th Street Ct, Lincoln, NE 68521For SaleMLS ID #22626525, Heidi Wright, BancWise Realty. GPRMLS
- $237,5003 bd2 ba1.8k sqft3931 N 14th St, Lincoln, NE 68521For SaleMLS ID #22626939, Eliezer Fernandez, Coldwell Banker NHS R E. GPRMLS
- $299,9004 bd3 ba2.1k sqft1331 SW 24th St, Lincoln, NE 68522For SaleMLS ID #22628449, Wade Bartels, SimpliCity Real Estate. GPRMLS
