This clean three plus one bedroom, three-bath area, one-story townhome in Stone Bridge Creek in North Lincoln is ready for your preview and purchase. Brick and vinyl exterior. Covered front porch, rear deck with stairs, and underground sprinklers on the outside. New LVP in the entries, first-floor laundry, pantry, and kitchen. The U-shaped kitchen is user-friendly, and you can dine at the breakfast bar or in the informal dining area. The paint has been refreshed throughout the home, and your everyday living surfaces have been professionally cleaned, including the carpet. The daylight basement has been finished to include a family room, bedroom, bathroom, office or nonconforming fourth bedroom, and plenty of storage. If you’re looking for a newer home or investment property, then this one will fulfill your needs. Set up your private showing or come through the next open house and consider the possibilities.
For sale
Price cut: $5K (9/9)
$269,900
7251 Dorchester Ct, Lincoln, NE 68521
3beds
2,169sqft
Townhouse
Built in 2004
6,272 Square Feet Lot
$268,000 Zestimate®
$124/sqft
$8/mo HOA
What's special
Plenty of storageFirst-floor laundryBrick and vinyl exteriorRear deck with stairsCovered front porchUnderground sprinklersInformal dining area
- 98 days
- 509
- 21
Zillow last checked:
Listing updated:
Listed by:
John Hejl 402-730-8484,
SimpliCity Real Estate
Source: GPRMLS,MLS#: 22619805
Facts & features
Interior
Bedrooms & bathrooms
- Bedrooms: 3
- Bathrooms: 3
- Full bathrooms: 2
- 3/4 bathrooms: 1
- Main level bathrooms: 2
Primary bedroom
- Features: Wall/Wall Carpeting, Ceiling Fan(s), Walk-In Closet(s)
- Level: Main
- Area: 192
- Dimensions: 16 x 12
Bedroom 2
- Features: Wall/Wall Carpeting, Walk-In Closet(s)
- Level: Main
- Area: 120
- Dimensions: 12 x 10
Bedroom 3
- Features: Wall/Wall Carpeting, Walk-In Closet(s)
- Level: Basement
- Area: 132
- Dimensions: 12 x 11
Primary bathroom
- Features: Full
Family room
- Features: Wall/Wall Carpeting, Window Covering
- Level: Basement
- Area: 285
- Dimensions: 19 x 15
Kitchen
- Features: Dining Area, Pantry, Luxury Vinyl Plank
- Level: Main
- Area: 117
- Dimensions: 13 x 9
Living room
- Features: Wall/Wall Carpeting, Window Covering, Sliding Glass Door
- Level: Main
- Area: 144
- Dimensions: 16 x 9
Basement
- Area: 1184
Office
- Features: Wall/Wall Carpeting, Window Covering, Walk-In Closet(s)
- Level: Basement
- Area: 166.25
- Dimensions: 17.5 x 9.5
Heating
- Natural Gas, Forced Air
Cooling
- Central Air
Appliances
- Included: Range, Dishwasher, Disposal, Microwave
- Laundry: Luxury Vinyl Plank
Features
- Ceiling Fan(s), Drain Tile
- Flooring: Carpet, Concrete, Luxury Vinyl, Plank
- Doors: Sliding Doors
- Windows: Window Coverings
- Basement: Daylight,Egress,Full,Partially Finished
- Has fireplace: No
Interior area
- Total structure area: 2,169
- Total interior livable area: 2,169 sqft
- Finished area above ground: 1,184
- Finished area below ground: 985
Property
Parking
- Total spaces: 2
- Parking features: Attached, Garage Door Opener
- Attached garage spaces: 2
Features
- Patio & porch: Porch, Deck
- Exterior features: Sprinkler System, Drain Tile
- Fencing: None
Lot
- Size: 6,272 Square Feet
- Dimensions: 29.42 x 107.07 x 69.49 x 128.75
- Features: Up to 1/4 Acre., City Lot, Cul-De-Sac, Subdivided, Public Sidewalk, Curb and Gutter, Sloped
Details
- Parcel number: 1236129029000
Construction
Type & style
- Home type: Townhouse
- Architectural style: Ranch
- Property subtype: Townhouse
- Attached to another structure: Yes
Materials
- Vinyl Siding, Brick/Other
- Foundation: Concrete Perimeter
- Roof: Composition
Condition
- Not New and NOT a Model
- New construction: No
- Year built: 2004
Utilities & green energy
- Sewer: Public Sewer
- Water: Public
- Utilities for property: Cable Available, Electricity Available, Natural Gas Available, Water Available, Sewer Available, Phone Available
Community & HOA
Community
- Subdivision: Stone Bridge Creek
HOA
- Has HOA: Yes
- Services included: Common Area Maintenance
- HOA fee: $100 annually
- HOA name: Stone Bridge Creek
Location
- Region: Lincoln
Financial & listing details
- Price per square foot: $124/sqft
- Tax assessed value: $262,900
- Annual tax amount: $3,378
- Date on market: 7/14/2026
- Listing terms: VA Loan,FHA,Conventional,Cash,Other
- Ownership: Fee Simple
- Electric utility on property: Yes
Estimated market value
$268,000
$255,000 - $281,000
$2,324/mo
Price history
| Date | Event | Price |
|---|---|---|
| 9/9/2026 | Price change | $269,900-1.8%$124/sqft |
Source:  GPRMLS #22619805 Report a problem GPRMLS #22619805 Report a problem | ||
| 7/14/2026 | Price change | $274,900-1.8%$127/sqft |
Source: GPRMLS #22619805 Report a problem | ||
| 5/27/2026 | Listed for sale | $279,900+83.5%$129/sqft |
Source: GPRMLS #22614680 Report a problem | ||
| 4/8/2025 | Listing removed | $1,725$1/sqft |
Source: Zillow Rentals Report a problem | ||
| 3/11/2025 | Listed for rent | $1,725$1/sqft |
Source: Zillow Rentals Report a problem | ||
| 1/30/2024 | Listing removed | -- |
Source: Zillow Rentals Report a problem | ||
| 1/4/2024 | Listed for rent | $1,725+27.8%$1/sqft |
Source: Zillow Rentals Report a problem | ||
| 10/27/2017 | Listing removed | $1,350$1/sqft |
Source: Property Management, Inc. Report a problem | ||
| 9/27/2017 | Price change | $1,350-6.9%$1/sqft |
Source: Property Management, Inc. Report a problem | ||
| 9/12/2017 | Price change | $1,450-3.3%$1/sqft |
Source: Property Management, Inc. Report a problem | ||
| 9/9/2017 | Listed for rent | $1,500$1/sqft |
Source: Property Management, Inc. Report a problem | ||
| 8/28/2017 | Sold | $152,500-1.6%$70/sqft |
Source: GPRMLS #L10139629 Report a problem | ||
| 7/27/2017 | Listed for sale | $155,000$71/sqft |
Source: Woods Bros Realty York #10139629 Report a problem | ||
| 8/17/2005 | Sold | $155,000+416.7%$71/sqft |
Source: Public Record Report a problem | ||
| 11/3/2004 | Sold | $30,000$14/sqft |
Source: Public Record Report a problem | ||
Public tax history
| Year | Property taxes | Tax assessment |
|---|---|---|
| 2025 | $3,378 -4.8% | $262,900 +2.4% |
| 2024 | $3,549 -17.5% | $256,800 |
| 2023 | $4,304 +18.4% | $256,800 +40.5% |
| 2022 | $3,635 -0.2% | $182,800 |
| 2021 | $3,643 +11.2% | $182,800 +6.2% |
| 2020 | $3,277 -4.8% | $172,100 |
| 2019 | $3,442 +14% | $172,100 +13.5% |
| 2018 | $3,019 +4.5% | $151,600 |
| 2017 | $2,887 +1.6% | $151,600 +3.1% |
| 2016 | $2,842 | $147,100 |
| 2015 | $2,842 -0.8% | $147,100 +6.9% |
| 2014 | $2,865 +6.2% | $137,600 |
| 2013 | $2,696 | $137,600 |
| 2012 | -- | $137,600 -7.2% |
| 2011 | -- | $148,300 |
| 2010 | -- | $148,300 |
| 2009 | -- | $148,300 +2.5% |
| 2008 | -- | $144,646 |
| 2007 | -- | $144,646 |
| 2006 | -- | $144,646 |
| 2005 | $111 | -- |
Find assessor info on the county website
Monthly payment
Est. payment
Payment breakdown
Explore the cost of this home by adjusting the details. Changes won't be saved.Climate risks
Neighborhood: 68521
Nearby schools
Schools provided by the listing agent
- Elementary: Kooser
- Middle: Schoo
- High: Lincoln North Star
- District: Lincoln Public Schools
Source: GPRMLS. This data may not be complete. We recommend contacting the local school district to confirm school assignments for this home.
Similar homes
- $295,0004 bd5 ba2.1k sqft7240 Dorchester Ct, Lincoln, NE 68521For Sale
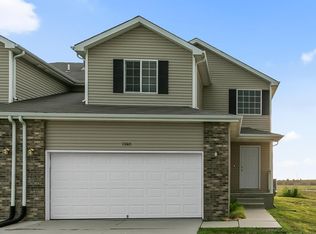
 MLS ID #22627235, Andrea Trail, Magnolia Real Estate. GPRMLS
 - $260,0003 bd3 ba1.6k sqft5973 Silver Brook Pl, Lincoln, NE 68521For Sale
 MLS ID #22628134, Brandon Fowler, Nebraska Realty. GPRMLS
 - $320,0003 bd3 ba2.1k sqft5100 N 15th St, Lincoln, NE 68521For Sale
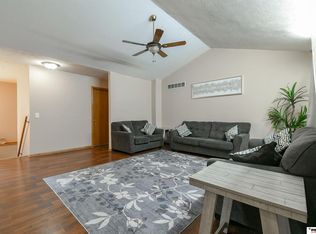 MLS ID #22630009, Jessica Cammarano, REMAX Concepts. GPRMLS
 - $315,0004 bd3 ba1.6k sqft1608 Frisco Dr, Lincoln, NE 68521For Sale
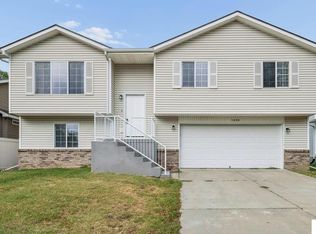 MLS ID #22626195, Andrea Trail, Magnolia Real Estate. GPRMLS
 - $349,5003 bd3 ba2k sqft1212 Garden Valley Rd, Lincoln, NE 68521For SaleMLS ID #22629940, Amy Mosser, Woods Bros Realty. GPRMLS
- $345,0004 bd3 ba2.1k sqft7436 N 17th Ct, Lincoln, NE 68521For SaleMLS ID #22629017, Bailey Hedgecock, Nebraska Realty. GPRMLS
- $344,9003 bd3 ba1.7k sqft1636 Blackhawk Dr, Lincoln, NE 68521For SaleMLS ID #22629378, Johanna Rhoads, REMAX Concepts. GPRMLS
- $305,0003 bd2 ba1.6k sqft6127 NW 9th St, Lincoln, NE 68521For SaleMLS ID #22629749, Whitney Korger, SimpliCity Real Estate. GPRMLS
- $294,9003 bd2 ba2k sqft3601 N 4th Street Ct, Lincoln, NE 68521For SaleMLS ID #22626525, Heidi Wright, BancWise Realty. GPRMLS
- $379,0004 bd4 ba1.9k sqft7343 N 19th St, Lincoln, NE 68521For SaleMLS ID #22629338, Andrea Trail, Magnolia Real Estate. GPRMLS
- $354,0004 bd5 ba2.4k sqft7331 Whitewater Ln, Lincoln, NE 68521For SaleMLS ID #22628032, Andrea Trail, Magnolia Real Estate. GPRMLS
- $308,0004 bd3 ba1.9k sqft4820 Bunker Hill Rd, Lincoln, NE 68521For SaleMLS ID #22617946, Kevin Gade, NP Dodge RE Sales Inc Lincoln. GPRMLS
- $237,5003 bd2 ba1.8k sqft3931 N 14th St, Lincoln, NE 68521For SaleMLS ID #22626939, Eliezer Fernandez, Coldwell Banker NHS R E. GPRMLS
- $259,9003 bd3 ba1.7k sqft6917 Naples Dr, Lincoln, NE 68526For SaleMLS ID #22629832, Greg Larsen, BancWise Realty. GPRMLS
- $350,0004 bd4 ba1.8k sqft7040 Whitewater Ln, Lincoln, NE 68521For SaleMLS ID #22626782, Andrea Trail, Magnolia Real Estate. GPRMLS
- $360,0004 bd4 ba1.8k sqft1120 Geranium Dr, Lincoln, NE 68521For SaleMLS ID #22629339, Andrea Trail, Magnolia Real Estate. GPRMLS
- $279,0003 bd2 ba1.4k sqft3321 NW 2nd St, Lincoln, NE 68521For SaleMLS ID #22622410, Emma Gonzales, Capitol Realty. GPRMLS
- $254,9003 bd3 ba1.7k sqft1818 Sawyer St, Lincoln, NE 68505For SaleMLS ID #22628005, Kathryn Dixon, HOME Real Estate. GPRMLS
- $360,0004 bd4 ba1.8k sqft6656 N 13th St, Lincoln, NE 68521For SaleMLS ID #22628421, Andrea Trail, Magnolia Real Estate. GPRMLS
- $269,0003 bd3 ba2.6k sqft1122 Rockhurst Dr, Lincoln, NE 68510For SaleMLS ID #22623705, Jessica Cammarano, REMAX Concepts. GPRMLS
