Welcome home to this spacious zero-entry townhome offering comfort and convenience. The main floor features a large bedroom, full bath, dining area, a spacious living room with electric fireplace, and easy no-step access throughout. Enjoy relaxing on the charming fully enclosed front patio, surrounded by beautiful brick exterior and mature landscaping. Upstairs you’ll find an additional bedroom and bathroom, while the finished lower level provides a non-conforming bedroom, another bathroom, a large family room, and abundant storage space. With a full bathroom on every level and separate living spaces throughout the home, this flexible floor plan is ideal for multigenerational living, long-term guests, or a roommate arrangement. The oversized garage offers exceptional storage and workspace potential with built-in cabinetry, workbench space, attic storage access, a floor drain and a durable epoxy-coated floor.
For sale
$295,000
1122 Rockhurst Dr, Lincoln, NE 68510
3beds
2,613sqft
:
Get pre-qualified$2,302/mo
Townhouse
Built in 1983
3,571 Square Feet Lot
$289,700 Zestimate®
$113/sqft
$300/mo HOA
What's special
Beautiful brick exteriorOversized garageSpacious zero-entry townhomeAbundant storage spaceDining areaMature landscapingEasy no-step access throughout
- 33 days |
- 2,009 |
- 80 |
Likely to sell faster than
Zillow last checked:
Listing updated:
Listed by:
Jessica Cammarano 402-560-3299,
REMAX Concepts
Source: GPRMLS,MLS#: 22617971
Facts & features
Interior
Bedrooms & bathrooms
- Bedrooms: 3
- Bathrooms: 3
- Full bathrooms: 1
- 3/4 bathrooms: 2
- Main level bathrooms: 1
Primary bedroom
- Level: Main
Bedroom 2
- Level: Second
Bedroom 3
- Level: Basement
Family room
- Level: Basement
Living room
- Level: Main
Basement
- Area: 1074
Heating
- Electric, Forced Air
Cooling
- Central Air
Appliances
- Included: Range, Refrigerator, Washer, Dishwasher, Dryer, Microwave
Features
- Ceiling Fan(s), Garage Floor Drain, Zero Step Entry
- Basement: Finished
- Number of fireplaces: 1
- Fireplace features: Electric
Interior area
- Total structure area: 2,613
- Total interior livable area: 2,613 sqft
- Finished area above ground: 1,539
- Finished area below ground: 1,074
Property
Parking
- Total spaces: 1
- Parking features: Attached, Garage Door Opener
- Attached garage spaces: 1
Features
- Levels: One and One Half
- Patio & porch: Enclosed Patio
- Exterior features: Zero Step Entry
- Fencing: None
Lot
- Size: 3,571 Square Feet
- Dimensions: 120 x 30
- Features: Up to 1/4 Acre.
Details
- Parcel number: 1728421024000
Construction
Type & style
- Home type: Townhouse
- Property subtype: Townhouse
- Attached to another structure: Yes
Materials
- Brick
- Foundation: Concrete Perimeter
Condition
- Not New and NOT a Model
- New construction: No
- Year built: 1983
Utilities & green energy
- Sewer: Public Sewer
- Water: Public
Community & HOA
Community
- Subdivision: TAYLOR MEADOWS 3RD ADDITION
HOA
- Has HOA: Yes
- HOA fee: $300 monthly
Location
- Region: Lincoln
Financial & listing details
- Price per square foot: $113/sqft
- Tax assessed value: $268,400
- Annual tax amount: $3,448
- Date on market: 6/25/2026
- Listing terms: VA Loan,FHA,Conventional,Cash
- Ownership: Fee Simple
Estimated market value
$289,700
$275,000 - $304,000
$2,169/mo
Price history
| Date | Event | Price |
|---|---|---|
| 6/25/2026 | Listed for sale | $295,000$113/sqft |
Source:  GPRMLS #22617971 Report a problem GPRMLS #22617971 Report a problem | ||
| 6/19/2026 | Listing removed | $295,000$113/sqft |
Source: GPRMLS #22615914 Report a problem | ||
| 6/10/2026 | Pending sale | $295,000$113/sqft |
Source: GPRMLS #22615914 Report a problem | ||
| 6/6/2026 | Listed for sale | $295,000+34.7%$113/sqft |
Source: GPRMLS #22615914 Report a problem | ||
| 6/5/2020 | Sold | $219,000$84/sqft |
Source: GPRMLS #22009942 Report a problem | ||
| 4/17/2020 | Price change | $219,000-4.8%$84/sqft |
Source: Modern Real Estate #21928824 Report a problem | ||
| 12/13/2019 | Price change | $229,955-4.2%$88/sqft |
Source: Modern Real Estate #21928824 Report a problem | ||
| 9/23/2019 | Listed for sale | $240,000+29.7%$92/sqft |
Source: Modern Real Estate #21928824 Report a problem | ||
| 7/25/2016 | Sold | $185,000-2.6%$71/sqft |
Source: GPRMLS #L10130432 Report a problem | ||
| 6/17/2016 | Listed for sale | $189,900+32.8%$73/sqft |
Source: Keller Williams Realty #10130432 Report a problem | ||
| 6/16/2005 | Sold | $143,000$55/sqft |
Source: Public Record Report a problem | ||
Public tax history
| Year | Property taxes | Tax assessment |
|---|---|---|
| 2025 | $3,449 +5.9% | $268,400 +13.9% |
| 2024 | $3,256 -17.5% | $235,600 |
| 2023 | $3,949 -8% | $235,600 +9.2% |
| 2022 | $4,291 -0.2% | $215,800 |
| 2021 | $4,301 +36.9% | $215,800 +31.3% |
| 2020 | $3,141 -5.2% | $164,400 |
| 2019 | $3,313 -5.1% | $164,400 -5.5% |
| 2018 | $3,490 +4.5% | $174,000 |
| 2017 | $3,340 +19.1% | $174,000 +20.8% |
| 2016 | $2,804 | $144,000 |
| 2015 | $2,804 +0.7% | $144,000 +4.7% |
| 2014 | $2,785 +4.1% | $137,600 |
| 2013 | $2,676 | $137,600 |
| 2012 | -- | $137,600 +0.2% |
| 2011 | -- | $137,300 |
| 2010 | -- | $137,300 |
| 2009 | -- | $137,300 -6.7% |
| 2008 | -- | $147,222 |
| 2007 | -- | $147,222 |
| 2006 | -- | $147,222 |
| 2005 | $2,785 +293% | -- |
| 2004 | $709 | -- |
| 2003 | $709 -69.7% | -- |
| 2002 | $2,342 +1% | -- |
| 2001 | $2,319 -2.4% | -- |
| 2000 | $2,377 | -- |
Find assessor info on the county website
Monthly payment
Est. payment
Payment breakdown
Explore the cost of this home by adjusting the details. Changes won't be saved.Climate risks
Neighborhood: 68510
Nearby schools
GreatSchools rating
- 6/10Eastridge Elementary SchoolGrades: PK-5Distance: 0.5 mi
- 4/10Lefler Middle SchoolGrades: 6-8Distance: 1.2 mi
- 8/10Lincoln East High SchoolGrades: 9-12Distance: 0.4 mi
Schools provided by the listing agent
- Elementary: Eastridge
- Middle: Lux
- High: Lincoln East
- District: Lincoln Public Schools
Source: GPRMLS. This data may not be complete. We recommend contacting the local school district to confirm school assignments for this home.
- $263,9003 bd4 ba1.9k sqft1118 Rockhurst Dr, Lincoln, NE 68510Off Market

- $240,9002 bd3 ba1.2k sqft1114 Rockhurst Dr, Lincoln, NE 68510Off Market

- $128,5002 bd2 ba1.2k sqft1130 Rockhurst Dr, Lincoln, NE 68510Off Market
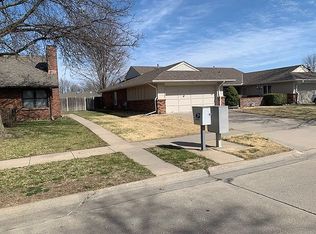
- $250,0002 bd2 ba1.2k sqft1130 Rockhurst Dr, Lincoln, NE 68510Sold
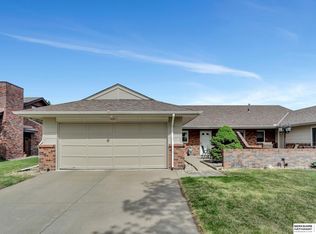
- $273,7003 bd3 ba1.5k sqft1110 Rockhurst Dr, Lincoln, NE 68510Off Market
- $290,0002 bd1 ba1.2k sqft1134 Rockhurst Dr, Lincoln, NE 68510Sold
- $128,5002 bd2 ba1.2k sqft1130 Rockhurst Dr, Lincoln, NE 68510Off Market
- $282,8002 bd2 ba1.3k sqft1200 Rockhurst Dr, Lincoln, NE 68510Off Market
A local agent can set up tours, give advice and negotiate with sellers.
A local lender can help you make sure your offer is ready when you are.
Similar homes
- $350,0003 bd3 ba2.6k sqft722 Lancashire Ct, Lincoln, NE 68510For Sale

 MLS ID #22620972, Amy Mosser, Woods Bros Realty. GPRMLS
 - $280,0003 bd2 ba1.9k sqft1021 Driftwood Dr, Lincoln, NE 68510For Sale
 MLS ID #22621184, Meranda Wente, HOME Real Estate. GPRMLS
 - $268,0004 bd2 ba2.2k sqft5600 L St, Lincoln, NE 68510For Sale
 MLS ID #22621039, Jeff Ahern, SimpliCity Real Estate. GPRMLS
 - $300,0003 bd3 ba2k sqft4901 S 55th Ct, Lincoln, NE 68516For Sale
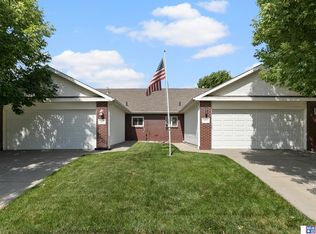 MLS ID #22618763, Becky Winbolt Rankin, Woods Bros Realty. GPRMLS
 - $305,0004 bd2 ba2k sqft431 W Broadview Dr, Lincoln, NE 68505For SaleMLS ID #22621461, Wade Bartels, SimpliCity Real Estate. GPRMLS
- $269,9992 bd1 ba1.6k sqft1311 Silver Ridge Rd #52, Lincoln, NE 68510For SaleMLS ID #22616772, Eric Ebeler, NP Dodge RE Sales Inc Lincoln. GPRMLS
- $293,0004 bd4 ba1.9k sqft5600 Fairacre Ct, Lincoln, NE 68506For SaleMLS ID #22619316, Holly Martin, Giving Realty. GPRMLS
- $299,9003 bd2 ba1.6k sqft2741 Scott Ave, Lincoln, NE 68506For SaleMLS ID #22621377, Bill Catlett, Nebraska Realty. GPRMLS
- $379,9006 bd3 ba2.8k sqft851 S 51st St, Lincoln, NE 68510For SaleMLS ID #22620959, John Mahoney, BHHS Ambassador Real Estate. GPRMLS
- $315,0003 bd2 ba1.3k sqft4310 Mohawk St, Lincoln, NE 68510For Sale By Owner
- $280,0003 bd2 ba1.3k sqft3541 N 75th St, Lincoln, NE 68507For SaleMLS ID #22621000, Wade Bartels, SimpliCity Real Estate. GPRMLS
- $289,9003 bd3 ba1.8k sqft6703 Hawkins Bnd, Lincoln, NE 68516For SaleMLS ID #22618580, DeEtta Mayrose, NP Dodge RE Sales Inc Lincoln. GPRMLS
- $345,0003 bd3 ba1.7k sqft3600 S 83rd St, Lincoln, NE 68506For SaleMLS ID #22621085, Brian Kays, Realty ONE Group Sterling. GPRMLS
- $375,0003 bd3 ba2.1k sqft241 Wedgewood Dr, Lincoln, NE 68510For SaleMLS ID #22615835, Holly Buss, Woods Bros Realty. GPRMLS
- $324,9003 bd3 ba2.1k sqft4228 Duxhall Dr, Lincoln, NE 68516For SaleMLS ID #22602787, Miranda West, Nebraska Realty. GPRMLS
- $354,0004 bd3 ba1.8k sqft920 Lamplighter Ln, Lincoln, NE 68510For SaleMLS ID #22617098, Connie Reddish, BHHS Ambassador Real Estate. GPRMLS
- $330,0003 bd2 ba1.9k sqft7220 York Ln, Lincoln, NE 68505For SaleMLS ID #22620849, Misti Monroe, Nebraska Realty. GPRMLS
- $365,0003 bd3 ba2.2k sqft6220 Fleetwood Dr, Lincoln, NE 68516For SaleMLS ID #22621008, Danny Poethig, BHHS Ambassador Real Estate. GPRMLS
- $315,0004 bd3 ba1.6k sqft3120 Onyx Ct, Lincoln, NE 68516For SaleMLS ID #22621049, Susan Wilson, Woods Bros Realty. GPRMLS
- $260,0003 bd2 ba1.4k sqft5218 S 39th St, Lincoln, NE 68516For SaleMLS ID #22620789, Buzz Niederklein, Woods Bros Realty. GPRMLS
