Investment opportunity in North Lincoln! This home offers space and functionality with its four bedrooms, five bathrooms and a two stall attached garage. Boasting 2300+ square feet with modern finishes inside and out. Recently remodeled with luxury vinyl flooring throughout the main and basement along with quartz countertops in the kitchen. The kitchen will come fully equipped with all appliances. Walking in the front door you will be wowed by the large foyer that flows into the kitchen and main level living area. Upstairs you will find three of the bedrooms and three of the bathrooms all offering ample closet space. The fourth bedroom, fifth bathroom, laundry, and utility room can be found in the basement. Please call or text the listing agent for more details or to schedule a showing!
For sale
$295,000
7240 Dorchester Ct, Lincoln, NE 68521
4beds
2,181sqft
Townhouse
Built in 2006
5,227 Square Feet Lot
$-- Zestimate®
$135/sqft
$8/mo HOA
What's special
Two stall attached garageFour bedroomsFive bathrooms
- 24 days
- 454
- 24
Zillow last checked:
Listing updated:
Listed by:
Andrea Trail 402-405-5931,
Magnolia Real Estate
Source: GPRMLS,MLS#: 22627235
Facts & features
Interior
Bedrooms & bathrooms
- Bedrooms: 4
- Bathrooms: 5
- Full bathrooms: 4
- 3/4 bathrooms: 1
- 1/4 bathrooms: 1
- Main level bathrooms: 1
Primary bedroom
- Level: Second
Bedroom 2
- Level: Second
Bedroom 3
- Level: Second
Bedroom 4
- Level: Basement
Basement
- Area: 854
Heating
- Natural Gas, Forced Air
Cooling
- Central Air
Features
- Basement: Egress
- Has fireplace: No
Interior area
- Total structure area: 2,181
- Total interior livable area: 2,181 sqft
- Finished area above ground: 1,781
- Finished area below ground: 400
Property
Parking
- Total spaces: 2
- Parking features: Garage - Attached
- Attached garage spaces: 2
Features
- Levels: Two
- Patio & porch: Porch
- Fencing: None
Lot
- Size: 5,227 Square Feet
- Dimensions: 38 x 140 x 39
- Features: Up to 1/4 Acre.
Details
- Parcel number: 1236129038000
Construction
Type & style
- Home type: Townhouse
- Property subtype: Townhouse
- Attached to another structure: Yes
Materials
- Stone, Vinyl Siding
- Foundation: Concrete Perimeter
Condition
- Not New and NOT a Model
- New construction: No
- Year built: 2006
Utilities & green energy
- Sewer: Public Sewer
- Water: Public
Community & HOA
Community
- Subdivision: TH-Stone Bridge Creek
HOA
- Has HOA: Yes
- HOA fee: $100 annually
- HOA name: Stone Bridge Creek
Location
- Region: Lincoln
Financial & listing details
- Price per square foot: $135/sqft
- Tax assessed value: $281,400
- Annual tax amount: $3,485
- Date on market: 9/21/2026
- Listing terms: Private Financing Available,VA Loan,FHA,Conventional,Cash
- Ownership: Fee Simple
Estimated market value
Not available
Estimated sales range
Not available
Not available
Price history
| Date | Event | Price |
|---|---|---|
| 9/21/2026 | Listed for sale | $295,000$135/sqft |
Source:  GPRMLS #22627235 Report a problem GPRMLS #22627235 Report a problem | ||
| 9/7/2026 | Listing removed | $295,000$135/sqft |
Source: GPRMLS #22618919 Report a problem | ||
| 7/6/2026 | Listed for sale | $295,000$135/sqft |
Source: GPRMLS #22618919 Report a problem | ||
| 7/5/2026 | Listing removed | $295,000$135/sqft |
Source: GPRMLS #22612184 Report a problem | ||
| 5/4/2026 | Listed for sale | $295,000$135/sqft |
Source: GPRMLS #22612184 Report a problem | ||
| 5/4/2026 | Listing removed | $295,000$135/sqft |
Source: GPRMLS #22605616 Report a problem | ||
| 3/3/2026 | Listed for sale | $295,000$135/sqft |
Source: GPRMLS #22605616 Report a problem | ||
| 2/9/2026 | Listing removed | $295,000$135/sqft |
Source: GPRMLS #22532276 Report a problem | ||
| 11/8/2025 | Listed for sale | $295,000$135/sqft |
Source: GPRMLS #22532276 Report a problem | ||
| 10/30/2025 | Listing removed | $295,000$135/sqft |
Source: GPRMLS #22521165 Report a problem | ||
| 7/29/2025 | Listed for sale | $295,000+992.6%$135/sqft |
Source: GPRMLS #22521165 Report a problem | ||
| 11/14/2005 | Sold | $27,000$12/sqft |
Source: Public Record Report a problem | ||
Public tax history
| Year | Property taxes | Tax assessment |
|---|---|---|
| 2025 | $3,616 +3.7% | $281,400 +11.6% |
| 2024 | $3,486 -17.5% | $252,200 |
| 2023 | $4,227 -0.1% | $252,200 +18.6% |
| 2022 | $4,230 -0.2% | $212,700 |
| 2021 | $4,239 +14.3% | $212,700 +9.2% |
| 2020 | $3,707 -4.8% | $194,700 |
| 2019 | $3,893 +11.7% | $194,700 +11.3% |
| 2018 | $3,484 +4.5% | $175,000 |
| 2017 | $3,333 +27.8% | $175,000 +29.6% |
| 2016 | $2,608 | $135,000 |
| 2015 | $2,608 -0.8% | $135,000 -7.3% |
| 2014 | $2,629 | $145,600 |
| 2012 | -- | $145,600 +0.9% |
| 2011 | -- | $144,300 |
| 2010 | -- | $144,300 |
| 2009 | -- | $144,300 -5.7% |
| 2008 | -- | $153,000 +104.1% |
| 2007 | -- | $74,960 +177.6% |
| 2006 | -- | $27,000 |
| 2005 | $111 | -- |
Find assessor info on the county website
Monthly payment
Est. payment
Payment breakdown
Explore the cost of this home by adjusting the details. Changes won't be saved.Climate risks
Neighborhood: 68521
Nearby schools
Schools provided by the listing agent
- Elementary: Kooser
- Middle: Schoo
- High: Lincoln North Star
- District: Lincoln Public Schools
Source: GPRMLS. This data may not be complete. We recommend contacting the local school district to confirm school assignments for this home.


Similar homes
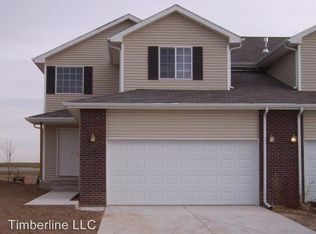
- $349,0004 bd3 ba2.2k sqft1601 Culbera St, Lincoln, NE 68521For Sale

 MLS ID #22629502, Sean Petersen, NP Dodge RE Sales Inc 148Dodge. GPRMLS
 - $269,9003 bd3 ba2.1k sqft7251 Dorchester Ct, Lincoln, NE 68521For Sale
 MLS ID #22619805, John Hejl, SimpliCity Real Estate. GPRMLS
 - $315,0004 bd3 ba1.6k sqft1608 Frisco Dr, Lincoln, NE 68521For Sale
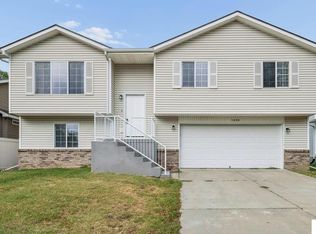 MLS ID #22626195, Andrea Trail, Magnolia Real Estate. GPRMLS
 - $345,0004 bd3 ba2.1k sqft7436 N 17th Ct, Lincoln, NE 68521For Sale
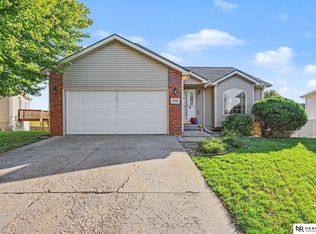 MLS ID #22629017, Bailey Hedgecock, Nebraska Realty. GPRMLS
 - $344,9003 bd3 ba1.7k sqft1636 Blackhawk Dr, Lincoln, NE 68521For SaleMLS ID #22629378, Johanna Rhoads, REMAX Concepts. GPRMLS
- $379,0004 bd4 ba1.9k sqft7343 N 19th St, Lincoln, NE 68521For SaleMLS ID #22629338, Andrea Trail, Magnolia Real Estate. GPRMLS
- $260,0003 bd3 ba1.6k sqft5973 Silver Brook Pl, Lincoln, NE 68521For SaleMLS ID #22628134, Brandon Fowler, Nebraska Realty. GPRMLS
- $354,0004 bd5 ba2.4k sqft7331 Whitewater Ln, Lincoln, NE 68521For SaleMLS ID #22628032, Andrea Trail, Magnolia Real Estate. GPRMLS
- $360,0004 bd4 ba1.8k sqft1120 Geranium Dr, Lincoln, NE 68521For SaleMLS ID #22629339, Andrea Trail, Magnolia Real Estate. GPRMLS
- $350,0004 bd4 ba1.8k sqft7040 Whitewater Ln, Lincoln, NE 68521For SaleMLS ID #22626782, Andrea Trail, Magnolia Real Estate. GPRMLS
- $308,0004 bd3 ba1.9k sqft4820 Bunker Hill Rd, Lincoln, NE 68521For SaleMLS ID #22617946, Kevin Gade, NP Dodge RE Sales Inc Lincoln. GPRMLS
- $309,5004 bd3 ba1.9k sqft3132 King Ridge Blvd, Lincoln, NE 68504For SaleMLS ID #22625786, Joanne McCoy, Woods Bros Realty. GPRMLS
- $360,0004 bd4 ba1.8k sqft6656 N 13th St, Lincoln, NE 68521For SaleMLS ID #22628421, Andrea Trail, Magnolia Real Estate. GPRMLS
- $294,9003 bd2 ba2k sqft3601 N 4th Street Ct, Lincoln, NE 68521For SaleMLS ID #22626525, Heidi Wright, BancWise Realty. GPRMLS
- $300,0003 bd2 ba2.2k sqft4420 N 10th St, Lincoln, NE 68521For SaleMLS ID #22626768, Romius Blackmon, BHHS Ambassador Real Estate. GPRMLS
- $354,0003 bd3 ba2k sqft1212 Garden Valley Rd, Lincoln, NE 68521For SaleMLS ID #22628959, Amy Mosser, Woods Bros Realty. GPRMLS
- $315,0004 bd2 ba1.6k sqft6115 NW 11th St, Lincoln, NE 68521For SaleMLS ID #22625383, Jayme Shelton, Red Door Realty. GPRMLS
- $247,0002 bd2 ba1.2k sqft2232 Marigold Cir, Lincoln, NE 68521For SaleMLS ID #22627113, Lisa Haupt, BHHS Ambassador Real Estate. GPRMLS
- $297,0003 bd3 ba2k sqft2871 Wagon Dr, Lincoln, NE 68505For SaleMLS ID #22628973, Anton Yost, Yost Real Estate. GPRMLS
- $285,0004 bd2 ba2.2k sqft6132 Huntington Ave, Lincoln, NE 68507For SaleMLS ID #22628897, Tony Terp, Milford Real Estate. GPRMLS
