Offered for the first time since it was built in 1963, this one-owner home has been lovingly cared for and is ready to welcome its next owner. The main level features a large, light-filled family room with newer Pella windows and a cozy wood-burning stove. The eat-in kitchen offers abundant cabinet space and a charming atrium window overlooking the beautifully landscaped backyard, while the dining area opens to a 15' x 15' deck—perfect for morning coffee, summer grilling, or entertaining friends. Upstairs you'll find the primary bedroom with its own ¾ bath plus two additional bedrooms. The daylight lower level expands your living options with a spacious living room and office/nonconforming bedroom—ideal for guests, hobbies, or working from home. An attached garage and lovely landscaping complete this comfortable, well-cared-for home with plenty of space to settle in and make it your own.
For sale
$300,000
801 Driftwood Dr, Lincoln, NE 68510
3beds
2,014sqft
Single Family Residence
Built in 1963
9,147 Square Feet Lot
$-- Zestimate®
$149/sqft
$-- HOA
What's special
Attached garageBeautifully landscaped backyardLovely landscapingDaylight lower levelEat-in kitchenLarge light-filled family roomNewer pella windows
- 5 days
- 1,699
- 76
Likely to sell faster than
Zillow last checked:
Listing updated:
Listed by:
Mike & Polly Figueroa 402-314-5615,
REMAX Concepts
Source: GPRMLS,MLS#: 22624368
Facts & features
Interior
Bedrooms & bathrooms
- Bedrooms: 3
- Bathrooms: 3
- Full bathrooms: 1
- 3/4 bathrooms: 2
- Main level bathrooms: 1
Primary bedroom
- Features: Wall/Wall Carpeting
- Level: Second
- Area: 137.5
- Dimensions: 12.5 x 11
Bedroom 2
- Features: Wall/Wall Carpeting
- Level: Second
- Area: 135
- Dimensions: 13.5 x 10
Bedroom 3
- Features: Wall/Wall Carpeting
- Level: Second
- Area: 105
- Dimensions: 10.5 x 10
Primary bathroom
- Features: 3/4
Family room
- Level: Lower (Below Grade)
- Area: 241.5
- Dimensions: 21 x 11.5
Kitchen
- Features: Wood Floor
- Level: Main
- Area: 140
- Dimensions: 11.2 x 12.5
Living room
- Features: Wall/Wall Carpeting, Wood/Coal Stove, Skylight
- Level: Main
- Area: 247.25
- Dimensions: 21.5 x 11.5
Basement
- Area: 528
Office
- Level: Lower (Above Grade)
Heating
- Natural Gas, Forced Air
Cooling
- Central Air
Appliances
- Included: Oven, Refrigerator, Washer, Dishwasher, Dryer, Microwave
- Laundry: Ceramic Tile Floor
Features
- Doors: Sliding Doors
- Windows: Skylight(s)
- Basement: Daylight,Partially Finished
- Number of fireplaces: 1
- Fireplace features: Wood Burning Stove
Interior area
- Total structure area: 2,014
- Total interior livable area: 2,014 sqft
- Finished area above ground: 1,614
- Finished area below ground: 400
Property
Parking
- Total spaces: 1
- Parking features: Garage - Attached
- Attached garage spaces: 1
Features
- Levels: Multi/Split
- Patio & porch: Deck
- Exterior features: Sprinkler System
- Fencing: Chain Link
Lot
- Size: 9,147 Square Feet
- Dimensions: 80 x 114
- Features: Up to 1/4 Acre.
Details
- Parcel number: 1727401019000
Construction
Type & style
- Home type: SingleFamily
- Property subtype: Single Family Residence
Materials
- Foundation: Concrete Perimeter
- Roof: Composition
Condition
- Not New and NOT a Model
- New construction: No
- Year built: 1963
Utilities & green energy
- Sewer: Public Sewer
- Water: Public
- Utilities for property: Electricity Available, Natural Gas Available, Water Available, Sewer Available, Phone Available, Fiber Optic, Cable Available
Community & HOA
Community
- Subdivision: WEDGEWOOD MANOR FIRST ADDITION
HOA
- Has HOA: No
Location
- Region: Lincoln
Financial & listing details
- Price per square foot: $149/sqft
- Tax assessed value: $289,900
- Annual tax amount: $3,725
- Date on market: 8/25/2026
- Listing terms: Private Financing Available,VA Loan,FHA,Conventional,Cash
- Ownership: Fee Simple
- Electric utility on property: Yes
Estimated market value
Not available
Estimated sales range
Not available
Not available
Price history
| Date | Event | Price |
|---|---|---|
| 8/25/2026 | Listed for sale | $300,000$149/sqft |
Source:  GPRMLS #22624368 Report a problem GPRMLS #22624368 Report a problem | ||
Public tax history
| Year | Property taxes | Tax assessment |
|---|---|---|
| 2025 | $3,725 +6.7% | $289,900 +14.8% |
| 2024 | $3,490 -17.5% | $252,500 |
| 2023 | $4,232 +2.4% | $252,500 +21.5% |
| 2022 | $4,132 -0.2% | $207,800 |
| 2021 | $4,142 +11% | $207,800 +6.5% |
| 2020 | $3,730 -5.2% | $195,200 |
| 2019 | $3,934 +21.5% | $195,200 +20.9% |
| 2018 | $3,238 +4.5% | $161,400 |
| 2017 | $3,098 +9.7% | $161,400 +11.3% |
| 2016 | $2,823 | $145,000 |
| 2015 | $2,823 +0.7% | $145,000 -7.1% |
| 2014 | $2,804 -7.6% | $156,000 |
| 2013 | $3,034 | $156,000 |
| 2012 | -- | $156,000 +3.9% |
| 2011 | -- | $150,200 |
| 2010 | -- | $150,200 |
| 2009 | -- | $150,200 +7.4% |
| 2008 | -- | $139,896 |
| 2007 | -- | $139,896 |
| 2006 | -- | $139,896 |
| 2005 | $2,693 +1.3% | -- |
| 2004 | $2,658 | -- |
| 2003 | $2,658 +12.9% | -- |
| 2002 | $2,355 +1% | -- |
| 2001 | $2,332 +7.3% | -- |
| 2000 | $2,173 | -- |
Find assessor info on the county website
Monthly payment
Est. payment
Payment breakdown
Explore the cost of this home by adjusting the details. Changes won't be saved.Climate risks
Neighborhood: 68510
Nearby schools
Schools provided by the listing agent
- Elementary: Pyrtle
- Middle: Lux
- High: Lincoln East
- District: Lincoln Public Schools
Source: GPRMLS. This data may not be complete. We recommend contacting the local school district to confirm school assignments for this home.
Similar homes
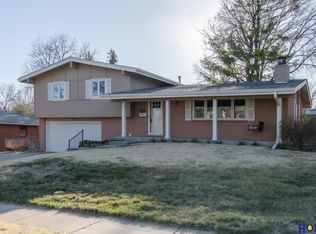
- $299,9003 bd2 ba1.7k sqft7330 S Wedgewood Dr, Lincoln, NE 68510For Sale

 MLS ID #22622830, Jill Baker, Woods Bros Realty. GPRMLS
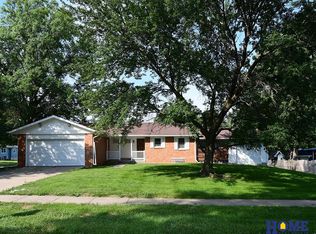
 - $325,0003 bd3 ba2.1k sqft2021 Devoe Dr, Lincoln, NE 68506For Sale
 MLS ID #22624635, Chuck Larsen, HOME Real Estate. GPRMLS
 - $299,9503 bd2 ba1.9k sqft8013 Broadview Dr, Lincoln, NE 68505For Sale
 MLS ID #22624497, Cassi Ohlin, Nebraska Realty. GPRMLS
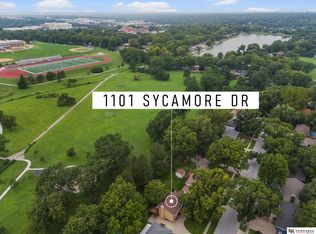
 - $315,0003 bd2 ba1.7k sqft1101 Sycamore Dr, Lincoln, NE 68510For Sale
 MLS ID #22622336, Sandie Shields, Nebraska Realty. GPRMLS
 - $295,0003 bd3 ba1.4k sqft3721 Wildbriar Ln, Lincoln, NE 68516For SaleMLS ID #22624596, Mike & Polly Figueroa, REMAX Concepts. GPRMLS
- $259,9004 bd2 ba1.7k sqft7130 Englewood Dr, Lincoln, NE 68510For SaleMLS ID #22621393, Hillary Maly, Maxim Realty Group LLC. GPRMLS
- $299,0003 bd2 ba2.2k sqft1731 N 63rd St, Lincoln, NE 68505For SaleMLS ID #22618493, Cassie Haeffner, BHHS Ambassador Real Estate. GPRMLS
- $275,0003 bd3 ba1.4k sqft5318 S 39th St, Lincoln, NE 68516For SaleMLS ID #22624871, Gary J. Tharnish, HOME Real Estate. GPRMLS
- $264,9993 bd2 ba1.7k sqft509 N 73rd St, Lincoln, NE 68505For SaleMLS ID #22623465, Teresa Hauck, Nebraska Realty. GPRMLS
- $289,0003 bd3 ba2.6k sqft1122 Rockhurst Dr, Lincoln, NE 68510For SaleMLS ID #22623705, Jessica Cammarano, REMAX Concepts. GPRMLS
- $275,0003 bd2 ba1.9k sqft5625 Pioneers Blvd, Lincoln, NE 68516For SaleMLS ID #22624107, Cheryl Olson, Woods Bros Realty. GPRMLS
- $358,5003 bd2 ba2.4k sqft1608 Devoe Dr, Lincoln, NE 68506For SaleMLS ID #22624163, Douglas Hanna, HOME Real Estate. GPRMLS
- $280,0003 bd2 ba1.5k sqft2100 W Sumner St, Lincoln, NE 68522For SaleMLS ID #22624742, Morgan Walchek, Coldwell Banker NHS R E. GPRMLS
- $310,0003 bd3 ba2.1k sqft3515 Neerpark Dr, Lincoln, NE 68506For SaleMLS ID #22624413, Lou Villalobos, Woods Bros Realty. GPRMLS
- $274,9003 bd2 ba1.8k sqft1011 Sumner St, Lincoln, NE 68502For SaleMLS ID #22624471, Gary Hardt, HOME Real Estate. GPRMLS
- $255,0003 bd2 ba1.6k sqft4835 Hillside St, Lincoln, NE 68506For SaleMLS ID #22624631, Charles Wilkinson, Nebraska Realty. GPRMLS
- $274,9005 bd3 ba2.7k sqft1801 Pepper Ave, Lincoln, NE 68502For SaleMLS ID #22624691, Michael Thomalla, Woods Bros Realty. GPRMLS
- $324,9003 bd3 ba1.8k sqft2641 Winchester S, Lincoln, NE 68512For SaleMLS ID #22623296, Gary Hardt, HOME Real Estate. GPRMLS
- $350,0003 bd3 ba2.6k sqft722 Lancashire Ct, Lincoln, NE 68510For SaleMLS ID #22620972, Amy Mosser, Woods Bros Realty. GPRMLS
