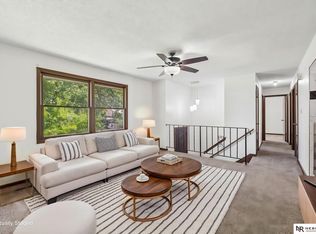
PRICE IMPROVEMENT- Welcome to 7130 Englewood Dr, a beautifully updated, move-in ready ranch in an established Lincoln neighborhood. Featuring 4 bedrooms, 1.75 bathrooms, and 1,734 square feet of finished living space, this thoughtfully renovated home combines modern updates with classic charm. Recent improvements include fresh interior paint, an updated kitchen & bath, countertops, updated appliances, new lighting & plumbing fixtures, NEW AC & BRAND NEW ROOF. The bright main level features an inviting layout, while the basement adds a fourth bedroom with an egress window, perfect for guests, home office, or extra living space. Enjoy the attached 1-car garage, spacious yard, central air, and convenient access to schools, shopping, dining, parks, and major routes. Move-in ready and packed with value—schedule your showing today. Owner financing available with as little as 10% down and 18% interest-only payments for up to 12 months for qualified buyers.
For sale
Price cut: $10K (8/25)
$259,900
7130 Englewood Dr, Lincoln, NE 68510
4beds
1,734sqft
Single Family Residence
Built in 1961
6,969 Square Feet Lot
$256,400 Zestimate®
$150/sqft
$-- HOA
What's special
Spacious yardCentral airUpdated kitchen and bathUpdated appliancesFresh interior paintBrand-new roof
- 31 days |
- 1,558 |
- 83 |
Likely to sell faster than
Zillow last checked:
Listing updated:
Listed by:
Hillary Maly 602-616-8873,
Maxim Realty Group LLC
Source: GPRMLS,MLS#: 22621393
Facts & features
Interior
Bedrooms & bathrooms
- Bedrooms: 4
- Bathrooms: 2
- Full bathrooms: 1
- 3/4 bathrooms: 1
- Main level bathrooms: 1
Primary bedroom
- Level: Main
Bedroom 2
- Level: Main
Bedroom 3
- Level: Main
Bedroom 4
- Level: Basement
Basement
- Area: 984
Heating
- Natural Gas, Forced Air
Cooling
- Central Air
Features
- Basement: Partially Finished
- Has fireplace: No
Interior area
- Total structure area: 1,734
- Total interior livable area: 1,734 sqft
- Finished area above ground: 984
- Finished area below ground: 750
Property
Parking
- Total spaces: 1
- Parking features: Garage - Attached
- Attached garage spaces: 1
Features
- Levels: One and One Half
- Patio & porch: Porch
- Fencing: Chain Link
Lot
- Size: 6,969 Square Feet
- Dimensions: 113 x 66
- Features: Up to 1/4 Acre.
Details
- Parcel number: 1727106015000
Construction
Type & style
- Home type: SingleFamily
- Property subtype: Single Family Residence
Materials
- Foundation: Block
Condition
- Not New and NOT a Model
- New construction: No
- Year built: 1961
Utilities & green energy
- Sewer: Public Sewer
- Water: Public
Community & HOA
Community
- Subdivision: Wedgewood
HOA
- Has HOA: No
Location
- Region: Lincoln
Financial & listing details
- Price per square foot: $150/sqft
- Tax assessed value: $220,200
- Annual tax amount: $2,829
- Date on market: 7/27/2026
- Listing terms: Private Financing Available,VA Loan,FHA,Conventional,Cash,Seller Assistance
- Ownership: Fee Simple
Estimated market value
$256,400
$244,000 - $269,000
$1,970/mo
Price history
| Date | Event | Price |
|---|---|---|
| 8/25/2026 | Price change | $259,900-3.7%$150/sqft |
Source:  GPRMLS #22621393 Report a problem GPRMLS #22621393 Report a problem | ||
| 7/27/2026 | Listed for sale | $269,900+12.5%$156/sqft |
Source: GPRMLS #22621393 Report a problem | ||
| 5/23/2026 | Listing removed | $239,900$138/sqft |
Source: GPRMLS #22602595 Report a problem | ||
| 3/20/2026 | Listed for sale | $239,900$138/sqft |
Source: GPRMLS #22602595 Report a problem | ||
| 2/25/2026 | Pending sale | $239,900$138/sqft |
Source: GPRMLS #22602595 Report a problem | ||
| 1/27/2026 | Listed for sale | $239,900-80%$138/sqft |
Source: GPRMLS #22602595 Report a problem | ||
| 1/18/2022 | Sold | $1,200,000+900%$692/sqft |
Source: Public Record Report a problem | ||
| 7/18/2019 | Listing removed | $1,195$1/sqft |
Source: R.D. Hinkley & Associates Report a problem | ||
| 7/10/2019 | Price change | $1,195+1.7%$1/sqft |
Source: R.D. Hinkley & Associates Report a problem | ||
| 6/6/2019 | Listed for rent | $1,175$1/sqft |
Source: R.D. Hinkley & Associates Report a problem | ||
| 8/18/2014 | Sold | $120,000-4.8%$69/sqft |
Source: GPRMLS #L10115880 Report a problem | ||
| 7/31/2014 | Listed for sale | $126,000$73/sqft |
Source: Home Real Estate #10115880 Report a problem | ||
Public tax history
| Year | Property taxes | Tax assessment |
|---|---|---|
| 2025 | $2,829 +3% | $220,200 +10.8% |
| 2024 | $2,746 -17.5% | $198,700 |
| 2023 | $3,330 +1.3% | $198,700 +20.2% |
| 2022 | $3,287 -0.2% | $165,300 |
| 2021 | $3,294 +15.3% | $165,300 +10.6% |
| 2020 | $2,857 -5.2% | $149,500 |
| 2019 | $3,013 +19.5% | $149,500 +18.9% |
| 2018 | $2,521 +4.5% | $125,700 |
| 2017 | $2,413 +3.6% | $125,700 +5.1% |
| 2016 | $2,329 | $119,600 |
| 2015 | $2,329 +0.7% | $119,600 +16.5% |
| 2014 | $2,313 +15.8% | $102,700 |
| 2013 | $1,997 | $102,700 |
| 2012 | -- | $102,700 -9.1% |
| 2011 | -- | $113,000 |
| 2010 | -- | $113,000 |
| 2009 | -- | $113,000 +7.9% |
| 2008 | -- | $104,775 |
| 2007 | -- | $104,775 |
| 2006 | -- | $104,775 |
| 2005 | $61 -91% | -- |
| 2004 | $670 | -- |
| 2003 | $670 -65.1% | -- |
| 2002 | $1,923 +1% | -- |
| 2001 | $1,904 +7.3% | -- |
| 2000 | $1,774 | -- |
Find assessor info on the county website
Monthly payment
Est. payment
Payment breakdown
Explore the cost of this home by adjusting the details. Changes won't be saved.Climate risks
Neighborhood: 68510
Nearby schools
GreatSchools rating
- 8/10Pyrtle Elementary SchoolGrades: PK-5Distance: 0.5 mi
- 7/10Lux Middle SchoolGrades: 6-8Distance: 1.8 mi
- 8/10Lincoln East High SchoolGrades: 9-12Distance: 0.2 mi
Schools provided by the listing agent
- Elementary: Pyrtle
- Middle: Lux
- High: Lincoln East
- District: Lincoln Public Schools
Source: GPRMLS. This data may not be complete. We recommend contacting the local school district to confirm school assignments for this home.
- $252,8003 bd2 ba984 sqft7120 Englewood Dr, Lincoln, NE 68510Off Market
- $266,6003 bd2 ba1k sqft7140 Englewood Dr, Lincoln, NE 68510Off Market

- $235,5003 bd1 ba1k sqft7110 Englewood Dr, Lincoln, NE 68510Off Market
- $253,9003 bd2 ba984 sqft7121 S Wedgewood Dr, Lincoln, NE 68510Off Market
- $258,2003 bd2 ba980 sqft7150 Englewood Dr, Lincoln, NE 68510Off Market
- $266,4002 bd1 ba1k sqft7111 S Wedgewood Dr, Lincoln, NE 68510Off Market
- $134,8003 bd2 ba980 sqft7111 S Wedgewood Dr, Lincoln, NE 68510Off Market
- $134,800-- bd-- ba-- sqft7111 S Wedgewood Dr, Lincoln, NE 68510Off Market
A local agent can set up tours, give advice and negotiate with sellers.
A local lender can help you make sure your offer is ready when you are.
Similar homes
- $249,9003 bd2 ba1.7k sqft8340 Chestnut Ln, Lincoln, NE 68510For Sale

 MLS ID #22623624, Jared Sveen, SimpliCity Real Estate. GPRMLS
 - $280,0003 bd2 ba1.9k sqft1021 Driftwood Dr, Lincoln, NE 68510For Sale
 MLS ID #22621184, Meranda Wente, HOME Real Estate. GPRMLS
 - $299,9003 bd2 ba1.7k sqft7330 S Wedgewood Dr, Lincoln, NE 68510For Sale
 MLS ID #22622830, Jill Baker, Woods Bros Realty. GPRMLS
 - $255,0003 bd2 ba1.6k sqft4835 Hillside St, Lincoln, NE 68506For Sale
 MLS ID #22624631, Charles Wilkinson, Nebraska Realty. GPRMLS
 - $315,0003 bd2 ba1.7k sqft1101 Sycamore Dr, Lincoln, NE 68510For SaleMLS ID #22622336, Sandie Shields, Nebraska Realty. GPRMLS
- $280,0003 bd2 ba1.5k sqft6400 Baldwin Ave, Lincoln, NE 68507For SaleMLS ID #22624707, Kristen Reimers, REMAX Concepts. GPRMLS
- $249,0002 bd2 ba1.6k sqft3766 A St, Lincoln, NE 68510For SaleMLS ID #22623834, Jamar Hudson, Coldwell Banker NHS R E. GPRMLS
- $274,9994 bd2 ba1.7k sqft840 N 58th St, Lincoln, NE 68505For SaleMLS ID #22623922, Jamar Hudson, Coldwell Banker NHS R E. GPRMLS
- $229,5002 bd2 ba1.9k sqft5114 Randolph St, Lincoln, NE 68510For SaleMLS ID #22622350, Bryan Trost, BancWise Realty. GPRMLS
- $244,9002 bd2 ba1.5k sqft531 S 46th St, Lincoln, NE 68510For SaleMLS ID #22617412, TJ Beck, Nebraska Realty. GPRMLS
- $265,0003 bd2 ba1.3k sqft2305 Wildwood Pl, Lincoln, NE 68512For SaleMLS ID #22624193, Laura Bonta, Woods Bros Realty. GPRMLS
- $270,0003 bd2 ba1.4k sqft4500 Pioneers Blvd, Lincoln, NE 68506For SaleMLS ID #22624112, Reina Day, REMAX Concepts. GPRMLS
- $249,9004 bd2 ba1.6k sqft2749 N Cotner Blvd, Lincoln, NE 68507For SaleMLS ID #22621952, Shanna Gibson, BancWise Realty. GPRMLS
- $305,0004 bd2 ba2k sqft431 W Broadview Dr, Lincoln, NE 68505For SaleMLS ID #22621461, Wade Bartels, SimpliCity Real Estate. GPRMLS
- $285,0004 bd2 ba1.7k sqft4710 Sumner St, Lincoln, NE 68506For SaleMLS ID #22621599, Jon Whitaker, Brokers of Real Estate. GPRMLS
- $260,0002 bd2 ba1.6k sqft5411 Knox St, Lincoln, NE 68504For SaleMLS ID #22623813, Scott Oehm, Nebraska Realty. GPRMLS
- $247,0002 bd2 ba1k sqft5625 South St, Lincoln, NE 68506For SaleMLS ID #22622984, Lydia Schneider, Premier Real Estate. GPRMLS
- $365,0003 bd3 ba2.1k sqft241 Wedgewood Dr, Lincoln, NE 68510For SaleMLS ID #22615835, Holly Buss, Woods Bros Realty. GPRMLS
- $289,0004 bd2 ba2.2k sqft6132 Huntington Ave, Lincoln, NE 68507For SaleMLS ID #22621118, Tony Terp, Milford Real Estate. GPRMLS
- $253,9002 bd2 ba1.5k sqft5430 Colby St, Lincoln, NE 68504For SaleMLS ID #22623491, Michelle Lenners, HOME Real Estate. GPRMLS
