NO BANK NEEDED; SELLER FINANCING AVAILABLE. Move right into this beautifully updated all-brick ranch offering nearly 2,000 finished square feet in the heart of Lincoln! From the moment you step inside, you’ll appreciate the fresh paint, beautifully refinished hardwood floors, updated lighting, and timeless character throughout. The main level features a bright and inviting living room, spacious eat-in kitchen, 3 bedrooms, and 1 bathroom. Downstairs expands your living space with a 2nd rec room, 4th bedroom, 2nd bathroom, plus an additional non-conforming 5th bedroom, office, playroom, or flex space to fit your needs. Outside, enjoy the huge fenced backyard that’s perfect for entertaining, kids, pets, or simply relaxing. An oversized attached single-stall garage and the durability of classic all-brick construction complete the package. With tasteful updates, flexible living space, and an unbeatable central Lincoln location this move-in-ready home is one you won’t want to miss!
For sale
$279,999
840 N 58th St, Lincoln, NE 68505
4beds
1,788sqft
Single Family Residence
Built in 1957
6,534 Square Feet Lot
$275,900 Zestimate®
$157/sqft
$-- HOA
What's special
Huge fenced backyardOversized attached single-stall garageBeautifully updated all-brick ranchFlexible living spaceTimeless character throughoutBeautifully refinished hardwood floorsSpacious eat-in kitchen
- 16 hours |
- 243 |
- 17 |
Zillow last checked:
Listing updated:
Listed by:
Jamar Hudson 308-383-4694,
Coldwell Banker NHS R E
Source: GPRMLS,MLS#: 22620801
Facts & features
Interior
Bedrooms & bathrooms
- Bedrooms: 4
- Bathrooms: 2
- Full bathrooms: 1
- 3/4 bathrooms: 1
- Main level bathrooms: 1
Primary bedroom
- Level: Main
Bedroom 2
- Level: Main
Bedroom 3
- Level: Main
Bedroom 4
- Level: Basement
Basement
- Area: 750
Heating
- Natural Gas, Forced Air
Cooling
- Central Air
Features
- Basement: Finished
- Has fireplace: No
Interior area
- Total structure area: 1,788
- Total interior livable area: 1,788 sqft
- Finished area above ground: 1,038
- Finished area below ground: 750
Property
Parking
- Total spaces: 1
- Parking features: Garage - Attached
- Attached garage spaces: 1
Features
- Exterior features: None
- Fencing: Chain Link
Lot
- Size: 6,534 Square Feet
- Dimensions: 75 x 110
- Features: Up to 1/4 Acre.
Details
- Parcel number: 1721105005000
Construction
Type & style
- Home type: SingleFamily
- Architectural style: Ranch
- Property subtype: Single Family Residence
Materials
- Foundation: Block
Condition
- Not New and NOT a Model
- New construction: No
- Year built: 1957
Utilities & green energy
- Sewer: Public Sewer
- Water: Public
Community & HOA
Community
- Subdivision: PARK VALLEY HEIGHTS
HOA
- Has HOA: No
Location
- Region: Lincoln
Financial & listing details
- Price per square foot: $157/sqft
- Tax assessed value: $210,900
- Annual tax amount: $2,709
- Date on market: 7/22/2026
- Listing terms: VA Loan,FHA,Conventional,Cash
- Ownership: Fee Simple
Estimated market value
$275,900
$262,000 - $290,000
$1,660/mo
Price history
| Date | Event | Price |
|---|---|---|
| 7/22/2026 | Listed for sale | $279,999$157/sqft |
Source:  GPRMLS #22620801 Report a problem GPRMLS #22620801 Report a problem | ||
| 7/22/2026 | Listing removed | $279,999$157/sqft |
Source: GPRMLS #22620083 Report a problem | ||
| 7/15/2026 | Price change | $279,999-3.4%$157/sqft |
Source: GPRMLS #22620083 Report a problem | ||
| 7/7/2026 | Listed for sale | $289,999+206.9%$162/sqft |
Source: GPRMLS #22618993 Report a problem | ||
| 11/12/2013 | Sold | $94,500-5.4%$53/sqft |
Source: GPRMLS #L10109131 Report a problem | ||
| 9/4/2013 | Price change | $99,900-9.2%$56/sqft |
Source: BancWise Realty LLC #10109131 Report a problem | ||
| 7/2/2013 | Price change | $110,000-4.3%$62/sqft |
Source: KRACKE Real Estate #10104999 Report a problem | ||
| 6/2/2013 | Price change | $115,000-4.2%$64/sqft |
Source: Donald Kracke, Broker Office: (402) 432-3462 Direct Cell Phone: Report a problem | ||
| 4/17/2013 | Listed for sale | $120,000$67/sqft |
Source: Donald Kracke #205040366 Report a problem | ||
Public tax history
| Year | Property taxes | Tax assessment |
|---|---|---|
| 2025 | $2,710 -0.3% | $210,900 +7.3% |
| 2024 | $2,717 -17.5% | $196,600 |
| 2023 | $3,295 +11.7% | $196,600 +32.5% |
| 2022 | $2,951 -0.2% | $148,400 |
| 2021 | $2,958 +15.3% | $148,400 +10.5% |
| 2020 | $2,566 -5.2% | $134,300 |
| 2019 | $2,706 +12.3% | $134,300 +11.8% |
| 2018 | $2,409 +4.5% | $120,100 |
| 2017 | $2,305 +9.4% | $120,100 +11% |
| 2016 | $2,107 | $108,200 |
| 2015 | $2,107 +0.7% | $108,200 +6.4% |
| 2014 | $2,092 +5.8% | $101,700 |
| 2013 | $1,978 | $101,700 |
| 2012 | -- | $101,700 -3.3% |
| 2011 | -- | $105,200 |
| 2010 | -- | $105,200 |
| 2009 | -- | $105,200 -7.7% |
| 2008 | -- | $113,995 |
| 2007 | -- | $113,995 |
| 2006 | -- | $113,995 |
| 2005 | -- | -- |
| 2004 | -- | -- |
| 2003 | -- | -- |
| 2002 | $1,637 +1% | -- |
| 2001 | $1,621 +7.3% | -- |
| 2000 | $1,510 | -- |
Find assessor info on the county website
Monthly payment
Est. payment
Payment breakdown
Explore the cost of this home by adjusting the details. Changes won't be saved.Climate risks
Neighborhood: 68505
Nearby schools
GreatSchools rating
- 5/10Meadow Lane Elementary SchoolGrades: PK-5Distance: 1.1 mi
- 3/10C Culler Middle SchoolGrades: 6-8Distance: 0.4 mi
- 1/10Lincoln Northeast High SchoolGrades: 9-12Distance: 1.3 mi
Schools provided by the listing agent
- Elementary: Meadow Lane
- Middle: Culler
- High: Lincoln Northeast
- District: Lincoln Public Schools
Source: GPRMLS. This data may not be complete. We recommend contacting the local school district to confirm school assignments for this home.
- $275,7003 bd2 ba1.1k sqft850 N 58th St, Lincoln, NE 68505Off Market
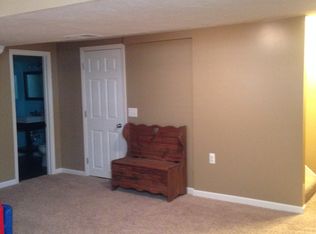
- $273,0003 bd2 ba1.5k sqft830 N 58th St, Lincoln, NE 68505Off Market

- $259,7003 bd2 ba1.6k sqft900 N 58th St, Lincoln, NE 68505Off Market
- $225,4003 bd1 ba960 sqft820 N 58th St, Lincoln, NE 68505Off Market
- $322,3003 bd2 ba1.4k sqft825 N 59th St, Lincoln, NE 68505Off Market
- $279,1002 bd2 ba1.1k sqft835 N 59th St, Lincoln, NE 68505Off Market
- $255,3003 bd2 ba1k sqft901 N 59th St, Lincoln, NE 68505Off Market
- $221,1002 bd1 ba825 sqft841 N 58th St, Lincoln, NE 68505Off Market
A local agent can set up tours, give advice and negotiate with sellers.
A local lender can help you make sure your offer is ready when you are.
Similar homes
- $310,0004 bd2 ba2k sqft431 W Broadview Dr, Lincoln, NE 68505For Sale

 MLS ID #22619825, Wade Bartels, SimpliCity Real Estate. GPRMLS
 - $295,0003 bd2 ba1.8k sqft417 S Cotner Blvd, Lincoln, NE 68510For Sale
 MLS ID #22620534, Jess Hustad, BancWise Realty. GPRMLS
 - $239,9003 bd1 ba1.1k sqft5925 Tangeman Ter, Lincoln, NE 68505For Sale
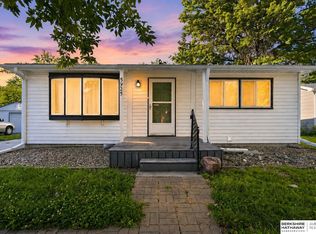 MLS ID #22620333, Meagan Geis, BHHS Ambassador Real Estate. GPRMLS
 - $250,0003 bd2 ba948 sqft636 S 51st St, Lincoln, NE 68510For Sale
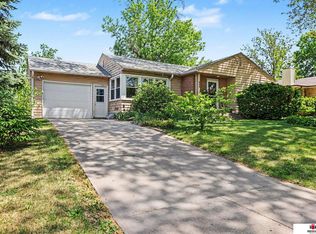 MLS ID #22620727, Jayme Shelton, Red Door Realty. GPRMLS
 - $280,0003 bd2 ba1.4k sqft4500 Pioneers Blvd, Lincoln, NE 68506For SaleMLS ID #22618741, Reina Day, REMAX Concepts. GPRMLS
- $229,5003 bd2 ba1.1k sqft5140 Judson St, Lincoln, NE 68504For SaleMLS ID #22620891, Alysha Dupsky, Woods Bros Realty. GPRMLS
- $269,9003 bd2 ba1.7k sqft8340 Chestnut Ln, Lincoln, NE 68510For SaleMLS ID #22618277, Jared Sveen, SimpliCity Real Estate. GPRMLS
- $269,9003 bd2 ba1.5k sqft4510 Normal Blvd, Lincoln, NE 68506For SaleMLS ID #22616992, Hannah Searcy, HOME Real Estate. GPRMLS
- $308,0003 bd3 ba1.9k sqft3625 N 2nd St, Lincoln, NE 68521For SaleMLS ID #22620781, Jake Grenemeier, Clover Real Estate Services. GPRMLS
- $291,0004 bd2 ba2.5k sqft2638 Sumner St, Lincoln, NE 68502For SaleMLS ID #22619975, Jenna Norris, SimpliCity Real Estate. GPRMLS
- $244,0003 bd2 ba1.6k sqft3625 W St, Lincoln, NE 68503For SaleMLS ID #22618894, Tyler Reynolds, Woods Bros Realty. GPRMLS
- $290,0003 bd2 ba1.9k sqft1021 Driftwood Dr, Lincoln, NE 68510For SaleMLS ID #22616840, Meranda Wente, HOME Real Estate. GPRMLS
- $239,9003 bd2 ba1.8k sqft224 W Dawes Ave, Lincoln, NE 68521For SaleMLS ID #22620779, Jessica Cammarano, REMAX Concepts. GPRMLS
- $260,0003 bd2 ba2k sqft2284 Sheldon St, Lincoln, NE 68503For SaleMLS ID #22620147, Lauren Lineweber, Pinnacle Realty Group. GPRMLS
- $309,9004 bd3 ba1.9k sqft4311 S 46th St, Lincoln, NE 68516For SaleMLS ID #22618336, Austin Yurth, Woods Bros Realty. GPRMLS
- $295,0003 bd2 ba1.3k sqft2345 Saint Thomas Dr, Lincoln, NE 68502For SaleMLS ID #22618786, Josh Popp, REMAX Concepts. GPRMLS
- $265,0003 bd2 ba1.6k sqft4835 Hillside St, Lincoln, NE 68506For SaleMLS ID #22618281, Charles Wilkinson, Nebraska Realty. GPRMLS
- $275,0004 bd2 ba2.3k sqft2719 Washington St, Lincoln, NE 68502For SaleMLS ID #22613219, Ben Bleicher, BHHS Ambassador Real Estate. GPRMLS
- $237,5002 bd2 ba1.9k sqft6234 Leighton Ave, Lincoln, NE 68507For SaleMLS ID #22618931, Austin Yurth, Woods Bros Realty. GPRMLS
- $244,9004 bd2 ba2.3k sqft1730 S 22nd St, Lincoln, NE 68502For SaleMLS ID #22619809, Shontelle Gillespie, REMAX Concepts. GPRMLS
