Move-in ready and full of updates, this 2-bed, 2-bath home offers comfortable living in a prime northeast Lincoln location. Enjoy new LVP flooring, new carpet, and an inviting eat-in kitchen. A bright sunroom adds valuable extra living space. The finished basement features a generous rec room plus an office—perfect for work or hobbies. Outside, the large, fenced backyard includes a new privacy fence, storage shed, and a nice patio for relaxing or entertaining. Close to Wesleyan, shopping, and dining, this home blends convenience, space, and fresh style. Come see it.
Pending
$249,900
5430 Colby St, Lincoln, NE 68504
2beds
1,524sqft
Single Family Residence
Built in 1964
6,969 Square Feet Lot
$-- Zestimate®
$164/sqft
$-- HOA
What's special
Large fenced backyardFinished basementGenerous rec roomNew privacy fenceStorage shedInviting eat-in kitchenBright sunroom
- 32 days
- 222
- 13
Likely to sell faster than
Zillow last checked:
Listing updated:
Listed by:
Michelle Lenners 402-261-6081,
HOME Real Estate
Source: GPRMLS,MLS#: 22626806
Facts & features
Interior
Bedrooms & bathrooms
- Bedrooms: 2
- Bathrooms: 2
- 3/4 bathrooms: 2
- Main level bathrooms: 1
Primary bedroom
- Features: Wall/Wall Carpeting, Ceiling Fan(s)
- Level: Main
- Area: 120
- Dimensions: 12 x 10
Bedroom 2
- Features: Wall/Wall Carpeting, Ceiling Fan(s)
- Level: Main
- Area: 110
- Dimensions: 11 x 10
Kitchen
- Features: Luxury Vinyl Plank
- Level: Main
- Area: 130
- Dimensions: 13 x 10
Living room
- Features: Bay/Bow Windows, Ceiling Fan(s), Luxury Vinyl Plank
- Level: Main
- Area: 168
- Dimensions: 14 x 12
Basement
- Area: 800
Office
- Features: Wall/Wall Carpeting
- Level: Basement
- Area: 154
- Dimensions: 14 x 11
Heating
- Natural Gas, Forced Air
Cooling
- Central Air
Appliances
- Included: Range, Refrigerator, Washer, Dishwasher, Dryer, Microwave
Features
- Ceiling Fan(s)
- Flooring: Carpet, Ceramic Tile, Luxury Vinyl, Plank
- Windows: Bay Window(s)
- Basement: Partially Finished
- Has fireplace: No
Interior area
- Total structure area: 1,524
- Total interior livable area: 1,524 sqft
- Finished area above ground: 1,024
- Finished area below ground: 500
Property
Parking
- Total spaces: 1
- Parking features: Garage - Attached
- Attached garage spaces: 1
Features
- Patio & porch: Porch, Patio, Enclosed Patio
- Fencing: Wood,Full
Lot
- Size: 6,969 Square Feet
- Dimensions: 50 x 142 x 50 x 142
- Features: Up to 1/4 Acre., City Lot
Details
- Additional structures: Shed(s)
- Parcel number: 1717413011000
Construction
Type & style
- Home type: SingleFamily
- Architectural style: Ranch
- Property subtype: Single Family Residence
Materials
- Vinyl Siding, Brick/Other
- Foundation: Block
- Roof: Composition
Condition
- Not New and NOT a Model
- New construction: No
- Year built: 1964
Utilities & green energy
- Sewer: Public Sewer
- Water: Public
- Utilities for property: Electricity Available, Natural Gas Available, Water Available, Sewer Available
Community & HOA
Community
- Subdivision: Uni Place/Wesleyan
HOA
- Has HOA: No
Location
- Region: Lincoln
Financial & listing details
- Price per square foot: $164/sqft
- Tax assessed value: $234,200
- Annual tax amount: $3,009
- Date on market: 9/17/2026
- Listing terms: VA Loan,FHA,Conventional,Cash
- Ownership: Fee Simple
- Electric utility on property: Yes
Estimated market value
Not available
Estimated sales range
Not available
Not available
Price history
| Date | Event | Price |
|---|---|---|
| 9/24/2026 | Pending sale | $249,900$164/sqft |
Source:  GPRMLS #22626806 Report a problem GPRMLS #22626806 Report a problem | ||
| 9/17/2026 | Listed for sale | $249,900-1.6%$164/sqft |
Source: GPRMLS #22626806 Report a problem | ||
| 9/12/2026 | Listing removed | $253,900$167/sqft |
Source: GPRMLS #22623491 Report a problem | ||
| 8/17/2026 | Price change | $253,900-0.4%$167/sqft |
Source: GPRMLS #22623491 Report a problem | ||
| 8/1/2026 | Listed for sale | $254,900$167/sqft |
Source: GPRMLS #22616247 Report a problem | ||
| 6/15/2026 | Pending sale | $254,900$167/sqft |
Source: GPRMLS #22616247 Report a problem | ||
| 6/10/2026 | Listed for sale | $254,900+45.7%$167/sqft |
Source: GPRMLS #22616247 Report a problem | ||
| 7/30/2020 | Sold | $175,000+0.6%$115/sqft |
Source: GPRMLS #22014626 Report a problem | ||
| 6/16/2020 | Listed for sale | $173,900+48%$114/sqft |
Source: Woods Bros Realty #22014626 Report a problem | ||
| 8/20/2014 | Sold | $117,500-2%$77/sqft |
Source: GPRMLS #L10115157 Report a problem | ||
| 6/17/2014 | Listed for sale | $119,900$79/sqft |
Source: Woods Bros. Realty #10115157 Report a problem | ||
Public tax history
| Year | Property taxes | Tax assessment |
|---|---|---|
| 2025 | $3,009 +11.7% | $234,200 +20.2% |
| 2024 | $2,694 -17.5% | $194,900 |
| 2023 | $3,267 -2.1% | $194,900 +16.2% |
| 2022 | $3,337 -0.2% | $167,800 |
| 2021 | $3,344 +38.6% | $167,800 +32.9% |
| 2020 | $2,413 -5.2% | $126,300 |
| 2019 | $2,545 +6.4% | $126,300 +5.9% |
| 2018 | $2,393 +4.5% | $119,300 |
| 2017 | $2,290 +2.8% | $119,300 +4.3% |
| 2016 | $2,228 | $114,400 |
| 2015 | $2,228 +0.7% | $114,400 +9.8% |
| 2014 | $2,212 +188.8% | $104,200 |
| 2013 | $766 | $104,200 |
| 2012 | -- | $104,200 +11% |
| 2011 | -- | $93,900 |
| 2010 | -- | $93,900 |
| 2009 | -- | $93,900 -5.9% |
| 2008 | -- | $99,736 |
| 2007 | -- | $99,736 |
| 2006 | -- | $99,736 |
| 2005 | $556 -59.5% | -- |
| 2004 | $1,373 | -- |
| 2003 | $1,373 | -- |
| 2002 | -- | -- |
| 2001 | $932 -35.6% | -- |
| 2000 | $1,447 | -- |
Find assessor info on the county website
Monthly payment
Est. payment
Payment breakdown
Explore the cost of this home by adjusting the details. Changes won't be saved.Climate risks
Neighborhood: University Place
Nearby schools
Schools provided by the listing agent
- Elementary: Riley
- Middle: Mickle
- High: Lincoln Northeast
- District: Lincoln Public Schools
Source: GPRMLS. This data may not be complete. We recommend contacting the local school district to confirm school assignments for this home.

Similar homes
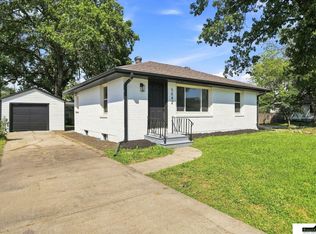
- $249,9003 bd2 ba1.5k sqft5042 Holdrege St, Lincoln, NE 68504For Sale
 MLS ID #22626231, Joe Kubick, SimpliCity Real Estate. GPRMLS
 - $235,0003 bd2 ba1.5k sqft700 N 54th St, Lincoln, NE 68504For Sale
 MLS ID #22627494, Brandon Roseberry, SimpliCity Real Estate. GPRMLS
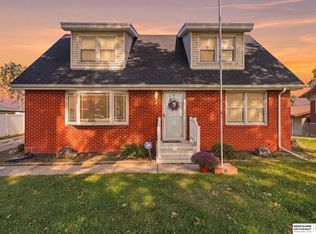
 - $279,9004 bd2 ba2.1k sqft5400 Ervin St, Lincoln, NE 68504For Sale
 MLS ID #22628987, Ben Bleicher, BHHS Ambassador Real Estate. GPRMLS
 - $235,0002 bd2 ba1.2k sqft5139 Orchard St, Lincoln, NE 68504For Sale
 MLS ID #22625854, Kristen Reimers, REMAX Concepts. GPRMLS
 - $269,9003 bd2 ba1.4k sqft5410 Fremont St, Lincoln, NE 68504For SaleMLS ID #22628607, Joe Kubick, SimpliCity Real Estate. GPRMLS
- $258,0002 bd2 ba1.3k sqft2835 N 36th St, Lincoln, NE 68504For SaleMLS ID #22625681, Brett Raasch, Summit Real Estate. GPRMLS
- $245,0002 bd1 ba1k sqft6900 Lidco Cir, Lincoln, NE 68507For SaleMLS ID #22629058, Susan Rauth, NextHome Signature Real Estate. GPRMLS
- $285,0004 bd2 ba2.2k sqft6132 Huntington Ave, Lincoln, NE 68507For SaleMLS ID #22628897, Tony Terp, Milford Real Estate. GPRMLS
- $315,0003 bd2 ba1.5k sqft5610 Walker Ave, Lincoln, NE 68507For SaleMLS ID #22629912, Melissa Buck, SimpliCity Real Estate. GPRMLS
- $245,5003 bd2 ba1.4k sqft1344 N 39th St, Lincoln, NE 68503For SaleMLS ID #22624895, Debbie Messineo, HOME Real Estate. GPRMLS
- $239,9003 bd2 ba2k sqft6403 Leighton Ave, Lincoln, NE 68507For SaleMLS ID #22626302, Shontelle Gillespie, REMAX Concepts. GPRMLS
- $220,0003 bd2 ba1.2k sqft6012 Francis St, Lincoln, NE 68505For SaleMLS ID #22626688, Becky Winbolt Rankin, Woods Bros Realty. GPRMLS
- $269,9003 bd2 ba1.3k sqft423 Bridger Rd, Lincoln, NE 68521For SaleMLS ID #22630012, Brandon Roseberry, SimpliCity Real Estate. GPRMLS
- $225,0003 bd1 ba1.1k sqft5925 Tangeman Ter, Lincoln, NE 68505For SaleMLS ID #22626252, Meagan Geis, BHHS Ambassador Real Estate. GPRMLS
- $289,5003 bd2 ba1.8k sqft6030 Cullen Dr, Lincoln, NE 68506For SaleMLS ID #22629681, Russ Meyer, Nebraska Realty. GPRMLS
- $259,9004 bd2 ba1.7k sqft634 Washington St, Lincoln, NE 68502For SaleMLS ID #22629637, Joslyn Brinkman, SimpliCity Real Estate. GPRMLS
- $245,0003 bd2 ba1.6k sqft4835 Hillside St, Lincoln, NE 68506For SaleMLS ID #22626093, Janelle Wise, Nebraska Realty. GPRMLS
- $245,0003 bd2 ba1.5k sqft1238 Furnas Ave, Lincoln, NE 68521For SaleMLS ID #22626733, Joe Millard, Red Door Realty. GPRMLS
- $240,0003 bd2 ba2k sqft2284 Sheldon St, Lincoln, NE 68503For SaleMLS ID #22629447, Lauren Lineweber, Pinnacle Realty Group. GPRMLS
- $275,0003 bd2 ba1.7k sqft727 Dale Dr, Lincoln, NE 68510For SaleMLS ID #22625627, Linda Wibbels, Woods Bros Realty. GPRMLS
