Welcome to 1801 Pepper, where an American craftsman and a little elbow grease come together to create the home of your dreams. What you'll find here is a 2.5 story with plenty of space offering 5 bedrooms and 3 areas, partially finished basement and an extra area that could potentially serve as a future main-floor laundry or large pantry. But space isn't the only thing this home offers: in it comes the beautiful original woodwork, an updated craftsman-style kitchen with gas range and new SS appliances - all situated on a lot with backyard privacy, and an oversized one-stall detached garage. And - don't forget about the evenings and mornings you'll be enjoying on the screened in front porch. Character, space and vision - this one is all yours. Schedule your showing today.
Pending
Price cut: $2K (8/27)
$274,900
1801 Pepper Ave, Lincoln, NE 68502
5beds
2,740sqft
Single Family Residence
Built in 1910
7,405 Square Feet Lot
$-- Zestimate®
$100/sqft
$-- HOA
What's special
- 47 days
- 461
- 34
Zillow last checked:
Listing updated:
Listed by:
Michael Thomalla 402-430-8122,
Woods Bros Realty,
Alysha Dupsky 402-802-5518,
Woods Bros Realty
Source: GPRMLS,MLS#: 22624691
Facts & features
Interior
Bedrooms & bathrooms
- Bedrooms: 5
- Bathrooms: 3
- Full bathrooms: 2
- 3/4 bathrooms: 1
- 1/4 bathrooms: 1
- Main level bathrooms: 1
Primary bedroom
- Features: Wood Floor
- Level: Second
- Area: 168
- Dimensions: 14 x 12
Bedroom 2
- Features: Wood Floor
- Level: Second
- Area: 120
- Dimensions: 12 x 10
Bedroom 3
- Features: Wood Floor
- Level: Second
- Area: 168
- Dimensions: 14 x 12
Bedroom 4
- Features: Wood Floor
- Level: Second
- Area: 120
- Dimensions: 12 x 10
Bedroom 5
- Features: Ceramic Tile Floor
- Level: Third
- Area: 108
- Dimensions: 12 x 9
Dining room
- Features: Wood Floor
- Level: Main
- Area: 256
- Dimensions: 16 x 16
Family room
- Features: Wall/Wall Carpeting
- Level: Basement
- Area: 350
- Dimensions: 25 x 14
Kitchen
- Features: Wood Floor
- Level: Main
- Area: 195
- Dimensions: 15 x 13
Living room
- Features: Wood Floor
- Level: Main
- Area: 225
- Dimensions: 15 x 15
Basement
- Area: 992
Office
- Features: Wood Floor
- Level: Main
- Area: 100
- Dimensions: 10 x 10
Heating
- Natural Gas, Forced Air
Cooling
- Central Air
Appliances
- Included: Range, Refrigerator, Water Softener, Disposal, Trash Compactor, Microwave
- Laundry: Concrete Floor
Features
- High Ceilings, Ceiling Fan(s), Formal Dining Room
- Flooring: Carpet, Ceramic Tile
- Basement: Full
- Number of fireplaces: 1
- Fireplace features: Gas Log
Interior area
- Total structure area: 2,740
- Total interior livable area: 2,740 sqft
- Finished area above ground: 2,140
- Finished area below ground: 600
Property
Parking
- Total spaces: 1
- Parking features: Garage
- Garage spaces: 1
Features
- Levels: 2.5 Story
- Patio & porch: Porch, Enclosed Porch
- Fencing: Chain Link
Lot
- Size: 7,405 Square Feet
- Dimensions: 50 x 142
- Features: Up to 1/4 Acre., City Lot, Wooded
Details
- Parcel number: 1036226018000
Construction
Type & style
- Home type: SingleFamily
- Architectural style: Traditional
- Property subtype: Single Family Residence
Materials
- Wood Siding
- Foundation: Block
- Roof: Composition
Condition
- Not New and NOT a Model
- New construction: No
- Year built: 1910
Utilities & green energy
- Sewer: Public Sewer
- Water: Public
- Utilities for property: Cable Available, Electricity Available, Natural Gas Available, Water Available, Sewer Available, Storm Sewer, Phone Available
Community & HOA
Community
- Subdivision: Franklin Heights
HOA
- Has HOA: No
Location
- Region: Lincoln
Financial & listing details
- Price per square foot: $100/sqft
- Tax assessed value: $311,900
- Annual tax amount: $4,007
- Date on market: 8/27/2026
- Listing terms: FHA,Conventional,Cash
- Ownership: Fee Simple
- Electric utility on property: Yes
Estimated market value
Not available
Estimated sales range
Not available
Not available
Price history
| Date | Event | Price |
|---|---|---|
| 9/28/2026 | Pending sale | $274,900$100/sqft |
Source:  GPRMLS #22624691 Report a problem GPRMLS #22624691 Report a problem | ||
| 8/27/2026 | Price change | $274,900-0.7%$100/sqft |
Source: GPRMLS #22624691 Report a problem | ||
| 8/11/2026 | Price change | $276,900-3.5%$101/sqft |
Source: GPRMLS #22614519 Report a problem | ||
| 7/9/2026 | Price change | $286,900-4.3%$105/sqft |
Source: GPRMLS #22614519 Report a problem | ||
| 5/26/2026 | Listed for sale | $299,900$109/sqft |
Source: GPRMLS #22614519 Report a problem | ||
Public tax history
| Year | Property taxes | Tax assessment |
|---|---|---|
| 2025 | $4,008 +8.6% | $311,900 +16.8% |
| 2024 | $3,691 -17.5% | $267,100 |
| 2023 | $4,477 +1.4% | $267,100 +20.3% |
| 2022 | $4,415 -0.2% | $222,000 |
| 2021 | $4,425 +13.7% | $222,000 +9% |
| 2020 | $3,892 -5.2% | $203,700 |
| 2019 | $4,105 +20.7% | $203,700 +20.1% |
| 2018 | $3,402 +4.5% | $169,600 |
| 2017 | $3,255 +21.1% | $169,600 +22.9% |
| 2016 | $2,687 | $138,000 |
| 2015 | $2,687 +0.7% | $138,000 +2.9% |
| 2014 | $2,669 +2.3% | $134,100 |
| 2013 | $2,608 | $134,100 |
| 2012 | -- | $134,100 +3.5% |
| 2011 | -- | $129,600 |
| 2010 | -- | $129,600 |
| 2009 | -- | $129,600 -6.9% |
| 2008 | -- | $139,242 |
| 2007 | -- | $139,242 |
| 2006 | -- | $139,242 |
| 2005 | $2,644 +1.3% | -- |
| 2004 | $2,610 | -- |
| 2003 | $2,610 +4.9% | -- |
| 2002 | $2,489 +1% | -- |
| 2001 | $2,465 +7.3% | -- |
| 2000 | $2,296 | -- |
Find assessor info on the county website
Monthly payment
Est. payment
Payment breakdown
Explore the cost of this home by adjusting the details. Changes won't be saved.Climate risks
Neighborhood: Near South
Nearby schools
Schools provided by the listing agent
- Elementary: Prescott
- Middle: Irving
- High: Lincoln High
- District: Lincoln Public Schools
Source: GPRMLS. This data may not be complete. We recommend contacting the local school district to confirm school assignments for this home.
Similar homes
- $249,9004 bd2 ba2.8k sqft2719 Washington St, Lincoln, NE 68502For Sale
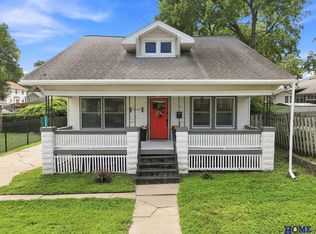
 MLS ID #22628982, Jasper Searcy, HOME Real Estate. GPRMLS
 - $275,0005 bd3 ba2.4k sqft2312 Washington St, Lincoln, NE 68502For Sale
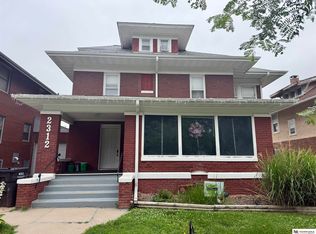 MLS ID #22618338, Leah Millspaugh, Nebraska Realty. GPRMLS
 - $265,0004 bd2 ba2.5k sqft1525 A St, Lincoln, NE 68502For Sale
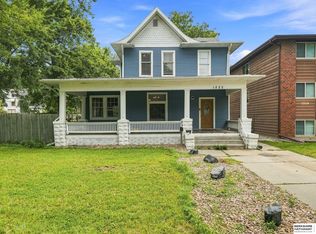 MLS ID #22623447, Tucker Velder, BHHS Ambassador Real Estate. GPRMLS
 - $240,0005 bd4 ba2.5k sqft2103 A St, Lincoln, NE 68502For Sale By Owner
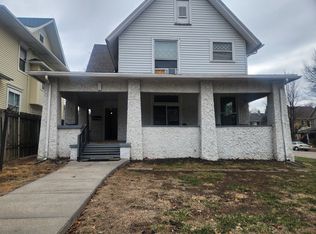
- $259,9004 bd3 ba2.4k sqft2740 S 13th St, Lincoln, NE 68502For SaleMLS ID #22628972, Ashley Hustad, BancWise Realty. GPRMLS
- $249,9004 bd3 ba2k sqft1221 Rose St, Lincoln, NE 68502For SaleMLS ID #22627913, Johanna Rhoads, REMAX Concepts. GPRMLS
- $295,0004 bd2 ba2k sqft2400 Bradfield Dr, Lincoln, NE 68502For SaleMLS ID #22625309, Danny Poethig, BHHS Ambassador Real Estate. GPRMLS
- $249,9005 bd3 ba2.5k sqft1640 S 21st St, Lincoln, NE 68502For SaleMLS ID #22623699, Jared Sasse, 1st Choice Realty Team. GPRMLS
- $269,9004 bd2 ba2.2k sqft872 Elmwood Ave, Lincoln, NE 68510For SaleMLS ID #22628697, Gwen Pfeifer, NP Dodge RE Sales Inc Lincoln. GPRMLS
- $265,0003 bd3 ba1.9k sqft1220 C St, Lincoln, NE 68502For SaleMLS ID #22628737, Brad Hulse, The 1867 Collective. GPRMLS
- $204,9005 bd2 ba2.7k sqft1720 Sumner St, Lincoln, NE 68502For SaleMLS ID #22625202, Matt Schulte, Trivera Realty. GPRMLS
- $310,0004 bd2 ba1.9k sqft3640 S 34th St, Lincoln, NE 68506For SaleMLS ID #22629475, Douglas Hanna, HOME Real Estate. GPRMLS
- $290,0004 bd2 ba2.8k sqft809 S 36th St, Lincoln, NE 68510For SaleMLS ID #22628847, Jackson Schwanebeck, Trivera Realty. GPRMLS
- $299,0004 bd2 ba2.1k sqft3208 S 46th St, Lincoln, NE 68506For SaleMLS ID #22628629, Lynn Fisher, Great Place Properties. GPRMLS
- $279,9004 bd2 ba2.1k sqft5400 Ervin St, Lincoln, NE 68504For SaleMLS ID #22628987, Ben Bleicher, BHHS Ambassador Real Estate. GPRMLS
- $287,5003 bd2 ba1.9k sqft1840 Perkins Blvd, Lincoln, NE 68502For SaleMLS ID #22626801, Jeffrey Searcy, HOME Real Estate. GPRMLS
- $250,0004 bd2 ba2.8k sqft834 Elmwood Ave, Lincoln, NE 68510For SaleMLS ID #22618761, Elizabeth Haney, BHHS Ambassador Real Estate. GPRMLS
- $304,9004 bd2 ba2.8k sqft1020 S 8th St, Lincoln, NE 68508For SaleMLS ID #22626222, Dave Coover, BHHS Ambassador Real Estate. GPRMLS
- $285,0004 bd2 ba2.2k sqft6132 Huntington Ave, Lincoln, NE 68507For SaleMLS ID #22628897, Tony Terp, Milford Real Estate. GPRMLS
