This 3 bedroom, 3 bathroom, 1,844 sq ft multi level home located in Southwood has 2 living room areas, 2 dining areas and a large lot that is almost 1/3 of an acre. You'll find a formal living room as well as a den with a fireplace. This home also has a formal dining room as well as an eat in kitchen area. Off of the living room area is a large patio and off of the kitchen area is a large 19' by 10' deck. Large primary bedroom with it's own bathroom and 2 more good size bedrooms as well. Much of the flooring has been updated with vinyl planking and there is a new concrete driveway, new garage door and openers and new walk in shower as well. This home is located on a quite cul de sac and has a large backyard for great outside fun. Enjoy bar b q's in the backyard on your patio and that evening refreshment watching the sun go down on your deck. Located close to shopping, restaurants, bike path and the south by pass for easy access to Hwy 77 and I80. Lots to love in this home.
For sale
Price cut: $10.4K (9/10)
$314,500
2641 Winchester S, Lincoln, NE 68512
3beds
1,844sqft
Single Family Residence
Built in 1974
0.31 Acres Lot
$-- Zestimate®
$171/sqft
$-- HOA
What's special
Den with a fireplaceFormal dining roomNew walk in showerEat in kitchen area
- 62 days
- 686
- 31
Likely to sell faster than
Zillow last checked:
Listing updated:
Listed by:
Gary Hardt 402-314-5484,
HOME Real Estate
Source: GPRMLS,MLS#: 22623296
Facts & features
Interior
Bedrooms & bathrooms
- Bedrooms: 3
- Bathrooms: 3
- Full bathrooms: 1
- 3/4 bathrooms: 1
- 1/2 bathrooms: 1
- Main level bathrooms: 2
Primary bedroom
- Level: Second
- Area: 130
- Dimensions: 13 x 10
Bedroom 2
- Level: Second
- Area: 156
- Dimensions: 13 x 12
Bedroom 3
- Level: Second
- Area: 165
- Dimensions: 15 x 11
Primary bathroom
- Features: 3/4
Dining room
- Level: Main
- Area: 88
- Dimensions: 11 x 8
Family room
- Level: Basement
- Area: 280
- Dimensions: 20 x 14
Kitchen
- Level: Main
- Area: 64
- Dimensions: 8 x 8
Living room
- Level: Main
- Area: 240
- Dimensions: 20 x 12
Basement
- Area: 494
Heating
- Natural Gas, Forced Air
Cooling
- Central Air
Appliances
- Included: Range, Refrigerator, Other
Features
- Ceiling Fan(s), Formal Dining Room, Pantry
- Flooring: Carpet, Concrete
- Windows: LL Daylight Windows
- Basement: Daylight,Finished
- Number of fireplaces: 1
- Fireplace features: Wood Burning
Interior area
- Total structure area: 1,844
- Total interior livable area: 1,844 sqft
- Finished area above ground: 1,694
- Finished area below ground: 150
Property
Parking
- Total spaces: 2
- Parking features: Garage - Attached
- Attached garage spaces: 2
Features
- Levels: Multi/Split
- Patio & porch: Porch, Patio, Deck
- Exterior features: Other
- Fencing: Full
Lot
- Size: 0.31 Acres
- Dimensions: 57 x 154 x 181 x 117
- Features: Over 1/4 up to 1/2 Acre, Cul-De-Sac, Subdivided, Public Sidewalk, Curb Cut, Curb and Gutter, Level, Paved, Common Area
Details
- Parcel number: 0912418005000
- Other equipment: Sump Pump
Construction
Type & style
- Home type: SingleFamily
- Property subtype: Single Family Residence
Materials
- Vinyl Siding, Brick/Other
- Foundation: Concrete Perimeter
- Roof: Composition
Condition
- Not New and NOT a Model
- New construction: No
- Year built: 1974
Utilities & green energy
- Sewer: Public Sewer
- Water: Public
- Utilities for property: Cable Available, Electricity Available, Natural Gas Available, Water Available, Sewer Available, Fiber Optic
Community & HOA
Community
- Subdivision: Southwood
HOA
- Has HOA: No
Location
- Region: Lincoln
Financial & listing details
- Price per square foot: $171/sqft
- Tax assessed value: $303,000
- Annual tax amount: $3,893
- Date on market: 8/14/2026
- Listing terms: VA Loan,FHA,Conventional,Cash
- Ownership: Fee Simple
- Electric utility on property: Yes
- Road surface type: Paved
Estimated market value
Not available
Estimated sales range
Not available
Not available
Price history
| Date | Event | Price |
|---|---|---|
| 9/10/2026 | Price change | $314,500-3.2%$171/sqft |
Source:  GPRMLS #22623296 Report a problem GPRMLS #22623296 Report a problem | ||
| 8/14/2026 | Listed for sale | $324,900+14%$176/sqft |
Source: GPRMLS #22623296 Report a problem | ||
| 4/24/2023 | Sold | $285,000-3.4%$155/sqft |
Source: GPRMLS #22302827 Report a problem | ||
| 3/19/2023 | Pending sale | $295,000$160/sqft |
Source: GPRMLS #22302827 Report a problem | ||
| 3/6/2023 | Price change | $295,000-1.6%$160/sqft |
Source: GPRMLS #22302827 Report a problem | ||
| 2/22/2023 | Price change | $299,900-3.2%$163/sqft |
Source: GPRMLS #22302827 Report a problem | ||
| 2/12/2023 | Listed for sale | $309,900+106.6%$168/sqft |
Source: GPRMLS #22302827 Report a problem | ||
| 5/3/2005 | Sold | $150,000$81/sqft |
Source: Public Record Report a problem | ||
Public tax history
| Year | Property taxes | Tax assessment |
|---|---|---|
| 2025 | $3,893 +6046.8% | $303,000 +17.6% |
| 2024 | $63 -98.5% | $257,600 +2.8% |
| 2023 | $4,198 +1.5% | $250,500 +20.4% |
| 2022 | $4,136 -0.2% | $208,000 |
| 2021 | $4,145 +14.6% | $208,000 +9.9% |
| 2020 | $3,617 -5.2% | $189,300 |
| 2019 | $3,815 +20.9% | $189,300 +20.3% |
| 2018 | $3,155 +4.5% | $157,300 |
| 2017 | $3,019 -11.7% | $157,300 -10.4% |
| 2016 | $3,419 | $175,600 |
| 2015 | $3,419 +0.7% | $175,600 +17% |
| 2014 | $3,396 +16.3% | $150,100 |
| 2013 | $2,919 | $150,100 |
| 2012 | -- | $150,100 +6.4% |
| 2011 | -- | $141,100 |
| 2010 | -- | $141,100 |
| 2009 | -- | $141,100 -5.8% |
| 2008 | -- | $149,860 |
| 2007 | -- | $149,860 |
| 2006 | -- | $149,860 |
| 2005 | $2,666 +1.3% | -- |
| 2004 | $2,632 | -- |
| 2003 | $2,632 +9.8% | -- |
| 2002 | $2,398 +1% | -- |
| 2001 | $2,374 +7.3% | -- |
| 2000 | $2,212 | -- |
Find assessor info on the county website
Monthly payment
Est. payment
Payment breakdown
Explore the cost of this home by adjusting the details. Changes won't be saved.Climate risks
Neighborhood: 68512
Nearby schools
Schools provided by the listing agent
- Elementary: Hill
- Middle: Scott
- High: Lincoln Southwest
- District: Lincoln Public Schools
Source: GPRMLS. This data may not be complete. We recommend contacting the local school district to confirm school assignments for this home.
Similar homes
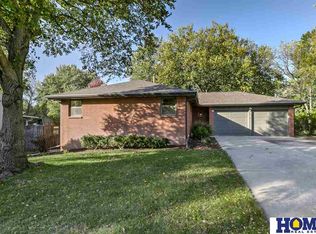
- $320,0004 bd3 ba1.8k sqft5140 Grassridge Rd, Lincoln, NE 68512For Sale
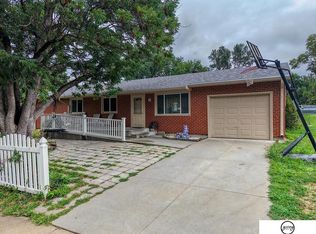
 MLS ID #22628013, Holly Martin, Giving Realty. GPRMLS
 - $355,0003 bd3 ba2.3k sqft2501 Jameson N, Lincoln, NE 68512For Sale
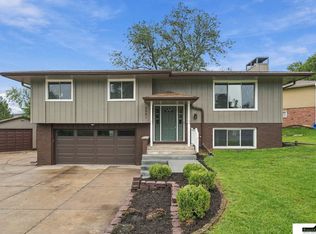 MLS ID #22628045, Brandon Roseberry, SimpliCity Real Estate. GPRMLS
 - $310,0004 bd3 ba1.8k sqft4044 S 37th St, Lincoln, NE 68506For Sale
 MLS ID #22628813, Arla Fowler, Nebraska Realty. GPRMLS
 - $312,0003 bd3 ba2.1k sqft1400 Trelawney Dr, Lincoln, NE 68512For Sale
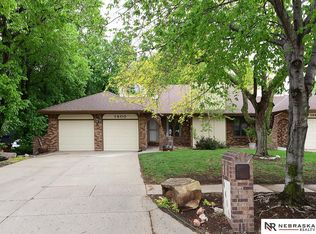 MLS ID #22611457, Teresa Hauck, Nebraska Realty. GPRMLS
 - $334,5003 bd2 ba1.8k sqft5101 Rosebriar Ct, Lincoln, NE 68516For SaleMLS ID #22625822, Rachel Rentschler, The 1867 Collective. GPRMLS
- $289,9003 bd3 ba1.8k sqft5010 Claire Ave, Lincoln, NE 68516For SaleMLS ID #22628833, Jayson Becker, BancWise Realty. GPRMLS
- $257,0002 bd2 ba1.8k sqft1139 Starview Ln, Lincoln, NE 68512For SaleMLS ID #22628870, Lara Kibler, REMAX Concepts. GPRMLS
- $319,9503 bd2 ba1.8k sqft5305 Thies Cove Dr, Lincoln, NE 68516For SaleMLS ID #22629607, Kristi Reins, Nest Real Estate, LLC. GPRMLS
- $299,0004 bd2 ba2.1k sqft3208 S 46th St, Lincoln, NE 68506For SaleMLS ID #22628629, Lynn Fisher, Great Place Properties. GPRMLS
- $310,0003 bd3 ba2.2k sqft717 Smoky Hill Rd, Lincoln, NE 68520For SaleMLS ID #22628017, Tucker Velder, BHHS Ambassador Real Estate. GPRMLS
- $309,9003 bd3 ba1.4k sqft821 W South St, Lincoln, NE 68528For SaleMLS ID #22629002, Joe Courtney, Keller Williams Lincoln. GPRMLS
- $360,0003 bd3 ba2.1k sqft6220 S 48th St, Lincoln, NE 68516For SaleMLS ID #22626148, Lois Kohmetscher, Woods Bros Realty. GPRMLS
- $209,9003 bd3 ba1.7k sqft5809 Berkeley Dr APT 8, Lincoln, NE 68512For SaleMLS ID #22628775, Russ Meyer, Nebraska Realty. GPRMLS
- $330,0003 bd3 ba2.5k sqft6308 S 28th St, Lincoln, NE 68516For SaleMLS ID #22623975, Susan Buettner, Black Tie Realty. GPRMLS
- $314,9004 bd3 ba2.1k sqft2634 SW 15th St, Lincoln, NE 68522For SaleMLS ID #22620786, Jayne Kracke, Kracke RE/Keller Williams. GPRMLS
- $374,9004 bd3 ba2.3k sqft3322 Canyon Rd, Lincoln, NE 68516For SaleMLS ID #22629247, Greg McCown, HOME Real Estate. GPRMLS
- $279,5003 bd2 ba1.5k sqft1555 SW 32nd St, Lincoln, NE 68522For SaleMLS ID #22629528, Austin Yurth, Woods Bros Realty. GPRMLS
- $287,5003 bd2 ba1.9k sqft1840 Perkins Blvd, Lincoln, NE 68502For SaleMLS ID #22626801, Jeffrey Searcy, HOME Real Estate. GPRMLS
- $344,9003 bd3 ba1.7k sqft1636 Blackhawk Dr, Lincoln, NE 68521For SaleMLS ID #22629378, Johanna Rhoads, REMAX Concepts. GPRMLS
- $347,0003 bd3 ba1.8k sqft5806 S 94th St, Lincoln, NE 68526For SaleMLS ID #22629234, Laura Bonta, Woods Bros Realty. GPRMLS
