Remarkable 3 Bedroom, 3 Bath Area Townhome Amazing Backyard Oasis has just Arrived to the Open Market! Primary (with it's own bathroom and an entrance to the balcony) and Second bedroom, Laundry ALL ON Main Floor. Vaulted Ceilings with Huge open Space. Living Room Wide Open with Fireplace. Second Floor offers another Room or Loft with a Large Walk-in Closet. Downstairs... TONS of Storage, or make another room! The Walkout Basement Allows you easy Access to the Patio that leads you to Peaceful Days/Nights......Entertaining Friends and Family! Nearly .5 Acre Lots of enjoyment!
For sale
Price cut: $5K (6/30)
$324,999
1400 Trelawney Dr, Lincoln, NE 68512
3beds
2,172sqft
:
Get pre-qualified$2,239/mo
Townhouse
Built in 1983
0.46 Acres Lot
$316,000 Zestimate®
$150/sqft
$13/mo HOA
What's special
- 89 days |
- 683 |
- 21 |
Zillow last checked:
Listing updated:
Listed by:
Teresa Hauck 402-540-2957,
Nebraska Realty
Source: GPRMLS,MLS#: 22611457
Facts & features
Interior
Bedrooms & bathrooms
- Bedrooms: 3
- Bathrooms: 3
- Full bathrooms: 1
- 3/4 bathrooms: 2
- Main level bathrooms: 2
Primary bedroom
- Level: Main
Bedroom 2
- Level: Main
Bedroom 3
- Level: Second
Dining room
- Level: Main
- Area: 126
- Dimensions: 14 x 9
Kitchen
- Level: Main
- Area: 112
- Dimensions: 14 x 8
Living room
- Level: Main
- Area: 360
- Dimensions: 20 x 18
Basement
- Area: 1296
Heating
- Electric, Heat Pump
Cooling
- Central Air
Features
- Basement: Daylight,Egress,Walk-Out Access,Partially Finished
- Number of fireplaces: 1
Interior area
- Total structure area: 2,172
- Total interior livable area: 2,172 sqft
- Finished area above ground: 1,572
- Finished area below ground: 600
Property
Parking
- Total spaces: 2
- Parking features: Attached
- Attached garage spaces: 2
Features
- Levels: One and One Half
- Patio & porch: Porch, Patio, Covered Deck
- Exterior features: Sprinkler System
- Fencing: Wood
Lot
- Size: 0.46 Acres
- Dimensions: 299.36 x 44.25
- Features: Over 1/4 up to 1/2 Acre
Details
- Additional structures: Shed(s)
- Parcel number: 0913107006000
Construction
Type & style
- Home type: Townhouse
- Property subtype: Townhouse
- Attached to another structure: Yes
Materials
- Foundation: Concrete Perimeter
Condition
- Not New and NOT a Model
- New construction: No
- Year built: 1983
Utilities & green energy
- Sewer: Public Sewer
- Water: Public
Community & HOA
Community
- Subdivision: Skyline Rolling Hills
HOA
- Has HOA: Yes
- HOA fee: $150 annually
Location
- Region: Lincoln
Financial & listing details
- Price per square foot: $150/sqft
- Tax assessed value: $310,700
- Annual tax amount: $3,999
- Date on market: 4/28/2026
- Listing terms: VA Loan,FHA,Conventional,Cash
- Ownership: Fee Simple
Estimated market value
$316,000
$300,000 - $332,000
$2,005/mo
Price history
| Date | Event | Price |
|---|---|---|
| 6/30/2026 | Price change | $324,999-1.5%$150/sqft |
Source:  GPRMLS #22611457 Report a problem GPRMLS #22611457 Report a problem | ||
| 4/28/2026 | Listed for sale | $329,999-27.8%$152/sqft |
Source: GPRMLS #22611457 Report a problem | ||
| 9/25/2024 | Sold | $457,000+86.5%$210/sqft |
Source: Public Record Report a problem | ||
| 5/3/2021 | Sold | $245,000+2.5%$113/sqft |
Source: GPRMLS #22106753 Report a problem | ||
| 4/12/2021 | Pending sale | $239,000$110/sqft |
Source: GPRMLS #22106753 Report a problem | ||
| 4/9/2021 | Listed for sale | $239,000+67.1%$110/sqft |
Source: GPRMLS #22106753 Report a problem | ||
| 4/1/2009 | Sold | $143,000+92757.1%$66/sqft |
Source: Public Record Report a problem | ||
| 8/5/2003 | Sold | $154-99.9% |
Source: Public Record Report a problem | ||
| 7/27/1999 | Sold | $127,000$58/sqft |
Source: Public Record Report a problem | ||
Public tax history
| Year | Property taxes | Tax assessment |
|---|---|---|
| 2025 | $3,992 -1.7% | $310,700 +6.9% |
| 2024 | $4,061 -11.4% | $290,600 +6.2% |
| 2023 | $4,586 -2% | $273,600 +16.3% |
| 2022 | $4,677 +3.5% | $235,200 +3.7% |
| 2021 | $4,520 +18.1% | $226,800 +13.2% |
| 2020 | $3,827 -5.2% | $200,300 |
| 2019 | $4,036 +9.4% | $200,300 +8.9% |
| 2018 | $3,691 +4.5% | $184,000 |
| 2017 | $3,532 +2.8% | $184,000 +4.2% |
| 2016 | $3,437 | $176,500 |
| 2015 | $3,437 +0.7% | $176,500 +10.7% |
| 2014 | $3,413 +10.1% | $159,400 |
| 2013 | $3,100 | $159,400 |
| 2012 | -- | $159,400 -3.2% |
| 2011 | -- | $164,600 |
| 2010 | -- | $164,600 |
| 2009 | -- | $164,600 -3.9% |
| 2008 | -- | $171,265 |
| 2007 | -- | $171,265 |
| 2006 | -- | $171,265 |
| 2005 | $3,384 +1.3% | -- |
| 2004 | $3,341 | -- |
| 2003 | $3,341 +20.2% | -- |
| 2002 | $2,780 +1% | -- |
| 2001 | $2,753 -2.4% | -- |
| 2000 | $2,821 | -- |
Find assessor info on the county website
Monthly payment
Est. payment
Payment breakdown
Explore the cost of this home by adjusting the details. Changes won't be saved.Climate risks
Neighborhood: 68512
Nearby schools
GreatSchools rating
- 6/10Ruth Hill Elementary SchoolGrades: PK-5Distance: 0.8 mi
- 8/10Scott Middle SchoolGrades: 6-8Distance: 1 mi
- 5/10Southwest High SchoolGrades: 9-12Distance: 0.9 mi
Schools provided by the listing agent
- Elementary: Hill
- Middle: Scott
- High: Lincoln Southwest
- District: Lincoln Public Schools
Source: GPRMLS. This data may not be complete. We recommend contacting the local school district to confirm school assignments for this home.
- $378,0003 bd3 ba2.8k sqft1408 Trelawney Dr, Lincoln, NE 68512Off Market
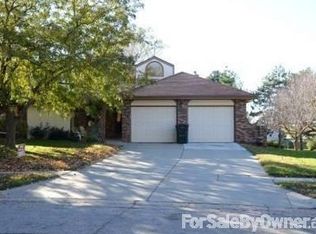
- $351,6002 bd3 ba1.8k sqft1416 Trelawney Dr, Lincoln, NE 68512Off Market
- $221,7003 bd2 ba1.7k sqft5809 Berkeley Dr APT 1, Lincoln, NE 68512Off Market

- $207,200-- bd2 ba1.1k sqft5809 Berkeley Dr APT 2, Lincoln, NE 68512Off Market

- $222,2003 bd2 ba1.7k sqft5809 Berkeley Dr APT 5, Lincoln, NE 68512Off Market
- $218,600-- bd-- ba-- sqft5809 Berkeley Dr, Lincoln, NE 68512Off Market
- $269,7003 bd3 ba1.7k sqft5809 Berkeley Dr APT 4, Lincoln, NE 68512Off Market
- $212,0002 bd3 ba1.7k sqft5809 Berkeley Dr APT 3, Lincoln, NE 68512Sold
A local agent can set up tours, give advice and negotiate with sellers.
A local lender can help you make sure your offer is ready when you are.
Similar homes
- $315,0003 bd2 ba2.3k sqft2327 S Canterbury Ln, Lincoln, NE 68512For Sale

 MLS ID #22615225, Keaton Kraft, Nebraska Realty. GPRMLS
 - $364,9004 bd3 ba2.1k sqft1840 Chloe Ln, Lincoln, NE 68512For Sale
 MLS ID #22621030, Shelly Nessetti, Nebraska Realty. GPRMLS
 - $259,0002 bd3 ba2k sqft4521 Southwood Dr, Lincoln, NE 68512For Sale
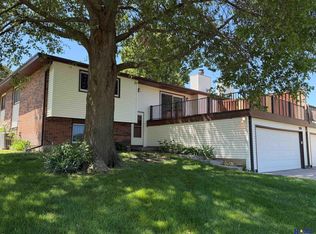 MLS ID #22621084, Ben Kramer, HOME Real Estate. GPRMLS
 - $359,9004 bd4 ba2k sqft5200 Tipperary Trl, Lincoln, NE 68512For Sale
 MLS ID #22615129, Anne Kerkman, Woods Bros Realty. GPRMLS
 - $390,0004 bd3 ba2.4k sqft5430 Danbury Rd, Lincoln, NE 68512For SaleMLS ID #22617271, Tamera Toof, NextHome Integrity. GPRMLS
- $339,9004 bd3 ba2.2k sqft4910 Sinclair Ct, Lincoln, NE 68516For SaleMLS ID #22609694, Andrea Ristau, BHHS Ambassador Real Estate. GPRMLS
- $324,9003 bd3 ba2.1k sqft2634 SW 15th St, Lincoln, NE 68522For SaleMLS ID #22620786, Jayne Kracke, Kracke RE/Keller Williams. GPRMLS
- $330,5003 bd2 ba2k sqft3840 Blackberry Cir, Lincoln, NE 68516For SaleMLS ID #22618414, Warren Jennings, Cerny Land Home & Auction LLC. GPRMLS
- $350,0004 bd3 ba2.6k sqft2931 Raleigh St, Lincoln, NE 68516For SaleMLS ID #22619789, Kathy Hall Asboe, REMAX Concepts. GPRMLS
- $305,0003 bd3 ba1.9k sqft7825 Stonewall Ct, Lincoln, NE 68506For SaleMLS ID #22615464, Amy Kriz, Nebraska Realty. GPRMLS
- $260,0003 bd3 ba1.6k sqft5907 Oakridge Dr, Lincoln, NE 68516For SaleMLS ID #22620917, Ron Stelling, Woods Bros Realty. GPRMLS
- $300,0003 bd3 ba2k sqft4901 S 55th Ct, Lincoln, NE 68516For SaleMLS ID #22618763, Becky Winbolt Rankin, Woods Bros Realty. GPRMLS
- $300,0003 bd3 ba2.4k sqft1734 S 41st St, Lincoln, NE 68506For SaleMLS ID #22620733, John Crumrine, Nebraska Realty. GPRMLS
- $399,9003 bd4 ba2.7k sqft7432 Grand Oaks Dr, Lincoln, NE 68516For SaleMLS ID #22620958, Johanna Rhoads, REMAX Concepts. GPRMLS
- $429,0003 bd3 ba3.1k sqft7635 Red Oak Rd, Lincoln, NE 68516For SaleMLS ID #22621229, TJ Gibbons, Nebraska Realty. GPRMLS
- $293,0004 bd4 ba1.9k sqft5600 Fairacre Ct, Lincoln, NE 68506For SaleMLS ID #22619316, Holly Martin, Giving Realty. GPRMLS
- $299,9002 bd3 ba2.2k sqft6805 Summerset Ct, Lincoln, NE 68516For SaleMLS ID #22617860, Ron Stelling, Woods Bros Realty. GPRMLS
- $345,0003 bd3 ba1.9k sqft6109 NW 11th St, Lincoln, NE 68521For SaleMLS ID #22620861, Mandi Lackas, Nebraska Realty. GPRMLS
- $335,0004 bd3 ba1.8k sqft4044 S 37th St, Lincoln, NE 68506For SaleMLS ID #22618568, Jayson Becker, BancWise Realty. GPRMLS
- $355,0004 bd2 ba1.7k sqft4201 Bel Ridge Dr, Lincoln, NE 68521For SaleMLS ID #22620930, Iris Lobo, BHHS Ambassador Real Estate. GPRMLS
