Fall in love with this beautifully maintained, 3-bedroom, 3-bathroom home perfectly situated in a desirable south Lincoln neighborhood and close to the zoo, city parks, and bike trails. The main level welcomes you with a gorgeous and inviting layout, and an updated bath, featuring a spacious bedroom plus a den/office anchored by a warm fireplace—an ideal retreat for remote work or relaxation. Upstairs, you’ll find two large bedrooms and a second bathroom. The functional kitchen with all new appliances boasts ample counter and cabinet space, flowing seamlessly into the dining and living areas for easy entertaining. Need more space? The finished basement delivers with a large family room, a third bath, a non-conforming bedroom, and massive storage capacity. Outside, the fully fenced backyard and expansive patio offer the perfect canvas for gardening, play, and summer gatherings. Schedule your tour today!
For sale
$300,000
1734 S 41st St, Lincoln, NE 68506
3beds
2,464sqft
:
Get pre-qualified$2,037/mo
Single Family Residence
Built in 1958
7,840 Square Feet Lot
$292,200 Zestimate®
$122/sqft
$-- HOA
What's special
Fully fenced backyardExpansive patioTwo large bedroomsUpdated bathSpacious bedroomWarm fireplaceGorgeous and inviting layout
- 7 days |
- 1,749 |
- 121 |
Likely to sell faster than
Zillow last checked:
Listing updated:
Listed by:
John Crumrine 402-499-5079,
Nebraska Realty
Source: GPRMLS,MLS#: 22620733
Facts & features
Interior
Bedrooms & bathrooms
- Bedrooms: 3
- Bathrooms: 3
- Full bathrooms: 1
- 3/4 bathrooms: 2
- Main level bathrooms: 1
Primary bedroom
- Level: Second
- Area: 238
- Dimensions: 17 x 14
Bedroom 2
- Level: Second
- Area: 132
- Dimensions: 11 x 12
Bedroom 3
- Level: Main
- Area: 132
- Dimensions: 11 x 12
Family room
- Level: Basement
- Area: 176
- Dimensions: 11 x 16
Kitchen
- Level: Main
- Area: 90
- Dimensions: 10 x 9
Living room
- Level: Main
- Area: 588
- Dimensions: 28 x 21
Basement
- Area: 1664
Heating
- Natural Gas, Forced Air
Cooling
- Central Air
Features
- Basement: Other
- Number of fireplaces: 1
Interior area
- Total structure area: 2,464
- Total interior livable area: 2,464 sqft
- Finished area above ground: 1,664
- Finished area below ground: 800
Property
Parking
- Total spaces: 1
- Parking features: Garage - Attached
- Attached garage spaces: 1
Features
- Levels: One and One Half
- Patio & porch: Porch, Patio
- Exterior features: Other
- Fencing: Wood
Lot
- Size: 7,840 Square Feet
- Dimensions: 120 x 65
- Features: Up to 1/4 Acre.
Details
- Parcel number: 1732108005000
Construction
Type & style
- Home type: SingleFamily
- Property subtype: Single Family Residence
Materials
- Foundation: Block
Condition
- Not New and NOT a Model
- New construction: No
- Year built: 1958
Utilities & green energy
- Sewer: Public Sewer
- Water: Public
Community & HOA
Community
- Subdivision: Bryan Fairview
HOA
- Has HOA: No
Location
- Region: Lincoln
Financial & listing details
- Price per square foot: $122/sqft
- Tax assessed value: $302,600
- Annual tax amount: $3,888
- Date on market: 7/21/2026
- Listing terms: VA Loan,FHA,Conventional,Cash
- Ownership: Fee Simple
Estimated market value
$292,200
$278,000 - $307,000
$2,202/mo
Price history
| Date | Event | Price |
|---|---|---|
| 7/21/2026 | Listed for sale | $300,000$122/sqft |
Source:  GPRMLS #22620733 Report a problem GPRMLS #22620733 Report a problem | ||
| 7/9/2026 | Listing removed | $300,000$122/sqft |
Source: GPRMLS #22616326 Report a problem | ||
| 6/24/2026 | Pending sale | $300,000$122/sqft |
Source: GPRMLS #22616326 Report a problem | ||
| 6/11/2026 | Listed for sale | $300,000-3.2%$122/sqft |
Source: GPRMLS #22616326 Report a problem | ||
| 6/9/2026 | Listing removed | $310,000$126/sqft |
Source: GPRMLS #22612515 Report a problem | ||
| 6/9/2026 | Price change | $310,000-2.4%$126/sqft |
Source: GPRMLS #22612515 Report a problem | ||
| 6/2/2026 | Price change | $317,500-2.3%$129/sqft |
Source: GPRMLS #22612515 Report a problem | ||
| 5/30/2026 | Listed for sale | $325,000$132/sqft |
Source: GPRMLS #22612515 Report a problem | ||
| 5/23/2026 | Pending sale | $325,000$132/sqft |
Source: GPRMLS #22612515 Report a problem | ||
| 5/14/2026 | Listed for sale | $325,000+75.7%$132/sqft |
Source: GPRMLS #22612515 Report a problem | ||
| 5/31/2019 | Sold | $185,000+0.8%$75/sqft |
Source: GPRMLS #21905984 Report a problem | ||
| 4/12/2019 | Listed for sale | $183,500+25.7%$74/sqft |
Source: HOME Real Estate At Midtown #21905984 Report a problem | ||
| 1/20/2009 | Sold | $146,000-2.6%$59/sqft |
Source: Public Record Report a problem | ||
| 10/15/2008 | Listed for sale | $149,900$61/sqft |
Source: Listhub #10067447 Report a problem | ||
Public tax history
| Year | Property taxes | Tax assessment |
|---|---|---|
| 2025 | $3,888 +4.7% | $302,600 +13.5% |
| 2024 | $3,714 -13.5% | $266,700 +4.1% |
| 2023 | $4,292 +8.4% | $256,100 +28.6% |
| 2022 | $3,961 -0.2% | $199,200 |
| 2021 | $3,970 +18.3% | $199,200 +13.4% |
| 2020 | $3,355 -5.2% | $175,600 |
| 2019 | $3,539 +11.9% | $175,600 +11.4% |
| 2018 | $3,163 +4.5% | $157,700 |
| 2017 | $3,027 +0.2% | $157,700 +1.7% |
| 2016 | $3,020 | $155,100 |
| 2015 | $3,020 +0.7% | $155,100 +8.9% |
| 2014 | $2,999 +8.3% | $142,400 |
| 2013 | $2,770 | $142,400 |
| 2012 | -- | $142,400 +7.5% |
| 2011 | -- | $132,500 |
| 2010 | -- | $132,500 +1.9% |
| 2009 | -- | $130,000 -12.5% |
| 2008 | -- | $148,543 |
| 2007 | -- | $148,543 |
| 2006 | -- | $148,543 |
| 2005 | $2,328 +1.3% | -- |
| 2004 | $2,298 | -- |
| 2003 | $2,298 +8.7% | -- |
| 2002 | $2,114 +1% | -- |
| 2001 | $2,094 +7.3% | -- |
| 2000 | $1,951 | -- |
Find assessor info on the county website
Monthly payment
Est. payment
Payment breakdown
Explore the cost of this home by adjusting the details. Changes won't be saved.Climate risks
Neighborhood: 40th & A
Nearby schools
GreatSchools rating
- 6/10Holmes Elementary SchoolGrades: PK-5Distance: 0.7 mi
- 4/10Lefler Middle SchoolGrades: 6-8Distance: 0.7 mi
- 2/10Lincoln High SchoolGrades: 9-12Distance: 1.6 mi
Schools provided by the listing agent
- Elementary: Randolph
- Middle: Lefler
- High: Lincoln Southeast
- District: Lincoln Public Schools
Source: GPRMLS. This data may not be complete. We recommend contacting the local school district to confirm school assignments for this home.
- $252,2003 bd1 ba1.5k sqft1800 S 41st St, Lincoln, NE 68506Off Market
- $215,3002 bd1 ba1k sqft1724 S 41st St, Lincoln, NE 68506Off Market
- $257,7003 bd1 ba1.1k sqft1810 S 41st St, Lincoln, NE 68506Off Market
- $197,8002 bd1 ba780 sqft1735 S 42nd St, Lincoln, NE 68506Off Market
- $218,5002 bd-- ba817 sqft1745 S 42nd St, Lincoln, NE 68506Off Market
- $291,9003 bd1 ba1.9k sqft4105 Sumner St, Lincoln, NE 68506Off Market
- $228,3002 bd2 ba768 sqft1801 S 42nd St, Lincoln, NE 68506Off Market
- $262,3002 bd2 ba1k sqft1735 S 41st St, Lincoln, NE 68506Off Market
A local agent can set up tours, give advice and negotiate with sellers.
A local lender can help you make sure your offer is ready when you are.
Similar homes
- $299,9003 bd2 ba1.6k sqft2741 Scott Ave, Lincoln, NE 68506For Sale

 MLS ID #22621377, Bill Catlett, Nebraska Realty. GPRMLS
 - $249,9003 bd2 ba1.4k sqft3600 Melrose Ave, Lincoln, NE 68506For Sale
 MLS ID #22621454, Jill Swim, SimpliCity Real Estate. GPRMLS
 - $249,9003 bd2 ba1.2k sqft2501 S 34th St, Lincoln, NE 68506For Sale
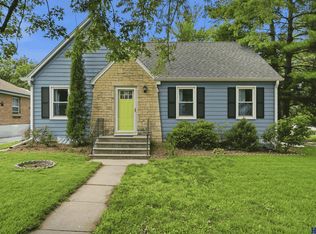 MLS ID #22621028, Jasper Searcy, HOME Real Estate. GPRMLS
 - $315,0003 bd2 ba1.3k sqft4310 Mohawk St, Lincoln, NE 68510For Sale By Owner
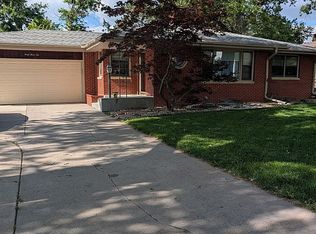
- $268,0004 bd2 ba2.2k sqft5600 L St, Lincoln, NE 68510For SaleMLS ID #22621039, Jeff Ahern, SimpliCity Real Estate. GPRMLS
- $325,0004 bd3 ba1.8k sqft4044 S 37th St, Lincoln, NE 68506For SaleMLS ID #22618568, Jayson Becker, BancWise Realty. GPRMLS
- $345,0003 bd3 ba1.7k sqft3600 S 83rd St, Lincoln, NE 68506For SaleMLS ID #22621085, Brian Kays, Realty ONE Group Sterling. GPRMLS
- $360,0003 bd3 ba2.3k sqft6001 Sumner St, Lincoln, NE 68506For SaleMLS ID #22618897, Douglas Hanna, HOME Real Estate. GPRMLS
- $365,0005 bd3 ba2.8k sqft3760 S 40th St, Lincoln, NE 68506For SaleMLS ID #22620078, Jamar Hudson, Coldwell Banker NHS R E. GPRMLS
- $309,9004 bd2 ba2.4k sqft2711 Sumner St, Lincoln, NE 68502For SaleMLS ID #22618956, Zach Brandl, Woods Bros Realty. GPRMLS
- $303,0003 bd2 ba2.2k sqft1731 N 63rd St, Lincoln, NE 68505For SaleMLS ID #22618493, Cassie Haeffner, BHHS Ambassador Real Estate. GPRMLS
- $295,0003 bd2 ba1.3k sqft2345 Saint Thomas Dr, Lincoln, NE 68502For SaleMLS ID #22618786, Josh Popp, REMAX Concepts. GPRMLS
- $315,0004 bd3 ba1.6k sqft3120 Onyx Ct, Lincoln, NE 68516For SaleMLS ID #22621049, Susan Wilson, Woods Bros Realty. GPRMLS
- $265,0003 bd2 ba1.6k sqft4835 Hillside St, Lincoln, NE 68506For SaleMLS ID #22618281, Charles Wilkinson, Nebraska Realty. GPRMLS
- $250,0002 bd2 ba1.2k sqft4920 Hillside St, Lincoln, NE 68506For SaleMLS ID #22620663, Keaton Kraft, Nebraska Realty. GPRMLS
- $293,0004 bd4 ba1.9k sqft5600 Fairacre Ct, Lincoln, NE 68506For SaleMLS ID #22619316, Holly Martin, Giving Realty. GPRMLS
- $286,9005 bd3 ba2.7k sqft1801 Pepper Ave, Lincoln, NE 68502For SaleMLS ID #22614519, Michael Thomalla, Woods Bros Realty. GPRMLS
- $320,0004 bd2 ba2k sqft2400 Bradfield Dr, Lincoln, NE 68502For SaleMLS ID #22619278, Danny Poethig, BHHS Ambassador Real Estate. GPRMLS
- $280,0003 bd2 ba1.9k sqft5625 Pioneers Blvd, Lincoln, NE 68516For SaleMLS ID #22617552, Cheryl Olson, Woods Bros Realty. GPRMLS
- $319,9003 bd3 ba1.6k sqft2617 SW 17th St, Lincoln, NE 68502For SaleMLS ID #22621330, Nicole Shoecraft, SimpliCity Real Estate. GPRMLS
