Spacious 2 bedroom townhouse, see the renovated kitchen, newer flooring, large rooms in the basement that could become bedrooms. Over size great room, very large shop area can become many possibilities. Over 2000 sq feet. Don't miss the view from the 22 x 22 foot composite deck. Great place to entertain. Come check out Peterson Park, its a short walk .
For sale
Price cut: $10.9K (7/24)
$259,000
4521 Southwood Dr, Lincoln, NE 68512
2beds
2,032sqft
Townhouse
Built in 1980
4,356 Square Feet Lot
$-- Zestimate®
$127/sqft
$83/mo HOA
What's special
- 25 days |
- 466 |
- 16 |
Zillow last checked:
Listing updated:
Listed by:
Ben Kramer 402-432-8999,
HOME Real Estate
Source: GPRMLS,MLS#: 22621084
Facts & features
Interior
Bedrooms & bathrooms
- Bedrooms: 2
- Bathrooms: 3
- Full bathrooms: 1
- 3/4 bathrooms: 2
- Main level bathrooms: 2
Primary bedroom
- Level: Main
- Area: 156
- Dimensions: 13 x 12
Bedroom 2
- Level: Main
- Area: 99
- Dimensions: 9 x 11
Primary bathroom
- Features: 3/4
Great room
- Level: Basement
Kitchen
- Level: Main
- Area: 126
- Dimensions: 9 x 14
Living room
- Level: Main
- Area: 322
- Dimensions: 23 x 14
Basement
- Area: 1050
Heating
- Natural Gas, Forced Air
Cooling
- Central Air
Appliances
- Included: Range, Refrigerator, Washer, Dishwasher, Dryer, Disposal, Microwave
Features
- Ceiling Fan(s)
- Flooring: Carpet
- Basement: Walk-Out Access,Full,Finished
- Number of fireplaces: 1
- Fireplace features: Wood Burning
Interior area
- Total structure area: 2,032
- Total interior livable area: 2,032 sqft
- Finished area above ground: 1,082
- Finished area below ground: 950
Property
Parking
- Total spaces: 2
- Parking features: Garage - Attached
- Attached garage spaces: 2
Features
- Levels: Split Entry
- Patio & porch: Deck
- Fencing: None
Lot
- Size: 4,356 Square Feet
- Dimensions: 65 x 70
- Features: Up to 1/4 Acre., City Lot, Corner Lot, Subdivided, Public Sidewalk, Curb Cut, Curb and Gutter, Level, Paved, Common Area
Details
- Parcel number: 0912213019000
Construction
Type & style
- Home type: Townhouse
- Architectural style: Traditional
- Property subtype: Townhouse
- Attached to another structure: Yes
Materials
- Vinyl Siding
- Foundation: Concrete Perimeter
- Roof: Composition
Condition
- Not New and NOT a Model
- New construction: No
- Year built: 1980
Utilities & green energy
- Sewer: Public Sewer
- Water: Public
- Utilities for property: Electricity Available, Natural Gas Available, Water Available, Sewer Available
Community & HOA
Community
- Subdivision: Southwood
HOA
- Has HOA: Yes
- Amenities included: Water
- Services included: Common Area Maintenance
- HOA fee: $250 quarterly
- HOA name: Southwood
Location
- Region: Lincoln
Financial & listing details
- Price per square foot: $127/sqft
- Tax assessed value: $235,700
- Annual tax amount: $4,600
- Date on market: 7/24/2026
- Listing terms: VA Loan,FHA,Conventional,Cash,USDA Loan
- Ownership: Fee Simple
- Electric utility on property: Yes
- Road surface type: Paved
Estimated market value
Not available
Estimated sales range
Not available
Not available
Price history
| Date | Event | Price |
|---|---|---|
| 7/24/2026 | Price change | $259,000-4%$127/sqft |
Source:  GPRMLS #22621084 Report a problem GPRMLS #22621084 Report a problem | ||
| 6/16/2026 | Listed for sale | $269,900$133/sqft |
Source: GPRMLS #22616867 Report a problem | ||
Public tax history
| Year | Property taxes | Tax assessment |
|---|---|---|
| 2025 | $3,029 +2.4% | $235,700 +11.2% |
| 2024 | $2,959 -12.3% | $212,000 +5.4% |
| 2023 | $3,372 +8.1% | $201,200 +28.2% |
| 2022 | $3,120 -0.2% | $156,900 |
| 2021 | $3,127 +10.7% | $156,900 +6.2% |
| 2020 | $2,824 -5.2% | $147,800 |
| 2019 | $2,978 +10.7% | $147,800 +10.2% |
| 2018 | $2,690 +4.5% | $134,100 |
| 2017 | $2,574 +1.4% | $134,100 +2.9% |
| 2016 | $2,537 | $130,300 |
| 2015 | $2,537 +0.7% | $130,300 +7% |
| 2014 | $2,520 +6.4% | $121,800 |
| 2013 | $2,369 | $121,800 |
| 2012 | -- | $121,800 -0.4% |
| 2011 | -- | $122,300 |
| 2010 | -- | $122,300 |
| 2009 | -- | $122,300 -4.7% |
| 2008 | -- | $128,320 |
| 2007 | -- | $128,320 |
| 2006 | -- | $128,320 |
| 2005 | $2,461 +1.3% | -- |
| 2004 | $2,430 | -- |
| 2003 | $2,430 +13.2% | -- |
| 2002 | $2,147 +1% | -- |
| 2001 | $2,126 -2.4% | -- |
| 2000 | $2,179 | -- |
Find assessor info on the county website
Monthly payment
Est. payment
Payment breakdown
Explore the cost of this home by adjusting the details. Changes won't be saved.Climate risks
Neighborhood: 68512
Nearby schools
GreatSchools rating
- 6/10Ruth Hill Elementary SchoolGrades: PK-5Distance: 0.5 mi
- 8/10Scott Middle SchoolGrades: 6-8Distance: 1.9 mi
- 5/10Southwest High SchoolGrades: 9-12Distance: 2 mi
Schools provided by the listing agent
- Elementary: Hill
- Middle: Scott
- High: Lincoln Southwest
- District: Lincoln Public Schools
Source: GPRMLS. This data may not be complete. We recommend contacting the local school district to confirm school assignments for this home.
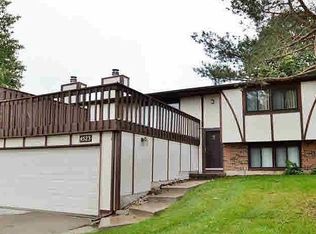
- $234,1002 bd3 ba1.9k sqft4523 Southwood Dr, Lincoln, NE 68512Off Market
- $226,5002 bd2 ba1k sqft4505 Grassridge Rd, Lincoln, NE 68512Off Market
- $230,7002 bd2 ba1k sqft4507 Grassridge Rd, Lincoln, NE 68512Off Market
- $199,7002 bd1 ba1.3k sqft4509 Grassridge Rd, Lincoln, NE 68512Off Market
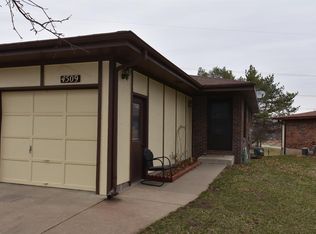
- $220,0002 bd2 ba1.2k sqft4511 Grassridge Rd, Lincoln, NE 68512Sold
- $122,5002 bd2 ba972 sqft4515 Grassridge Rd, Lincoln, NE 68512Off Market
- $122,500-- bd-- ba-- sqft4515 Grassridge Rd, Lincoln, NE 68512Off Market
- $230,0002 bd2 ba1.9k sqft4515 Grassridge Rd, Lincoln, NE 68512Sold
A local agent can set up tours, give advice and negotiate with sellers.
A local lender can help you make sure your offer is ready when you are.
Similar homes
- $260,0003 bd3 ba1.6k sqft5907 Oakridge Dr, Lincoln, NE 68516For Sale

 MLS ID #22620917, Ron Stelling, Woods Bros Realty. GPRMLS
 - $257,5002 bd2 ba1.8k sqft2628 Bishop Rd, Lincoln, NE 68502For Sale By Owner

- $289,0003 bd3 ba2.6k sqft1122 Rockhurst Dr, Lincoln, NE 68510For Sale
 MLS ID #22623705, Jessica Cammarano, REMAX Concepts. GPRMLS
 - $339,0004 bd3 ba1.8k sqft5140 Grassridge Rd, Lincoln, NE 68512For Sale
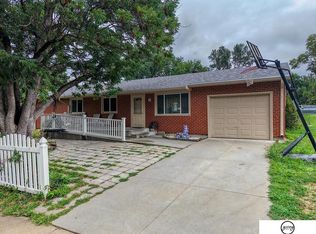 MLS ID #22622650, Holly Martin, Giving Realty. GPRMLS
 - $284,9003 bd3 ba1.7k sqft3400 Neerpark Dr, Lincoln, NE 68506For SaleMLS ID #22622766, Johanna Rhoads, REMAX Concepts. GPRMLS
- $249,9003 bd2 ba1.7k sqft8340 Chestnut Ln, Lincoln, NE 68510For SaleMLS ID #22623624, Jared Sveen, SimpliCity Real Estate. GPRMLS
- $274,9902 bd2 ba2.2k sqft5600 Cloudburst Ln, Lincoln, NE 68521For SaleMLS ID #22622796, Larry Holmes, REMAX Concepts. GPRMLS
- $315,0003 bd2 ba2.3k sqft2327 S Canterbury Ln, Lincoln, NE 68512For SaleMLS ID #22615225, Keaton Kraft, Nebraska Realty. GPRMLS
- $254,9003 bd3 ba2.2k sqft2509 Hollyhock Cir, Lincoln, NE 68521For SaleMLS ID #22619401, John Hejl, SimpliCity Real Estate. GPRMLS
- $299,9002 bd3 ba2.2k sqft6805 Summerset Ct, Lincoln, NE 68516For SaleMLS ID #22617860, Ron Stelling, Woods Bros Realty. GPRMLS
- $269,5002 bd3 ba2.1k sqft2300 Lynnridge Pl, Lincoln, NE 68521For SaleMLS ID #22618620, Julian Tyler, Nebraska Brokerage LLC. GPRMLS
- $269,9003 bd2 ba1.4k sqft4043 S 17th St, Lincoln, NE 68502For SaleMLS ID #22620017, Jayson Becker, BancWise Realty. GPRMLS
- $202,5003 bd3 ba1.7k sqft5809 Berkeley Dr APT 8, Lincoln, NE 68512For SaleMLS ID #22617715, Katie Bodie, Casa Property Management. GPRMLS
- $287,5004 bd4 ba1.9k sqft5600 Fairacre Ct, Lincoln, NE 68506For SaleMLS ID #22623566, Holly Martin, Giving Realty. GPRMLS
- $299,9002 bd2 ba1.8k sqft7420 South St Unit 15, Lincoln, NE 68506For SaleMLS ID #22622812, Mary Waite, NP Dodge RE Sales Inc Lincoln. GPRMLS
- $259,0002 bd2 ba1k sqft5550 N 26th Pl, Lincoln, NE 68521For Sale By Owner
- $219,9002 bd2 ba1.1k sqft7311 Oldpost Rd #20, Lincoln, NE 68506For SaleMLS ID #22623260, Matt Garner, Pinnacle Realty Group. GPRMLS
- $225,0003 bd2 ba1.6k sqft226 S 29th St, Lincoln, NE 68510For SaleMLS ID #22623224, Jared Nielsen, REMAX Concepts. GPRMLS
- $259,0002 bd2 ba1.1k sqft5554 N 26th Pl, Lincoln, NE 68521For Sale By Owner
- $349,9003 bd3 ba2.2k sqft6220 Fleetwood Dr, Lincoln, NE 68516For SaleMLS ID #22623693, Danny Poethig, BHHS Ambassador Real Estate. GPRMLS
