Fantastic opportunity in Southeast Lincoln's Colonial Hills neighborhood! This spacious 3-bed, 2.5 bath townhome features a 2-car garage, an open kitchen with stainless steel appliances, and convenient first-floor laundry. Enter into a large, bright living room anchored by a cozy fireplace. The upper level offers nice-sized bedrooms, highlighted by a primary bedroom with its own private en-suite bath. Outside, the private patio and fenced yard provide the perfect space for entertaining and pets. Enjoy incredible convenient living just minutes from Holmes Lake Park trails, Colonial Hills Park and local golf courses. Low maintenance, HOA includes lawn care, snow removal, tennis/pickleball court and common area maintenance. Schedule your showing today!
For sale
$260,000
5907 Oakridge Dr, Lincoln, NE 68516
3beds
1,646sqft
:
Get pre-qualified$1,835/mo
Townhouse
Built in 1977
3,484 Square Feet Lot
$-- Zestimate®
$158/sqft
$69/mo HOA
What's special
Fenced yardPrivate patioNice-sized bedroomsConvenient first-floor laundryCozy fireplace
- 5 days |
- 819 |
- 36 |
Likely to sell faster than
Zillow last checked:
Listing updated:
Listed by:
Ron Stelling 402-450-5115,
Woods Bros Realty
Source: GPRMLS,MLS#: 22620917
Facts & features
Interior
Bedrooms & bathrooms
- Bedrooms: 3
- Bathrooms: 3
- Full bathrooms: 1
- 3/4 bathrooms: 1
- 1/2 bathrooms: 1
- Main level bathrooms: 1
Primary bedroom
- Features: Wall/Wall Carpeting
- Level: Second
- Area: 188.49
- Dimensions: 16.11 x 11.7
Bedroom 2
- Features: Wall/Wall Carpeting
- Level: Second
- Area: 146
- Dimensions: 14.6 x 10
Bedroom 3
- Features: Wall/Wall Carpeting
- Level: Second
- Area: 148.83
- Dimensions: 12.3 x 12.1
Primary bathroom
- Features: 3/4
Kitchen
- Features: Ceramic Tile Floor
- Level: Main
- Area: 107.64
- Dimensions: 11.7 x 9.2
Living room
- Features: Wall/Wall Carpeting
- Level: Main
- Area: 278.3
- Dimensions: 23 x 12.1
Heating
- Electric, Forced Air
Cooling
- Central Air
Appliances
- Included: Range, Refrigerator, Washer, Dishwasher, Dryer, Disposal, Microwave
- Laundry: Ceramic Tile Floor
Features
- High Ceilings, Ceiling Fan(s), Zero Step Entry
- Flooring: Carpet, Ceramic Tile
- Has basement: No
- Number of fireplaces: 1
- Fireplace features: Wood Burning
Interior area
- Total structure area: 1,646
- Total interior livable area: 1,646 sqft
- Finished area above ground: 1,646
- Finished area below ground: 0
Property
Parking
- Total spaces: 2
- Parking features: Garage - Attached
- Attached garage spaces: 2
Features
- Levels: Two
- Patio & porch: Porch, Patio
- Exterior features: Sprinkler System, Tennis Court(s), Zero Step Entry
- Fencing: Wood,Full
Lot
- Size: 3,484 Square Feet
- Dimensions: 80 x 42.5
- Features: Up to 1/4 Acre., City Lot, Subdivided, Public Sidewalk, Curb Cut, Curb and Gutter, Level
Details
- Parcel number: 1609128009000
Construction
Type & style
- Home type: Townhouse
- Architectural style: Traditional
- Property subtype: Townhouse
- Attached to another structure: Yes
Materials
- Vinyl Siding, Brick/Other
- Foundation: Slab
- Roof: Composition
Condition
- Not New and NOT a Model
- New construction: No
- Year built: 1977
Utilities & green energy
- Sewer: Public Sewer
- Water: Public
- Utilities for property: Electricity Available, Water Available, Sewer Available, Storm Sewer, Phone Available, Fiber Optic, Cable Available
Community & HOA
Community
- Subdivision: Colonial Hills
HOA
- Has HOA: Yes
- Amenities included: Tennis Court(s)
- Services included: Maintenance Grounds, Snow Removal, Common Area Maintenance
- HOA fee: $208 quarterly
Location
- Region: Lincoln
Financial & listing details
- Price per square foot: $158/sqft
- Tax assessed value: $245,200
- Annual tax amount: $3,151
- Date on market: 7/23/2026
- Listing terms: VA Loan,FHA,Conventional,Cash
- Ownership: Fee Simple
- Electric utility on property: Yes
Estimated market value
Not available
Estimated sales range
Not available
Not available
Price history
| Date | Event | Price |
|---|---|---|
| 7/23/2026 | Listed for sale | $260,000+44.4%$158/sqft |
Source:  GPRMLS #22620917 Report a problem GPRMLS #22620917 Report a problem | ||
| 9/25/2020 | Sold | $180,000$109/sqft |
Source: GPRMLS #22020791 Report a problem | ||
| 8/20/2020 | Listed for sale | $180,000+51.3%$109/sqft |
Source: Nebraska Realty #22020791 Report a problem | ||
| 10/5/2011 | Sold | $119,000-4.8%$72/sqft |
Source: Public Record Report a problem | ||
| 11/25/2009 | Sold | $125,000$76/sqft |
Source: Public Record Report a problem | ||
Public tax history
| Year | Property taxes | Tax assessment |
|---|---|---|
| 2025 | $3,151 +5.2% | $245,200 +13.1% |
| 2024 | $2,996 -17.5% | $216,800 |
| 2023 | $3,634 +9.3% | $216,800 +29.7% |
| 2022 | $3,323 -0.2% | $167,100 |
| 2021 | $3,330 +24.5% | $167,100 +19.4% |
| 2020 | $2,675 -5.2% | $140,000 |
| 2019 | $2,821 +7.4% | $140,000 +6.9% |
| 2018 | $2,628 +4.5% | $131,000 |
| 2017 | $2,514 +10.3% | $131,000 +11.9% |
| 2016 | $2,280 | $117,100 |
| 2015 | $2,280 +0.7% | $117,100 +5.1% |
| 2014 | $2,265 +4.5% | $111,400 |
| 2013 | $2,167 | $111,400 |
| 2012 | -- | $111,400 +4.6% |
| 2011 | -- | $106,500 |
| 2010 | -- | $106,500 |
| 2009 | -- | $106,500 -7.4% |
| 2008 | -- | $114,967 |
| 2007 | -- | $114,967 |
| 2006 | -- | $114,967 |
| 2005 | $1,994 +1.3% | -- |
| 2004 | $1,968 | -- |
| 2003 | $1,968 +12.7% | -- |
| 2002 | $1,746 +1% | -- |
| 2001 | $1,729 -2.4% | -- |
| 2000 | $1,772 | -- |
Find assessor info on the county website
Monthly payment
Est. payment
Payment breakdown
Explore the cost of this home by adjusting the details. Changes won't be saved.Climate risks
Neighborhood: Colonial Hills
Nearby schools
GreatSchools rating
- 6/10Zeman Elementary SchoolGrades: PK-5Distance: 0.5 mi
- 6/10Pound Middle SchoolGrades: 6-8Distance: 0.9 mi
- 4/10Lincoln Southeast High SchoolGrades: 9-12Distance: 1.7 mi
Schools provided by the listing agent
- Elementary: Zeman
- Middle: Pound
- High: Lincoln Southeast
- District: Lincoln Public Schools
Source: GPRMLS. This data may not be complete. We recommend contacting the local school district to confirm school assignments for this home.
- $263,0003 bd3 ba1.6k sqft5915 Oakridge Dr, Lincoln, NE 68516Off Market

- $131,0003 bd3 ba1.6k sqft5901 Oakridge Dr, Lincoln, NE 68516Off Market
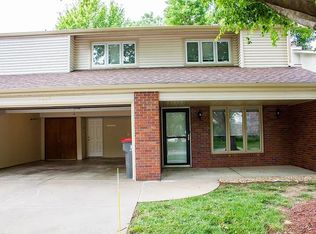
- $131,000-- bd-- ba-- sqft5901 Oakridge Dr, Lincoln, NE 68516Off Market
- $267,9003 bd2 ba1.6k sqft5901 Oakridge Dr, Lincoln, NE 68516Off Market
- $245,0003 bd2 ba1.6k sqft4511 Oakridge Cir, Lincoln, NE 68516Off Market
- $278,2003 bd3 ba1.6k sqft5833 Oakridge Dr, Lincoln, NE 68516Off Market
- $275,4003 bd3 ba1.6k sqft5921 S Oakridge Dr, Lincoln, NE 68516Off Market
- $239,3003 bd3 ba1.6k sqft5921 Oakridge Dr, Lincoln, NE 68516Off Market
A local agent can set up tours, give advice and negotiate with sellers.
A local lender can help you make sure your offer is ready when you are.
Similar homes
- $260,0003 bd2 ba1.4k sqft5218 S 39th St, Lincoln, NE 68516For Sale

 MLS ID #22620789, Buzz Niederklein, Woods Bros Realty. GPRMLS
 - $259,0002 bd3 ba2k sqft4521 Southwood Dr, Lincoln, NE 68512For Sale
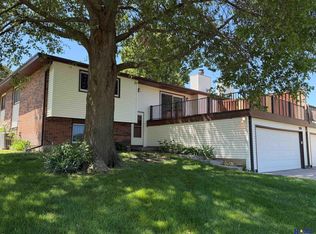 MLS ID #22621084, Ben Kramer, HOME Real Estate. GPRMLS
 - $300,0003 bd3 ba2k sqft4901 S 55th Ct, Lincoln, NE 68516For Sale
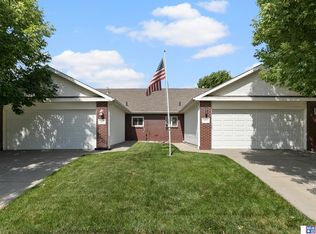 MLS ID #22618763, Becky Winbolt Rankin, Woods Bros Realty. GPRMLS
 - $299,9002 bd3 ba2.2k sqft6805 Summerset Ct, Lincoln, NE 68516For Sale
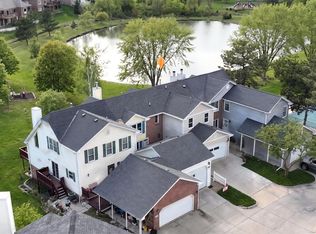 MLS ID #22617860, Ron Stelling, Woods Bros Realty. GPRMLS
 - $315,0004 bd3 ba1.6k sqft3120 Onyx Ct, Lincoln, NE 68516For SaleMLS ID #22621049, Susan Wilson, Woods Bros Realty. GPRMLS
- $235,0002 bd2 ba1.4k sqft3552 Neerpark Dr, Lincoln, NE 68506For SaleMLS ID #22620862, Heidi Hohlen, BancWise Realty. GPRMLS
- $365,0003 bd3 ba2.2k sqft6220 Fleetwood Dr, Lincoln, NE 68516For SaleMLS ID #22621008, Danny Poethig, BHHS Ambassador Real Estate. GPRMLS
- $289,9003 bd3 ba1.8k sqft6703 Hawkins Bnd, Lincoln, NE 68516For SaleMLS ID #22618580, DeEtta Mayrose, NP Dodge RE Sales Inc Lincoln. GPRMLS
- $293,0004 bd4 ba1.9k sqft5600 Fairacre Ct, Lincoln, NE 68506For SaleMLS ID #22619316, Holly Martin, Giving Realty. GPRMLS
- $269,9004 bd2 ba1.7k sqft7130 Englewood Dr, Lincoln, NE 68510For SaleMLS ID #22621393, Hillary Maly, Maxim Realty Group LLC. GPRMLS
- $199,9002 bd2 ba1k sqft5520 Vavak Pl, Lincoln, NE 68516For SaleMLS ID #22619210, Carma Bryan, Nebraska Realty. GPRMLS
- $250,0003 bd2 ba1.5k sqft636 S 51st St, Lincoln, NE 68510For SaleMLS ID #22620727, Jayme Shelton, Red Door Realty. GPRMLS
- $265,0003 bd2 ba1.6k sqft4835 Hillside St, Lincoln, NE 68506For SaleMLS ID #22618281, Charles Wilkinson, Nebraska Realty. GPRMLS
- $224,0002 bd2 ba1.1k sqft2904 Londonshire Ct, Lincoln, NE 68516For SaleMLS ID #22619396, Kari Oborny, Prime Home Realty. GPRMLS
- $299,9003 bd2 ba1.6k sqft2741 Scott Ave, Lincoln, NE 68506For SaleMLS ID #22621377, Bill Catlett, Nebraska Realty. GPRMLS
- $275,0003 bd2 ba1.5k sqft7127 Englewood Dr, Lincoln, NE 68510For SaleMLS ID #22617584, Shannon Williams, HOME Real Estate. GPRMLS
- $280,0003 bd2 ba1.3k sqft3541 N 75th St, Lincoln, NE 68507For SaleMLS ID #22621000, Wade Bartels, SimpliCity Real Estate. GPRMLS
- $257,5002 bd2 ba1.8k sqft2628 Bishop Rd, Lincoln, NE 68502For Sale By Owner
- $270,0002 bd4 ba1.8k sqft7101 South St Unit 5, Lincoln, NE 68506For SaleMLS ID #22611950, Jeff Buel, Signature Real Estate. GPRMLS
- $259,9003 bd3 ba2.2k sqft2509 Hollyhock Cir, Lincoln, NE 68521For SaleMLS ID #22619401, John Hejl, SimpliCity Real Estate. GPRMLS
