Make your appointment to see this great listing! Tucked behind Holmes Lake, this beautifully updated townhome lives large and is ready for you to call home. Featuring 2 generous bedrooms, each with double closets, and 2 bathrooms, this home offers a functional floor plan designed for comfortable everyday living. The main floor features a spacious living area with a cozy fireplace, convenient main floor laundry, and a versatile office/flex room that is perfect for working from home, hobbies, or an additional sitting area. Luxury vinyl flooring extends throughout most of the main floor, complemented by beautiful light quartz countertops in the kitchen. Step outside to your private fenced patio where you can relax and enjoy the peaceful setting with the Holmes Lake Dam just beyond your backyard. A one-stall garage provides additional storage and parking. Located just minutes from shopping, restaurants, and walking trails, this home offers comfort and convenience. HOA includes all water
For sale
$235,000
3552 Neerpark Dr, Lincoln, NE 68506
2beds
1,418sqft
:
Get pre-qualified$1,784/mo
Townhouse
Built in 1976
1,393 Square Feet Lot
$228,300 Zestimate®
$166/sqft
$175/mo HOA
What's special
Private fenced patioFunctional floor planDouble closetsConvenient main floor laundryCozy fireplaceLuxury vinyl flooring
- 1 day |
- 333 |
- 17 |
Zillow last checked:
Listing updated:
Listed by:
Heidi Hohlen 402-326-1600,
BancWise Realty,
Bill Budler 402-641-0060,
BancWise Realty
Source: GPRMLS,MLS#: 22620862
Facts & features
Interior
Bedrooms & bathrooms
- Bedrooms: 2
- Bathrooms: 2
- Full bathrooms: 1
- 1/2 bathrooms: 1
- Main level bathrooms: 1
Primary bedroom
- Features: Wall/Wall Carpeting, Ceiling Fan(s)
- Level: Second
- Area: 240
- Dimensions: 16 x 15
Bedroom 2
- Features: Wall/Wall Carpeting, Ceiling Fan(s)
- Level: Second
- Area: 169
- Dimensions: 13 x 13
Kitchen
- Features: Luxury Vinyl Plank
- Level: Main
- Area: 80
- Dimensions: 8 x 10
Living room
- Features: Wall/Wall Carpeting, Fireplace, Ceiling Fan(s), Sliding Glass Door, Luxury Vinyl Plank
- Level: Main
- Area: 221
- Dimensions: 17 x 13
Office
- Features: Luxury Vinyl Plank
- Level: Main
- Area: 108
- Dimensions: 9 x 12
Heating
- Natural Gas, Forced Air
Cooling
- Central Air
Features
- Doors: Sliding Doors
- Has basement: No
- Number of fireplaces: 1
- Fireplace features: Living Room, Gas Log Lighter
Interior area
- Total structure area: 1,418
- Total interior livable area: 1,418 sqft
- Finished area above ground: 1,418
- Finished area below ground: 0
Property
Parking
- Total spaces: 1
- Parking features: Garage - Attached
- Attached garage spaces: 1
Features
- Levels: Two
- Patio & porch: Patio
- Fencing: Privacy
Lot
- Size: 1,393 Square Feet
- Dimensions: 20 x 70
- Features: Up to 1/4 Acre.
Details
- Parcel number: 1604106042000
Construction
Type & style
- Home type: Townhouse
- Architectural style: Traditional
- Property subtype: Townhouse
- Attached to another structure: Yes
Materials
- Foundation: Slab
Condition
- Not New and NOT a Model
- New construction: No
- Year built: 1976
Utilities & green energy
- Sewer: Public Sewer
- Water: Public
Community & HOA
Community
- Subdivision: TH-NEERPARK/DAKOTA PL.
HOA
- Has HOA: Yes
- Amenities included: Water
- Services included: Maintenance Grounds, Snow Removal, Common Area Maintenance, Trash
- HOA fee: $175 monthly
- HOA name: Neerpark Association
Location
- Region: Lincoln
Financial & listing details
- Price per square foot: $166/sqft
- Tax assessed value: $211,200
- Annual tax amount: $2,713
- Date on market: 7/22/2026
- Listing terms: VA Loan,FHA,Conventional,Cash
- Ownership: Fee Simple
Estimated market value
$228,300
$217,000 - $240,000
$1,367/mo
Price history
| Date | Event | Price |
|---|---|---|
| 7/22/2026 | Listed for sale | $235,000+17.5%$166/sqft |
Source:  GPRMLS #22620862 Report a problem GPRMLS #22620862 Report a problem | ||
| 9/1/2022 | Sold | $200,000$141/sqft |
Source: GPRMLS #22217407 Report a problem | ||
| 7/26/2022 | Pending sale | $200,000$141/sqft |
Source: GPRMLS #22217407 Report a problem | ||
| 7/22/2022 | Listed for sale | $200,000+73.9%$141/sqft |
Source: GPRMLS #22217407 Report a problem | ||
| 3/24/2021 | Listing removed | -- |
Source: Owner Report a problem | ||
| 2/24/2015 | Sold | $115,000-0.9%$81/sqft |
Source: Public Record Report a problem | ||
| 12/20/2014 | Listed for sale | $116,000+8.4%$82/sqft |
Source: Owner Report a problem | ||
| 1/20/2013 | Listing removed | $107,000$75/sqft |
Source: Owner Report a problem | ||
| 12/28/2012 | Listed for sale | $107,000$75/sqft |
Source: Owner Report a problem | ||
| 11/6/2012 | Listing removed | $107,000$75/sqft |
Source: Owner Report a problem | ||
| 10/25/2012 | Price change | $107,000-3.2%$75/sqft |
Source: Owner Report a problem | ||
| 10/19/2012 | Price change | $110,500-1.8%$78/sqft |
Source: Owner Report a problem | ||
| 9/15/2012 | Price change | $112,500-0.4%$79/sqft |
Source: Owner Report a problem | ||
| 9/10/2012 | Listed for sale | $113,000+17.7%$80/sqft |
Source: Owner Report a problem | ||
| 8/7/2006 | Sold | $96,000+3.2%$68/sqft |
Source: Public Record Report a problem | ||
| 11/27/2000 | Sold | $93,000$66/sqft |
Source: Public Record Report a problem | ||
Public tax history
| Year | Property taxes | Tax assessment |
|---|---|---|
| 2025 | $2,714 +3.8% | $211,200 +11.6% |
| 2024 | $2,615 +43.8% | $189,200 |
| 2023 | $1,818 -33.9% | $189,200 +36.7% |
| 2022 | $2,752 -0.2% | $138,400 |
| 2021 | $2,758 +8.6% | $138,400 +4.1% |
| 2020 | $2,539 -5.2% | $132,900 |
| 2019 | $2,678 +11.4% | $132,900 +10.9% |
| 2018 | $2,403 +4.5% | $119,800 |
| 2017 | $2,299 +11.9% | $119,800 +13.6% |
| 2016 | $2,054 | $105,500 |
| 2015 | $2,054 +0.7% | $105,500 +2.8% |
| 2014 | $2,040 +2.2% | $102,600 |
| 2013 | $1,995 | $102,600 |
| 2012 | -- | $102,600 +9.5% |
| 2011 | -- | $93,700 |
| 2010 | -- | $93,700 |
| 2009 | -- | $93,700 -1.9% |
| 2008 | -- | $95,500 |
| 2007 | -- | $95,500 -15.9% |
| 2006 | -- | $113,543 |
| 2005 | $2,065 +1.3% | -- |
| 2004 | $2,039 | -- |
| 2003 | $2,039 +15.2% | -- |
| 2002 | $1,770 +1% | -- |
| 2001 | $1,753 -2.4% | -- |
| 2000 | $1,796 | -- |
Find assessor info on the county website
Monthly payment
Est. payment
Payment breakdown
Explore the cost of this home by adjusting the details. Changes won't be saved.Climate risks
Neighborhood: 68506
Nearby schools
GreatSchools rating
- 6/10Holmes Elementary SchoolGrades: PK-5Distance: 1.3 mi
- 4/10Lefler Middle SchoolGrades: 6-8Distance: 1.8 mi
- 4/10Lincoln Southeast High SchoolGrades: 9-12Distance: 1.3 mi
Schools provided by the listing agent
- Elementary: Holmes
- Middle: Lefler
- High: Lincoln Southeast
- District: Lincoln Public Schools
Source: GPRMLS. This data may not be complete. We recommend contacting the local school district to confirm school assignments for this home.
- $217,6002 bd1 ba1.4k sqft3548 Neerpark Dr, Lincoln, NE 68506Off Market
- $216,4003 bd1 ba1.4k sqft3556 Neerpark Dr, Lincoln, NE 68506Off Market
- $212,4002 bd1 ba1.4k sqft3560 Neerpark Dr, Lincoln, NE 68506Off Market
- $219,3002 bd1 ba1.4k sqft3564 Neerpark Dr, Lincoln, NE 68506Off Market
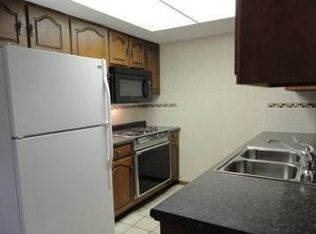
- $250,2003 bd2 ba1.7k sqft3540 Neerpark Dr, Lincoln, NE 68506Off Market
- $226,5002 bd1 ba1.4k sqft3544 Neerpark Dr, Lincoln, NE 68506Off Market
- $---- bd-- ba-- sqft3544 Neerpark Dr, Lincoln, NE 68506Off Market
- $124,7003 bd3 ba1.7k sqft3568 Neerpark Dr, Lincoln, NE 68506Off Market
A local agent can set up tours, give advice and negotiate with sellers.
A local lender can help you make sure your offer is ready when you are.
Similar homes
- $230,0002 bd2 ba900 sqft5444 Pioneers Blvd, Lincoln, NE 68506For Sale
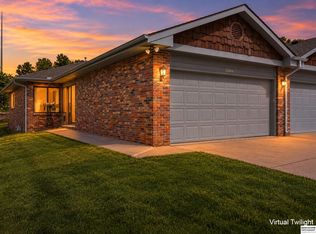
 MLS ID #22620284, Connie Reddish, BHHS Ambassador Real Estate. GPRMLS
 - $250,0002 bd2 ba1.2k sqft4920 Hillside St, Lincoln, NE 68506For Sale
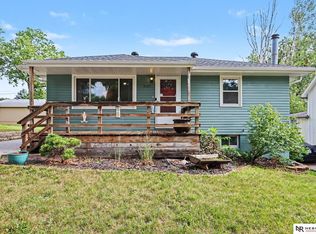 MLS ID #22620663, Keaton Kraft, Nebraska Realty. GPRMLS
 - $225,0003 bd2 ba1.6k sqft3566 S 51st St, Lincoln, NE 68506For Sale
 MLS ID #22620646, Jessica States, Keller Williams Lincoln. GPRMLS
 - $260,0003 bd3 ba1.6k sqft5907 Oakridge Dr, Lincoln, NE 68516For Sale
 MLS ID #22620917, Ron Stelling, Woods Bros Realty. GPRMLS
 - $249,9003 bd2 ba1.2k sqft2501 S 34th St, Lincoln, NE 68506For SaleMLS ID #22621028, Jasper Searcy, HOME Real Estate. GPRMLS
- $269,9002 bd2 ba1.5k sqft3734 Sumner St, Lincoln, NE 68506For SaleMLS ID #22620178, Kimberly Garringer, Nebraska Realty. GPRMLS
- $219,5003 bd1 ba1.2k sqft1551 S Cotner Blvd, Lincoln, NE 68506For SaleMLS ID #22621002, Randy Ralston, Nebraska Realty. GPRMLS
- $265,0003 bd2 ba1.4k sqft3713 S 56th St, Lincoln, NE 68506For SaleMLS ID #22619821, Nikki Bruns, Liberty Core Real Estate. GPRMLS
- $258,5002 bd2 ba1.6k sqft5434 Bancroft Ave, Lincoln, NE 68506For SaleMLS ID #22615959, Austin Yurth, Woods Bros Realty. GPRMLS
- $260,0003 bd2 ba1.4k sqft5218 S 39th St, Lincoln, NE 68516For SaleMLS ID #22620789, Buzz Niederklein, Woods Bros Realty. GPRMLS
- $259,9003 bd2 ba1.8k sqft4431 S 46th St, Lincoln, NE 68516For SaleMLS ID #22620695, Paw Bway Htoo, Nebraska Realty. GPRMLS
- $293,0004 bd4 ba1.9k sqft5600 Fairacre Ct, Lincoln, NE 68506For SaleMLS ID #22619316, Holly Martin, Giving Realty. GPRMLS
- $229,0003 bd2 ba1.8k sqft2645 S 53rd St, Lincoln, NE 68506For SaleMLS ID #22616883, Alicia Chrastil, Nebraska Realty. GPRMLS
- $219,5002 bd2 ba1.3k sqft3510 A St #1 & 2, Lincoln, NE 68510For SaleMLS ID #22620752, Ryan Downing, Nebraska Realty. GPRMLS
- $249,9003 bd1 ba1.4k sqft1512 S 33rd St, Lincoln, NE 68506For SaleMLS ID #22620485, Cory Osborn, Coldwell Banker NHS R E. GPRMLS
- $265,0003 bd2 ba1.6k sqft4835 Hillside St, Lincoln, NE 68506For SaleMLS ID #22618281, Charles Wilkinson, Nebraska Realty. GPRMLS
- $250,0003 bd2 ba948 sqft636 S 51st St, Lincoln, NE 68510For SaleMLS ID #22620727, Jayme Shelton, Red Door Realty. GPRMLS
- $224,0002 bd2 ba1.1k sqft2904 Londonshire Ct, Lincoln, NE 68516For SaleMLS ID #22619396, Kari Oborny, Prime Home Realty. GPRMLS
- $235,0003 bd2 ba2k sqft3027 S 48th St, Lincoln, NE 68506For SaleMLS ID #22616894, Jim McCauley, REMAX Concepts. GPRMLS
- $224,9002 bd1 ba1.2k sqft4025 Everett St, Lincoln, NE 68506For SaleMLS ID #22619771, Katie Pocras, Location Real Estate. GPRMLS
