Tucked away on a quiet street near parks & walking paths, this charming bungalow is one of those homes that just feels special from the moment you arrive. Situated on a private corner lot with low-maintenance vinyl siding, a fenced yard, & a beautiful trellis-covered patio, you'll love the peaceful outdoor spaces designed for relaxing & entertaining.Inside, you'll find numerous updates throughout, a spacious kitchen w/abundant cabinetry & storage, & an informal dining area perfect for everyday living. The upper level features skylights that fill the space w/natural light & add to the home's character & charm. The unfinished basement offers excellent storage space & room for hobbies or projects. Don't miss this hidden gem!The location offers a tucked-away feel while still being convenient to shopping, dining, schools, & everyday amenities. Whether you're enjoying a stroll through the nearby parks or relaxing on the private patio, this home offers comfort, character, & c
Pending
$199,900
2645 S 53rd St, Lincoln, NE 68506
3beds
1,808sqft
Single Family Residence
Built in 1918
7,840 Square Feet Lot
$191,100 Zestimate®
$111/sqft
$-- HOA
What's special
Fenced yardLow-maintenance vinyl sidingPrivate patioPrivate corner lotBeautiful trellis-covered patioExcellent storage spaceNumerous updates throughout
- 38 days
- 1,445
- 152
Likely to sell faster than
Zillow last checked:
Listing updated:
Listed by:
Alicia Chrastil 402-499-8147,
Nebraska Realty
Source: GPRMLS,MLS#: 22626290
Facts & features
Interior
Bedrooms & bathrooms
- Bedrooms: 3
- Bathrooms: 2
- Full bathrooms: 1
- 3/4 bathrooms: 1
- Main level bathrooms: 2
Primary bedroom
- Features: Vinyl Floor
- Level: Main
- Area: 144
- Dimensions: 12 x 12
Bedroom 2
- Features: Wall/Wall Carpeting
- Level: Second
- Area: 264
- Dimensions: 22 x 12
Bedroom 3
- Features: Wall/Wall Carpeting
- Level: Second
- Area: 240
- Dimensions: 16 x 15
Primary bathroom
- Features: 3/4
Kitchen
- Level: Main
Living room
- Features: Wood Floor
- Level: Main
- Area: 221
- Dimensions: 17 x 13
Basement
- Area: 728
Heating
- Natural Gas, Forced Air
Cooling
- Central Air
Appliances
- Included: Range, Refrigerator, Dishwasher
Features
- High Ceilings, Ceiling Fan(s)
- Flooring: Carpet, Ceramic Tile, Concrete
- Windows: Skylight(s)
- Basement: Other Window,Full,Unfinished
- Has fireplace: No
Interior area
- Total structure area: 1,808
- Total interior livable area: 1,808 sqft
- Finished area above ground: 1,808
- Finished area below ground: 0
Property
Parking
- Total spaces: 2
- Parking features: Garage
- Garage spaces: 2
Features
- Levels: One and One Half
- Patio & porch: Porch, Patio, Covered Patio
- Fencing: Wood,Partial,Privacy
Lot
- Size: 7,840 Square Feet
- Dimensions: 60 x 128
- Features: Up to 1/4 Acre., City Lot, Corner Lot, Public Sidewalk, Curb and Gutter, Level, Paved
Details
- Parcel number: 1732425004000
Construction
Type & style
- Home type: SingleFamily
- Property subtype: Single Family Residence
Materials
- Vinyl Siding
- Foundation: Block
- Roof: Composition
Condition
- Not New and NOT a Model
- New construction: No
- Year built: 1918
Utilities & green energy
- Sewer: Public Sewer
- Water: Public
- Utilities for property: Cable Available, Electricity Available, Natural Gas Available, Water Available, Sewer Available
Community & HOA
Community
- Subdivision: Normal Park
HOA
- Has HOA: No
Location
- Region: Lincoln
Financial & listing details
- Price per square foot: $111/sqft
- Tax assessed value: $236,600
- Annual tax amount: $3,040
- Date on market: 9/11/2026
- Listing terms: Conventional,Cash
- Ownership: Fee Simple
- Electric utility on property: Yes
- Road surface type: Paved
Estimated market value
$191,100
$182,000 - $201,000
$1,826/mo
Price history
| Date | Event | Price |
|---|---|---|
| 10/5/2026 | Pending sale | $199,900$111/sqft |
Source:  GPRMLS #22626290 Report a problem GPRMLS #22626290 Report a problem | ||
| 9/11/2026 | Listed for sale | $199,900-12.7%$111/sqft |
Source: GPRMLS #22626290 Report a problem | ||
| 9/11/2026 | Listing removed | $229,000$127/sqft |
Source: GPRMLS #22616883 Report a problem | ||
| 7/20/2026 | Price change | $229,000-6.5%$127/sqft |
Source: GPRMLS #22616883 Report a problem | ||
| 7/8/2026 | Listed for sale | $244,900$135/sqft |
Source: GPRMLS #22616883 Report a problem | ||
| 6/27/2026 | Listing removed | $244,900$135/sqft |
Source: GPRMLS #22616883 Report a problem | ||
| 6/26/2026 | Listed for sale | $244,900+249.9%$135/sqft |
Source: GPRMLS #22616883 Report a problem | ||
| 12/31/1998 | Sold | $70,000$39/sqft |
Source: Public Record Report a problem | ||
Public tax history
| Year | Property taxes | Tax assessment |
|---|---|---|
| 2025 | $3,040 +5.5% | $236,600 +13.5% |
| 2024 | $2,882 -17.5% | $208,500 |
| 2023 | $3,494 +0.6% | $208,500 +19.3% |
| 2022 | $3,474 -0.2% | $174,700 |
| 2021 | $3,482 +19.4% | $174,700 +14.5% |
| 2020 | $2,916 -5.2% | $152,600 |
| 2019 | $3,075 +7.6% | $152,600 +7.1% |
| 2018 | $2,858 +4.5% | $142,500 |
| 2017 | $2,735 +2.3% | $142,500 +3.8% |
| 2016 | $2,674 | $137,300 |
| 2015 | $2,674 +0.7% | $137,300 +8.5% |
| 2014 | $2,655 +7.8% | $126,600 |
| 2013 | $2,462 | $126,600 |
| 2012 | -- | $126,600 +22.1% |
| 2011 | -- | $103,700 |
| 2010 | -- | $103,700 |
| 2009 | -- | $103,700 -2.6% |
| 2008 | -- | $106,429 |
| 2007 | -- | $106,429 |
| 2006 | -- | $106,429 |
| 2005 | $1,860 +1.3% | -- |
| 2004 | $1,836 | -- |
| 2003 | $1,836 +23.8% | -- |
| 2002 | $1,483 +1% | -- |
| 2001 | $1,469 +7.3% | -- |
| 2000 | $1,368 | -- |
Find assessor info on the county website
Monthly payment
Est. payment
Payment breakdown
Explore the cost of this home by adjusting the details. Changes won't be saved.Climate risks
Neighborhood: Eden Park
Nearby schools
Schools provided by the listing agent
- Elementary: Calvert
- Middle: Pound
- High: Lincoln Southeast
- District: Lincoln Public Schools
Source: GPRMLS. This data may not be complete. We recommend contacting the local school district to confirm school assignments for this home.
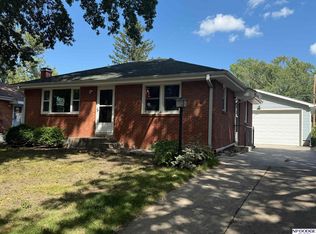
Similar homes
- $233,5003 bd2 ba2k sqft3027 S 48th St, Lincoln, NE 68506For Sale
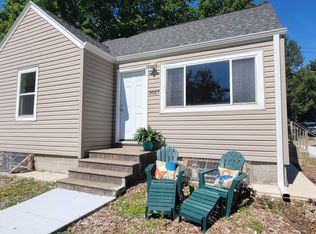
 MLS ID #22624971, Jim McCauley, REMAX Concepts. GPRMLS
 - $224,9003 bd2 ba1.5k sqft1801 E Manor Dr, Lincoln, NE 68506For Sale
 MLS ID #22628800, Johanna Rhoads, REMAX Concepts. GPRMLS
 - $225,0003 bd2 ba1k sqft5531 Saylor St, Lincoln, NE 68506For Sale
 MLS ID #22622253, Troy Schmidt, EXIT Realty Professionals. GPRMLS
 - $229,0002 bd2 ba1.7k sqft1850 E Bermuda Dr, Lincoln, NE 68506For Sale
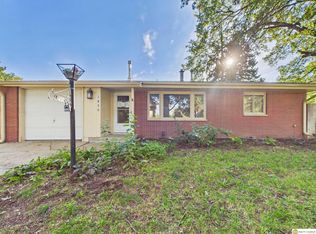 MLS ID #22629431, Jackson Armitage, Realty ONE Group Sterling. GPRMLS
 - $199,9003 bd2 ba1.6k sqft3245 S St, Lincoln, NE 68503For SaleMLS ID #22626875, Jenni Limbach, Arrow Brokerage. GPRMLS
- $229,9003 bd2 ba1.2k sqft2501 S 34th St, Lincoln, NE 68506For SaleMLS ID #22625298, Jasper Searcy, HOME Real Estate. GPRMLS
- $245,0003 bd2 ba1.6k sqft4835 Hillside St, Lincoln, NE 68506For SaleMLS ID #22626093, Janelle Wise, Nebraska Realty. GPRMLS
- $199,9002 bd2 ba1.2k sqft4233 D St, Lincoln, NE 68510For SaleMLS ID #22629363, Katie Pocras, Location Real Estate. GPRMLS
- $225,0004 bd2 ba1.7k sqft1546 N 14th St, Lincoln, NE 68508For SaleMLS ID #22630038, Grant Greder, Good Life Homes. GPRMLS
- $299,0004 bd2 ba2.1k sqft3208 S 46th St, Lincoln, NE 68506For SaleMLS ID #22628629, Lynn Fisher, Great Place Properties. GPRMLS
- $190,0003 bd1 ba1.2k sqft6701 Vine St, Lincoln, NE 68505For SaleMLS ID #22628720, Abdul Ghafoor, Keller Williams Lincoln. GPRMLS
- $215,0003 bd3 ba1.7k sqft7147 Aylesworth Ave, Lincoln, NE 68505For SaleMLS ID #22624844, Lorena McCurdy, Keller Williams Lincoln. GPRMLS
- $220,0003 bd2 ba1.6k sqft226 S 29th St, Lincoln, NE 68510For SaleMLS ID #22623224, Jared Nielsen, REMAX Concepts. GPRMLS
- $200,0002 bd1 ba1.1k sqft241 S 30th St, Lincoln, NE 68510For SaleMLS ID #22629467, Trevor Clifton, Keller Williams Lincoln. GPRMLS
- $220,0003 bd2 ba1.2k sqft6012 Francis St, Lincoln, NE 68505For SaleMLS ID #22626688, Becky Winbolt Rankin, Woods Bros Realty. GPRMLS
- $215,0003 bd1 ba1.6k sqft1316 S 23rd St, Lincoln, NE 68502For SaleMLS ID #22627363, Ashley Rockemann, HOME Real Estate. GPRMLS
- $209,9003 bd2 ba1.3k sqft3100 Q St, Lincoln, NE 68503For SaleMLS ID #22622087, Chase Collier, BHHS Ambassador Real Estate. GPRMLS
- $240,0002 bd2 ba1.2k sqft4920 Hillside St, Lincoln, NE 68506For SaleMLS ID #22620663, Keaton Kraft, Nebraska Realty. GPRMLS
