Welcome to Northeast Lincoln. This inviting 3-bedroom, 3-bath ranch-style home, offers comfortable main-level living space. Updated flooring gives the main level a fresh, modern feel, while the finished basement features a spacious recreation area. The fully fenced back yard offers a patio area to enjoy the outdoor living space. Also features a pull through garage.
For sale
Price cut: $20K (10/12)
$215,000
7147 Aylesworth Ave, Lincoln, NE 68505
3beds
1,776sqft
Single Family Residence
Built in 1976
10,454 Square Feet Lot
$212,200 Zestimate®
$121/sqft
$-- HOA
What's special
Pull through garageComfortable main-level living spaceUpdated flooring
- 47 days
- 1,090
- 94
Likely to sell faster than
Zillow last checked:
Listing updated:
Listed by:
Lorena McCurdy 402-601-1872,
Keller Williams Lincoln
Source: GPRMLS,MLS#: 22624844
Facts & features
Interior
Bedrooms & bathrooms
- Bedrooms: 3
- Bathrooms: 3
- Full bathrooms: 2
- 3/4 bathrooms: 1
- Main level bathrooms: 3
Primary bedroom
- Level: Main
Bedroom 2
- Level: Main
Bedroom 3
- Level: Main
Basement
- Area: 750
Heating
- Natural Gas, Forced Air
Cooling
- Central Air
Features
- Basement: Partially Finished
- Has fireplace: No
Interior area
- Total structure area: 1,776
- Total interior livable area: 1,776 sqft
- Finished area above ground: 1,026
- Finished area below ground: 750
Property
Parking
- Total spaces: 1
- Parking features: Garage - Attached
- Attached garage spaces: 1
Features
- Patio & porch: Patio
- Fencing: Chain Link,Full
Lot
- Size: 10,454 Square Feet
- Dimensions: 65 x 71
- Features: Up to 1/4 Acre.
Details
- Parcel number: 1715318007000
Construction
Type & style
- Home type: SingleFamily
- Architectural style: Ranch
- Property subtype: Single Family Residence
Materials
- Foundation: Block
Condition
- Not New and NOT a Model
- New construction: No
- Year built: 1976
Utilities & green energy
- Sewer: Public Sewer
- Water: Public
Community & HOA
Community
- Subdivision: Rosemont
HOA
- Has HOA: No
Location
- Region: Lincoln
Financial & listing details
- Price per square foot: $121/sqft
- Tax assessed value: $221,700
- Annual tax amount: $2,848
- Date on market: 8/28/2026
- Listing terms: VA Loan,FHA,Conventional,Cash
- Ownership: Fee Simple
Estimated market value
$212,200
$202,000 - $223,000
$2,024/mo
Price history
| Date | Event | Price |
|---|---|---|
| 10/12/2026 | Price change | $215,000-8.5%$121/sqft |
Source:  GPRMLS #22624844 Report a problem GPRMLS #22624844 Report a problem | ||
| 9/19/2026 | Price change | $235,000-4.1%$132/sqft |
Source: GPRMLS #22624844 Report a problem | ||
| 8/28/2026 | Listed for sale | $245,000+19%$138/sqft |
Source: GPRMLS #22624844 Report a problem | ||
| 1/31/2022 | Sold | $205,900$116/sqft |
Source: GPRMLS #22128885 Report a problem | ||
| 12/18/2021 | Pending sale | $205,900$116/sqft |
Source: GPRMLS #22128885 Report a problem | ||
| 12/15/2021 | Listed for sale | $205,900+10.7%$116/sqft |
Source: GPRMLS #22128885 Report a problem | ||
| 4/21/2021 | Sold | $186,000-4.6%$105/sqft |
Source: GPRMLS #22104065 Report a problem | ||
| 4/1/2021 | Pending sale | $195,000$110/sqft |
Source: GPRMLS #22104065 Report a problem | ||
| 3/29/2021 | Price change | $195,000-2%$110/sqft |
Source: GPRMLS #22104065 Report a problem | ||
| 3/24/2021 | Listing removed | -- |
Source: Owner Report a problem | ||
| 3/11/2021 | Listed for sale | $198,900$112/sqft |
Source: GPRMLS #22104065 Report a problem | ||
| 2/3/2020 | Listing removed | $1,575$1/sqft |
Source: Owner Report a problem | ||
| 1/21/2020 | Listed for rent | $1,575$1/sqft |
Source: Owner Report a problem | ||
Public tax history
| Year | Property taxes | Tax assessment |
|---|---|---|
| 2025 | $2,849 +0.8% | $221,700 +8.4% |
| 2024 | $2,826 -17.5% | $204,500 |
| 2023 | $3,427 +9.2% | $204,500 +29.5% |
| 2022 | $3,140 -0.2% | $157,900 |
| 2021 | $3,147 +12.7% | $157,900 +8.1% |
| 2020 | $2,792 -5.2% | $146,100 |
| 2019 | $2,944 +6.7% | $146,100 +6.3% |
| 2018 | $2,758 +4.5% | $137,500 |
| 2017 | $2,639 +4.7% | $137,500 +6.3% |
| 2016 | $2,520 | $129,400 |
| 2015 | $2,520 +0.7% | $129,400 +5.5% |
| 2014 | $2,502 +4.9% | $122,700 |
| 2013 | $2,386 | $122,700 |
| 2012 | -- | $122,700 +19.1% |
| 2011 | -- | $103,000 -5.2% |
| 2010 | -- | $108,700 |
| 2009 | -- | $108,700 -4.4% |
| 2008 | -- | $113,745 |
| 2007 | -- | $113,745 |
| 2006 | -- | $113,745 |
| 2005 | $2,219 +1.3% | -- |
| 2004 | $2,191 | -- |
| 2003 | $2,191 +15.4% | -- |
| 2002 | $1,898 +1% | -- |
| 2001 | $1,880 +7.3% | -- |
| 2000 | $1,751 | -- |
Find assessor info on the county website
Monthly payment
Est. payment
Payment breakdown
Explore the cost of this home by adjusting the details. Changes won't be saved.Climate risks
Neighborhood: Bethany
Nearby schools
Schools provided by the listing agent
- Elementary: Kahoa
- Middle: Mickle
- High: Lincoln Northeast
- District: Lincoln Public Schools
Source: GPRMLS. This data may not be complete. We recommend contacting the local school district to confirm school assignments for this home.

Similar homes
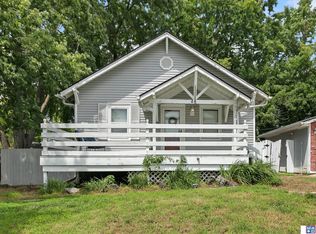
- $220,0003 bd2 ba1.2k sqft6012 Francis St, Lincoln, NE 68505For Sale
 MLS ID #22626688, Becky Winbolt Rankin, Woods Bros Realty. GPRMLS
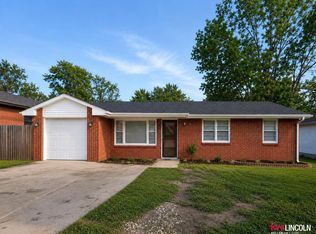
 - $190,0003 bd1 ba1.2k sqft6701 Vine St, Lincoln, NE 68505For Sale
 MLS ID #22628720, Abdul Ghafoor, Keller Williams Lincoln. GPRMLS
 - $239,9003 bd2 ba1.8k sqft6802 Morrill Ave, Lincoln, NE 68507For Sale
 MLS ID #22629527, Connie Burleigh, CJ Burleigh Real Estate. GPRMLS
 - $229,0002 bd2 ba1.7k sqft1850 E Bermuda Dr, Lincoln, NE 68506For Sale
 MLS ID #22629431, Jackson Armitage, Realty ONE Group Sterling. GPRMLS
 - $224,9003 bd2 ba1.5k sqft1801 E Manor Dr, Lincoln, NE 68506For SaleMLS ID #22628800, Johanna Rhoads, REMAX Concepts. GPRMLS
- $299,9004 bd2 ba2k sqft6911 Starr St, Lincoln, NE 68505For SaleMLS ID #22625388, Alicia Chrastil, Nebraska Realty. GPRMLS
- $279,5003 bd2 ba1.9k sqft8013 Broadview Dr, Lincoln, NE 68505For SaleMLS ID #22624497, Cassi Ohlin, Nebraska Realty. GPRMLS
- $205,0003 bd2 ba1.6k sqft1600 Whittier St, Lincoln, NE 68503For SaleMLS ID #22618831, Anne Meyer Cook, REMAX Concepts. GPRMLS
- $209,9003 bd2 ba1.3k sqft3100 Q St, Lincoln, NE 68503For SaleMLS ID #22622087, Chase Collier, BHHS Ambassador Real Estate. GPRMLS
- $233,5003 bd2 ba2k sqft3027 S 48th St, Lincoln, NE 68506For SaleMLS ID #22624971, Jim McCauley, REMAX Concepts. GPRMLS
- $220,0003 bd2 ba1.6k sqft226 S 29th St, Lincoln, NE 68510For SaleMLS ID #22623224, Jared Nielsen, REMAX Concepts. GPRMLS
- $289,5003 bd2 ba1.8k sqft6030 Cullen Dr, Lincoln, NE 68506For SaleMLS ID #22629681, Russ Meyer, Nebraska Realty. GPRMLS
- $199,9003 bd2 ba1.6k sqft3245 S St, Lincoln, NE 68503For SaleMLS ID #22626875, Jenni Limbach, Arrow Brokerage. GPRMLS
- $225,0003 bd2 ba1k sqft5531 Saylor St, Lincoln, NE 68506For SaleMLS ID #22622253, Troy Schmidt, EXIT Realty Professionals. GPRMLS
- $199,0003 bd1 ba1.6k sqft1834 N 27th St, Lincoln, NE 68503For SaleMLS ID #22622756, Perri Vasko, BHHS Ambassador Real Estate. GPRMLS
- $275,0003 bd2 ba1.5k sqft6400 Baldwin Ave, Lincoln, NE 68507For SaleMLS ID #22628240, Kristen Reimers, REMAX Concepts. GPRMLS
- $237,5003 bd2 ba1.8k sqft3931 N 14th St, Lincoln, NE 68521For SaleMLS ID #22626939, Eliezer Fernandez, Coldwell Banker NHS R E. GPRMLS
- $245,0003 bd2 ba1.6k sqft4835 Hillside St, Lincoln, NE 68506For SaleMLS ID #22626093, Janelle Wise, Nebraska Realty. GPRMLS
- $199,9002 bd2 ba1.2k sqft4233 D St, Lincoln, NE 68510For SaleMLS ID #22629363, Katie Pocras, Location Real Estate. GPRMLS
- $200,0002 bd1 ba1.1k sqft241 S 30th St, Lincoln, NE 68510For SaleMLS ID #22629467, Trevor Clifton, Keller Williams Lincoln. GPRMLS
