Completely renovated from top to bottom with quality materials and thoughtful attention to detail, this 4-bedroom home is truly move-in ready! The stunning new kitchen features quartz countertops, a farmhouse sink, maple cabinetry, soft-close drawers, classic subway tile, and all-new appliances. The spacious primary bedroom includes a walk-in closet, while beautifully updated bathrooms add to the home's fresh, modern appeal. The finished basement offers two bedrooms with egress windows plus a spacious great room perfect for relaxing or entertaining. Major improvements include a new electrical service panel and a brand-new front deck. Beautifully transformed inside and out, this home blends quality craftsmanship with timeless style and is ready for its new owners to move right in and enjoy!
For sale
Price cut: $25K (9/18)
$299,900
6911 Starr St, Lincoln, NE 68505
4beds
2,048sqft
Single Family Residence
Built in 1958
6,969 Square Feet Lot
$297,200 Zestimate®
$146/sqft
$-- HOA
What's special
Finished basementWalk-in closetFarmhouse sinkBrand-new front deckSpacious primary bedroomQuartz countertopsBeautifully updated bathrooms
- 46 days
- 367
- 22
Zillow last checked:
Listing updated:
Listed by:
Alicia Chrastil 402-499-8147,
Nebraska Realty
Source: GPRMLS,MLS#: 22625388
Facts & features
Interior
Bedrooms & bathrooms
- Bedrooms: 4
- Bathrooms: 2
- Full bathrooms: 2
- Main level bathrooms: 1
Primary bedroom
- Features: Wall/Wall Carpeting, Ceiling Fan(s), Walk-In Closet(s)
- Level: Main
- Area: 187
- Dimensions: 11 x 17
Bedroom 2
- Features: Wall/Wall Carpeting
- Level: Main
- Area: 154
- Dimensions: 11 x 14
Bedroom 3
- Features: Egress Window, Luxury Vinyl Plank
- Level: Basement
- Area: 189
- Dimensions: 21 x 9
Bedroom 4
- Features: Egress Window, Luxury Vinyl Plank
- Level: Basement
- Area: 143
- Dimensions: 11 x 13
Great room
- Features: Luxury Vinyl Plank
- Level: Basement
Kitchen
- Level: Main
- Area: 112
- Dimensions: 8 x 14
Living room
- Features: Laminate Flooring, Luxury Vinyl Plank
- Level: Main
- Area: 252
- Dimensions: 14 x 18
Basement
- Area: 1024
Heating
- Natural Gas, Forced Air
Cooling
- Central Air
Appliances
- Included: Range, Refrigerator, Dishwasher, Disposal, Microwave
- Laundry: Luxury Vinyl Plank
Features
- Ceiling Fan(s), Pantry
- Flooring: Carpet, Luxury Vinyl
- Basement: Egress,Full,Finished
- Has fireplace: No
Interior area
- Total structure area: 2,048
- Total interior livable area: 2,048 sqft
- Finished area above ground: 1,024
- Finished area below ground: 1,024
Property
Parking
- Total spaces: 1
- Parking features: Garage
- Garage spaces: 1
Features
- Patio & porch: Deck, Covered Patio
- Fencing: None
Lot
- Size: 6,969 Square Feet
- Dimensions: 50 x 136
- Features: Up to 1/4 Acre., City Lot, Curb Cut, Curb and Gutter, Sloped, Alley, Paved
Details
- Parcel number: 1721214003000
Construction
Type & style
- Home type: SingleFamily
- Architectural style: Ranch
- Property subtype: Single Family Residence
Materials
- Brick
- Foundation: Block
- Roof: Composition
Condition
- Not New and NOT a Model
- New construction: No
- Year built: 1958
Utilities & green energy
- Sewer: Public Sewer
- Water: Public
- Utilities for property: Cable Available, Electricity Available, Natural Gas Available, Water Available, Sewer Available, Storm Sewer, Phone Available
Community & HOA
Community
- Subdivision: South Bethany
HOA
- Has HOA: No
Location
- Region: Lincoln
Financial & listing details
- Price per square foot: $146/sqft
- Tax assessed value: $235,900
- Annual tax amount: $3,031
- Date on market: 9/3/2026
- Listing terms: VA Loan,FHA,Conventional,Cash
- Ownership: Fee Simple
- Electric utility on property: Yes
- Road surface type: Paved
Estimated market value
$297,200
$282,000 - $312,000
$1,995/mo
Price history
| Date | Event | Price |
|---|---|---|
| 9/18/2026 | Price change | $299,900-7.7%$146/sqft |
Source:  GPRMLS #22625388 Report a problem GPRMLS #22625388 Report a problem | ||
| 9/3/2026 | Listed for sale | $324,900+95.7%$159/sqft |
Source: GPRMLS #22625388 Report a problem | ||
| 8/29/2025 | Sold | $166,000+3.8%$81/sqft |
Source: GPRMLS #22522012 Report a problem | ||
| 8/9/2025 | Pending sale | $160,000$78/sqft |
Source: GPRMLS #22522012 Report a problem | ||
| 8/6/2025 | Listed for sale | $160,000$78/sqft |
Source: GPRMLS #22522012 Report a problem | ||
Public tax history
| Year | Property taxes | Tax assessment |
|---|---|---|
| 2025 | $3,031 -6.4% | $235,900 +1.9% |
| 2024 | $3,239 -10.7% | $231,500 +6.9% |
| 2023 | $3,629 +9.4% | $216,500 +29.8% |
| 2022 | $3,317 -0.2% | $166,800 |
| 2021 | $3,324 +18.1% | $166,800 +13.2% |
| 2020 | $2,815 -5.2% | $147,300 |
| 2019 | $2,968 +7.6% | $147,300 +7.1% |
| 2018 | $2,758 +532.7% | $137,500 |
| 2017 | $436 -27.1% | $137,500 +19.9% |
| 2016 | $598 | $114,700 |
| 2015 | $598 -43.3% | $114,700 +2.9% |
| 2014 | $1,055 -51.3% | $111,500 |
| 2013 | $2,169 | $111,500 |
| 2012 | -- | $111,500 -1.8% |
| 2011 | -- | $113,500 |
| 2010 | -- | $113,500 |
| 2009 | -- | $113,500 -4.5% |
| 2008 | -- | $118,837 |
| 2007 | -- | $118,837 |
| 2006 | -- | $118,837 |
| 2005 | $399 +357.7% | -- |
| 2004 | $87 | -- |
| 2003 | $87 -95.4% | -- |
| 2002 | $1,887 +1% | -- |
| 2001 | $1,869 +7.3% | -- |
| 2000 | $1,741 | -- |
Find assessor info on the county website
Monthly payment
Est. payment
Payment breakdown
Explore the cost of this home by adjusting the details. Changes won't be saved.Climate risks
Neighborhood: 68505
Nearby schools
Schools provided by the listing agent
- Elementary: Meadow Lane
- Middle: Culler
- High: Lincoln East
- District: Lincoln Public Schools
Source: GPRMLS. This data may not be complete. We recommend contacting the local school district to confirm school assignments for this home.
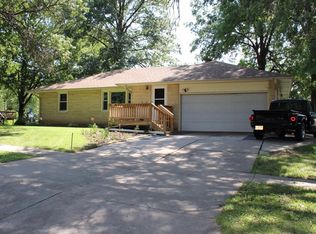

Similar homes
- $299,9004 bd2 ba2k sqft431 W Broadview Dr, Lincoln, NE 68505For Sale

 MLS ID #22629038, Wade Bartels, SimpliCity Real Estate. GPRMLS
 - $285,0004 bd2 ba2.2k sqft6132 Huntington Ave, Lincoln, NE 68507For Sale
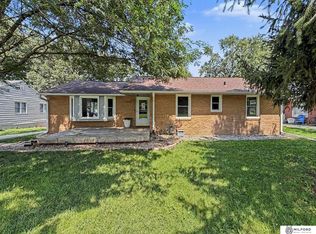 MLS ID #22628897, Tony Terp, Milford Real Estate. GPRMLS
 - $299,0004 bd2 ba2.1k sqft3208 S 46th St, Lincoln, NE 68506For Sale
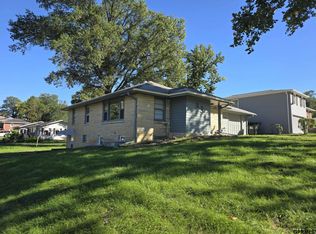 MLS ID #22628629, Lynn Fisher, Great Place Properties. GPRMLS
 - $215,0003 bd3 ba1.7k sqft7147 Aylesworth Ave, Lincoln, NE 68505For Sale
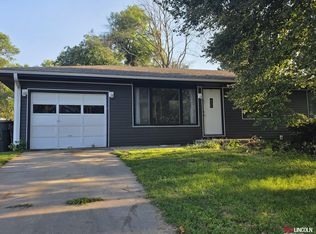 MLS ID #22624844, Lorena McCurdy, Keller Williams Lincoln. GPRMLS
 - $310,0003 bd3 ba2.2k sqft717 Smoky Hill Rd, Lincoln, NE 68520For SaleMLS ID #22628017, Tucker Velder, BHHS Ambassador Real Estate. GPRMLS
- $255,0004 bd2 ba1.4k sqft3500 N 60th St, Lincoln, NE 68507For SaleMLS ID #22629746, Price Wilson, BHHS Ambassador Real Estate. GPRMLS
- $275,0003 bd2 ba1.5k sqft6400 Baldwin Ave, Lincoln, NE 68507For SaleMLS ID #22628240, Kristen Reimers, REMAX Concepts. GPRMLS
- $269,9004 bd2 ba2.2k sqft872 Elmwood Ave, Lincoln, NE 68510For SaleMLS ID #22628697, Gwen Pfeifer, NP Dodge RE Sales Inc Lincoln. GPRMLS
- $319,7504 bd2 ba1.8k sqft840 S 45th St, Lincoln, NE 68510For SaleMLS ID #22621179, Terry Lindstrom, EXIT Realty Professionals. GPRMLS
- $275,0003 bd2 ba1.7k sqft727 Dale Dr, Lincoln, NE 68510For SaleMLS ID #22625627, Linda Wibbels, Woods Bros Realty. GPRMLS
- $224,9004 bd1 ba1.5k sqft6842 Lexington Ave, Lincoln, NE 68505For SaleMLS ID #22624857, Joe Courtney, Keller Williams Lincoln. GPRMLS
- $269,9004 bd2 ba1k sqft5141 N 72nd St, Lincoln, NE 68507For SaleMLS ID #22620545, Jared Ehrke, NuWave Realty, LLC. GPRMLS
- $338,9004 bd2 ba1.5k sqft821 Mulder Dr, Lincoln, NE 68510For SaleMLS ID #22626454, Kirk Bennett, Byowner.com. GPRMLS
- $190,0003 bd1 ba1.2k sqft6701 Vine St, Lincoln, NE 68505For SaleMLS ID #22628720, Abdul Ghafoor, Keller Williams Lincoln. GPRMLS
- $325,0005 bd2 ba2.3k sqft7210 Platte Ave, Lincoln, NE 68507New ConstructionMLS ID #22629152, Charli Hartshorn, REMAX Concepts. GPRMLS
- $249,9003 bd2 ba1.5k sqft5042 Holdrege St, Lincoln, NE 68504For SaleMLS ID #22626231, Joe Kubick, SimpliCity Real Estate. GPRMLS
- $355,0004 bd2 ba2.1k sqft2031 S 34th St, Lincoln, NE 68506For SaleMLS ID #22629931, Breanna Johnson, PJ Morgan Real Estate. GPRMLS
- $220,0003 bd2 ba1.2k sqft6012 Francis St, Lincoln, NE 68505For SaleMLS ID #22626688, Becky Winbolt Rankin, Woods Bros Realty. GPRMLS
