Move right into this exceptionally well-maintained 3-bedroom ranch offering timeless character and practical updates throughout. Beautiful hardwood floors run across the entire main level, while the bright eat-in kitchen features ceramic tile flooring and includes all appliances. Vinyl replacement windows provide efficiency and low maintenance, and the home's thoughtful care is evident from the moment you walk in. The finished basement adds valuable living space with a spacious family room, dedicated office or hobby area, plus a large laundry and storage room. Outside you'll enjoy a fully fenced backyard, storage shed, and deck that's perfect for relaxing or entertaining. Conveniently located in central Lincoln with quick access to schools, shopping, parks, and dining, this move-in-ready home offers comfort, space, and outstanding value.
For sale
$219,500
1551 S Cotner Blvd, Lincoln, NE 68506
3beds
1,225sqft
:
Get pre-qualified$1,519/mo
Single Family Residence
Built in 1947
6,969 Square Feet Lot
$211,200 Zestimate®
$179/sqft
$-- HOA
What's special
Fully fenced backyardStorage shedIncludes all appliancesSpacious family roomTimeless characterBright eat-in kitchenBeautiful hardwood floors
- 4 days |
- 673 |
- 29 |
Zillow last checked:
Listing updated:
Listed by:
Randy Ralston 402-560-5387,
Nebraska Realty
Source: GPRMLS,MLS#: 22621002
Facts & features
Interior
Bedrooms & bathrooms
- Bedrooms: 3
- Bathrooms: 1
- Full bathrooms: 1
- Main level bathrooms: 1
Primary bedroom
- Features: Wood Floor, Ceiling Fan(s)
- Level: Main
- Area: 120
- Dimensions: 12 x 10
Bedroom 2
- Features: Wood Floor
- Level: Main
- Area: 108
- Dimensions: 12 x 9
Bedroom 3
- Features: Wood Floor
- Level: Main
- Area: 80
- Dimensions: 10 x 8
Family room
- Features: Wall/Wall Carpeting
- Level: Basement
- Area: 190
- Dimensions: 19 x 10
Kitchen
- Features: Ceramic Tile Floor, Dining Area
- Level: Main
- Area: 108
- Dimensions: 12 x 9
Living room
- Features: Wood Floor, Ceiling Fan(s), Exterior Door
- Level: Main
- Area: 192
- Dimensions: 12 x 16
Basement
- Area: 825
Office
- Features: Wall/Wall Carpeting
- Level: Basement
- Area: 80
- Dimensions: 10 x 8
Heating
- Natural Gas, Forced Air
Cooling
- Central Air
Appliances
- Included: Range, Refrigerator, Washer, Dishwasher, Dryer, Disposal, Microwave
- Laundry: Vinyl Floor
Features
- Ceiling Fan(s), Drain Tile
- Flooring: Carpet, Ceramic Tile
- Basement: Full,Partially Finished
- Has fireplace: No
Interior area
- Total structure area: 1,225
- Total interior livable area: 1,225 sqft
- Finished area above ground: 825
- Finished area below ground: 400
Property
Features
- Patio & porch: Deck
- Fencing: Wood,Full
Lot
- Size: 6,969 Square Feet
- Dimensions: 122 x 112 x 170 (Triangle)
- Features: Up to 1/4 Acre., City Lot, Public Sidewalk, Curb Cut, Curb and Gutter, Sloped, Paved
Details
- Parcel number: 1732129012000
- Other equipment: Sump Pump
Construction
Type & style
- Home type: SingleFamily
- Architectural style: Ranch
- Property subtype: Single Family Residence
Materials
- Wood Siding
- Foundation: Block
- Roof: Composition
Condition
- Not New and NOT a Model
- New construction: No
- Year built: 1947
Utilities & green energy
- Sewer: Public Sewer
- Water: Public
- Utilities for property: Electricity Available, Natural Gas Available, Water Available, Sewer Available, Storm Sewer, Fiber Optic, Cable Available
Community & HOA
HOA
- Has HOA: No
Location
- Region: Lincoln
Financial & listing details
- Price per square foot: $179/sqft
- Tax assessed value: $177,300
- Annual tax amount: $2,278
- Date on market: 7/23/2026
- Listing terms: VA Loan,FHA,Conventional,Cash,USDA Loan
- Ownership: Fee Simple
- Electric utility on property: Yes
- Road surface type: Paved
Estimated market value
$211,200
$201,000 - $222,000
$1,532/mo
Price history
| Date | Event | Price |
|---|---|---|
| 7/23/2026 | Listed for sale | $219,500+84.5%$179/sqft |
Source:  GPRMLS #22621002 Report a problem GPRMLS #22621002 Report a problem | ||
| 8/16/2018 | Sold | $119,000+8.3%$97/sqft |
Source: GPRMLS #L10147224 Report a problem | ||
| 6/19/2018 | Listed for sale | $109,900+40.9%$90/sqft |
Source: HOME Real Estate At Midtown #10147224 Report a problem | ||
| 11/4/2013 | Sold | $78,000-8.2%$64/sqft |
Source: Public Record Report a problem | ||
| 9/2/2010 | Listing removed | $85,000$69/sqft |
Source: Nebraska Home Sales #10082416 Report a problem | ||
| 6/3/2010 | Listed for sale | $85,000+77.1%$69/sqft |
Source: Nebraska Home Sales #10082416 Report a problem | ||
| 12/1/2008 | Sold | $48,000-50.9%$39/sqft |
Source: Public Record Report a problem | ||
| 12/3/2007 | Sold | $97,750+35.8%$80/sqft |
Source: Public Record Report a problem | ||
| 5/17/2001 | Sold | $72,000$59/sqft |
Source: Public Record Report a problem | ||
Public tax history
| Year | Property taxes | Tax assessment |
|---|---|---|
| 2025 | $2,278 -1.9% | $177,300 +6.4% |
| 2024 | $2,321 -13.5% | $166,700 +4.1% |
| 2023 | $2,683 +12.8% | $160,100 +33.9% |
| 2022 | $2,378 -0.2% | $119,600 |
| 2021 | $2,384 +7.6% | $119,600 +3.2% |
| 2020 | $2,215 -5.2% | $115,900 |
| 2019 | $2,336 +36.3% | $115,900 +35.7% |
| 2018 | $1,713 +4.5% | $85,400 |
| 2017 | $1,639 +16.6% | $85,400 +18.3% |
| 2016 | $1,406 | $72,200 |
| 2015 | $1,406 +0.7% | $72,200 -4.7% |
| 2014 | $1,396 -5.3% | $75,800 |
| 2013 | $1,474 | $75,800 |
| 2012 | -- | $75,800 +13.5% |
| 2011 | -- | $66,800 |
| 2010 | -- | $66,800 +12.6% |
| 2009 | -- | $59,300 -33.1% |
| 2008 | -- | $88,657 |
| 2007 | -- | $88,657 |
| 2006 | -- | $88,657 |
| 2005 | $1,491 +1.3% | -- |
| 2004 | $1,472 | -- |
| 2003 | $1,472 +18.5% | -- |
| 2002 | $1,242 +1% | -- |
| 2001 | $1,230 +7.3% | -- |
| 2000 | $1,146 | -- |
Find assessor info on the county website
Monthly payment
Est. payment
Payment breakdown
Explore the cost of this home by adjusting the details. Changes won't be saved.Climate risks
Neighborhood: South 48th Street
Nearby schools
GreatSchools rating
- 6/10Holmes Elementary SchoolGrades: PK-5Distance: 0.4 mi
- 4/10Lefler Middle SchoolGrades: 6-8Distance: 0.4 mi
- 4/10Lincoln Southeast High SchoolGrades: 9-12Distance: 1.2 mi
Schools provided by the listing agent
- Elementary: Holmes
- Middle: Lefler
- High: Lincoln Southeast
- District: Lincoln Public Schools
Source: GPRMLS. This data may not be complete. We recommend contacting the local school district to confirm school assignments for this home.
- $297,7002 bd2 ba1.5k sqft4645 Bryan Cir, Lincoln, NE 68506Off Market
- $259,1002 bd2 ba1.9k sqft1541 S Cotner Blvd, Lincoln, NE 68506Off Market

- $240,8003 bd2 ba1k sqft1555 S Cotner Blvd, Lincoln, NE 68506Off Market
- $364,5003 bd3 ba1.8k sqft4650 Bryan Cir, Lincoln, NE 68506Off Market
- $232,7002 bd1 ba1.2k sqft1531 S Cotner Blvd, Lincoln, NE 68506Off Market
- $188,4002 bd1 ba966 sqft1552 S Cotner Blvd, Lincoln, NE 68506Off Market
- $222,1002 bd2 ba948 sqft1540 S Cotner Blvd, Lincoln, NE 68506Off Market
- $260,0002 bd2 ba2.1k sqft4639 Bryan Cir, Lincoln, NE 68506Sold
A local agent can set up tours, give advice and negotiate with sellers.
A local lender can help you make sure your offer is ready when you are.
Similar homes
- $249,9003 bd2 ba1.2k sqft2501 S 34th St, Lincoln, NE 68506For Sale
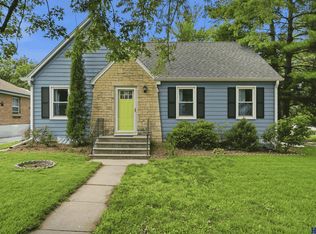
 MLS ID #22621028, Jasper Searcy, HOME Real Estate. GPRMLS
 - $220,0003 bd2 ba1.3k sqft2298 Sheldon St, Lincoln, NE 68503For Sale
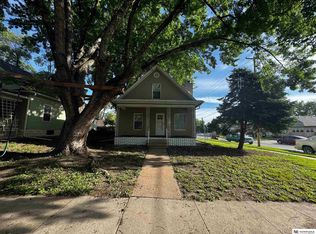 MLS ID #22621413, Matt Mick, Nebraska Realty. GPRMLS
 - $229,0003 bd2 ba1.8k sqft2645 S 53rd St, Lincoln, NE 68506For Sale
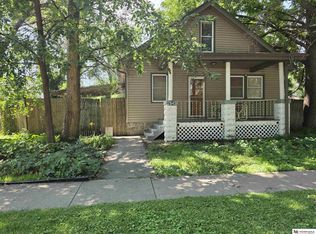 MLS ID #22616883, Alicia Chrastil, Nebraska Realty. GPRMLS
 - $250,0002 bd2 ba1.2k sqft4920 Hillside St, Lincoln, NE 68506For Sale
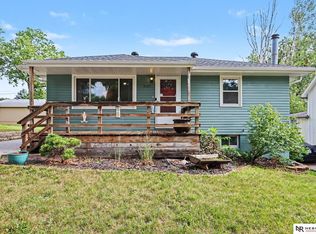 MLS ID #22620663, Keaton Kraft, Nebraska Realty. GPRMLS
 - $299,9003 bd2 ba1.6k sqft2741 Scott Ave, Lincoln, NE 68506For SaleMLS ID #22621377, Bill Catlett, Nebraska Realty. GPRMLS
- $229,5003 bd2 ba1.1k sqft5140 Judson St, Lincoln, NE 68504For SaleMLS ID #22620891, Alysha Dupsky, Woods Bros Realty. GPRMLS
- $250,0003 bd2 ba1.5k sqft636 S 51st St, Lincoln, NE 68510For SaleMLS ID #22620727, Jayme Shelton, Red Door Realty. GPRMLS
- $225,0003 bd1 ba1.6k sqft1316 S 23rd St, Lincoln, NE 68502For SaleMLS ID #22620601, Ashley Rockemann, HOME Real Estate. GPRMLS
- $219,9003 bd2 ba1.2k sqft1832 S 15th St, Lincoln, NE 68502For SaleMLS ID #22619361, Greg McCown, HOME Real Estate. GPRMLS
- $239,9003 bd1 ba1.1k sqft5925 Tangeman Ter, Lincoln, NE 68505For SaleMLS ID #22620333, Meagan Geis, BHHS Ambassador Real Estate. GPRMLS
- $231,0002 bd2 ba728 sqft2750 S 34th St, Lincoln, NE 68506For SaleMLS ID #22617156, Katie Pocras, Location Real Estate. GPRMLS
- $219,9003 bd2 ba1.6k sqft1600 Whittier St, Lincoln, NE 68503For SaleMLS ID #22618831, Anne Meyer Cook, REMAX Concepts. GPRMLS
- $257,0003 bd2 ba1.4k sqft3600 Melrose Ave, Lincoln, NE 68506For SaleMLS ID #22615932, Jill Swim, SimpliCity Real Estate. GPRMLS
- $225,0003 bd2 ba1.2k sqft1521 W South St, Lincoln, NE 68528For SaleMLS ID #22620900, Serina Shuck, Realty ONE Group Sterling. GPRMLS
- $199,9003 bd3 ba1.1k sqft705 S 21st St, Lincoln, NE 68510For SaleMLS ID #22620726, Clayton Weddle, CENTURY 21 Home & Farm Realty. GPRMLS
- $230,0003 bd2 ba1.2k sqft241 N 31st St, Lincoln, NE 68503For SaleMLS ID #22617962, Megan Ourada, HOME Real Estate. GPRMLS
- $189,0002 bd1 ba945 sqft3934 Saint Paul Ave, Lincoln, NE 68504For SaleMLS ID #22620810, Carol Morrow, NP Dodge RE Sales Inc Lincoln. GPRMLS
- $235,0002 bd2 ba1.4k sqft3552 Neerpark Dr, Lincoln, NE 68506For SaleMLS ID #22620862, Heidi Hohlen, BancWise Realty. GPRMLS
- $257,0002 bd2 ba1k sqft5625 South St, Lincoln, NE 68506For SaleMLS ID #22618577, Lydia Schneider, Premier Real Estate. GPRMLS
- $269,9004 bd2 ba1.7k sqft7130 Englewood Dr, Lincoln, NE 68510For SaleMLS ID #22621393, Hillary Maly, Maxim Realty Group LLC. GPRMLS
