Welcome to this beautiful 2 bedroom 2 bath townhouse located in beautiful Bishop Square! Enter into the beautiful living room with cozy fireplace and views of the charming courtyard and patio! The dining area is perfect for entertaining and the kitchen is bright and cheery! The primary bedroom is on the main level and has a large closet and bathroom suite. The lower level has a large family room with a second bedroom and full bathroom on the lower level. Laundry room is on the lower level. There is a large storage area as well! The HOA takes care of the yard and all of the grounds, as the well water for sprinkling, trash and snow removal. The pool is a delight in the summertime! HVAC is new in August 2026! This home is close to shopping and restaurants!
For sale
$259,000
2628 Bishop Rd, Lincoln, NE 68502
2beds
1,850sqft
Townhouse
Built in 1976
4,791 Square Feet Lot
$-- Zestimate®
$140/sqft
$380/mo HOA
What's special
Large storage areaLarge closetCozy fireplaceBathroom suite
- 17 hours
- 230
- 23
Zillow last checked:
Listing updated:
Listed by:
Mark Faatz 402-575-1914,
Nebraska Realty
Source: GPRMLS,MLS#: 22627462
Facts & features
Interior
Bedrooms & bathrooms
- Bedrooms: 2
- Bathrooms: 2
- Full bathrooms: 2
- Main level bathrooms: 1
Primary bedroom
- Level: Main
- Area: 171.13
- Dimensions: 15.7 x 10.9
Bedroom 2
- Level: Basement
- Area: 132.54
- Dimensions: 13.11 x 10.11
Dining room
- Level: Main
- Area: 96.9
- Dimensions: 10.2 x 9.5
Family room
- Level: Basement
- Area: 320.53
- Dimensions: 24.1 x 13.3
Kitchen
- Level: Main
- Area: 86.4
- Dimensions: 9.6 x 9
Living room
- Level: Main
- Area: 387.96
- Dimensions: 24.4 x 15.9
Basement
- Area: 1000
Heating
- Natural Gas, Forced Air
Cooling
- Central Air
Appliances
- Included: Range, Refrigerator, Dishwasher, Microwave
Features
- Flooring: Carpet, Luxury Vinyl, Plank
- Windows: LL Daylight Windows
- Basement: Daylight,Partially Finished
- Number of fireplaces: 1
- Fireplace features: Direct-Vent Gas Fire
Interior area
- Total structure area: 1,850
- Total interior livable area: 1,850 sqft
- Finished area above ground: 1,000
- Finished area below ground: 850
Video & virtual tour
Property
Parking
- Total spaces: 2
- Parking features: Garage - Attached
- Attached garage spaces: 2
Features
- Patio & porch: Porch, Patio
- Exterior features: Sprinkler System
- Fencing: Wood,Other
Lot
- Size: 4,791 Square Feet
- Dimensions: 127 x 120.98 x 30.91 x 120.98
- Features: Up to 1/4 Acre., City Lot, Subdivided, Public Sidewalk, Paved
Details
- Parcel number: 0901421003000
Construction
Type & style
- Home type: Townhouse
- Architectural style: Ranch
- Property subtype: Townhouse
- Attached to another structure: Yes
Materials
- Brick/Other
- Foundation: Concrete Perimeter
- Roof: Composition
Condition
- Not New and NOT a Model
- New construction: No
- Year built: 1976
Utilities & green energy
- Sewer: Public Sewer
- Water: Public
- Utilities for property: Cable Available, Electricity Available, Natural Gas Available, Water Available, Sewer Available, Phone Available, Fiber Optic
Community & HOA
Community
- Subdivision: TH- BISHOP SQUARE
HOA
- Has HOA: Yes
- Amenities included: Pool Access
- Services included: Maintenance Structure, Maintenance Grounds, Snow Removal, Insurance, Common Area Maintenance, Trash, Management
- HOA fee: $380 monthly
- HOA name: Bishop Square Inc
Location
- Region: Lincoln
Financial & listing details
- Price per square foot: $140/sqft
- Tax assessed value: $258,300
- Annual tax amount: $246
- Date on market: 9/23/2026
- Listing terms: VA Loan,FHA,Conventional,Cash
- Ownership: Fee Simple
- Electric utility on property: Yes
- Road surface type: Paved
Estimated market value
Not available
Estimated sales range
Not available
$1,866/mo
Price history
| Date | Event | Price |
|---|---|---|
| 9/23/2026 | Listed for sale | $259,000+0.6%$140/sqft |
Source:  GPRMLS #22627462 Report a problem GPRMLS #22627462 Report a problem | ||
| 8/24/2026 | Listing removed | -- |
Source: Owner Report a problem | ||
| 5/12/2026 | Listed for sale | $257,500-6.4%$139/sqft |
Source: Owner Report a problem | ||
| 3/5/2026 | Listing removed | $275,000$149/sqft |
Source: GPRMLS #22531614 Report a problem | ||
| 11/4/2025 | Listed for sale | $275,000-5.1%$149/sqft |
Source: GPRMLS #22531614 Report a problem | ||
| 11/3/2025 | Listing removed | $289,900$157/sqft |
Source: GPRMLS #22520887 Report a problem | ||
| 7/25/2025 | Listed for sale | $289,900-11.9%$157/sqft |
Source: GPRMLS #22520887 Report a problem | ||
| 6/4/2025 | Listing removed | -- |
Source: Owner Report a problem | ||
| 2/1/2025 | Listed for sale | $329,000+99.4%$178/sqft |
Source: Owner Report a problem | ||
| 4/24/2007 | Sold | $165,000+26.9%$89/sqft |
Source: Public Record Report a problem | ||
| 4/5/1999 | Sold | $130,000+20.4%$70/sqft |
Source: Public Record Report a problem | ||
| 9/10/1998 | Sold | $108,000$58/sqft |
Source: Public Record Report a problem | ||
Public tax history
| Year | Property taxes | Tax assessment |
|---|---|---|
| 2025 | $246 +363.1% | $258,300 +19.5% |
| 2024 | $53 -98.5% | $216,100 |
| 2023 | $3,622 -2.9% | $216,100 +15.3% |
| 2022 | $3,729 -0.2% | $187,500 |
| 2021 | $3,737 +12.1% | $187,500 +7.4% |
| 2020 | $3,334 -5.2% | $174,500 |
| 2019 | $3,516 +7.2% | $174,500 +6.7% |
| 2018 | $3,280 +4.5% | $163,500 |
| 2017 | $3,138 +1% | $163,500 +2.4% |
| 2016 | $3,108 | $159,600 |
| 2015 | $3,108 +0.7% | $159,600 +9.8% |
| 2014 | $3,086 +9.2% | $145,300 |
| 2013 | $2,826 | $145,300 |
| 2012 | -- | $145,300 -4% |
| 2011 | -- | $151,300 |
| 2010 | -- | $151,300 |
| 2009 | -- | $151,300 +2.9% |
| 2008 | -- | $147,041 |
| 2007 | -- | $147,041 |
| 2006 | -- | $147,041 |
| 2005 | $2,761 +1.3% | -- |
| 2004 | $2,725 | -- |
| 2003 | $2,725 +14.4% | -- |
| 2002 | $2,382 +1% | -- |
| 2001 | $2,359 -2.4% | -- |
| 2000 | $2,418 | -- |
Find assessor info on the county website
Monthly payment
Est. payment
Payment breakdown
Explore the cost of this home by adjusting the details. Changes won't be saved.Climate risks
Neighborhood: Country Club
Nearby schools
Schools provided by the listing agent
- Elementary: Beattie
- Middle: Irving
- High: Lincoln Southeast
- District: Lincoln Public Schools
Source: GPRMLS. This data may not be complete. We recommend contacting the local school district to confirm school assignments for this home.

Similar homes
- $299,0004 bd3 ba2.1k sqft2544 Sumner St, Lincoln, NE 68502For Sale

 MLS ID #22627229, Amanda Davis, SimpliCity Real Estate. GPRMLS
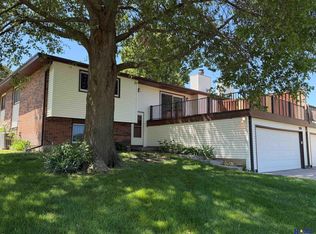
 - $249,9002 bd3 ba2k sqft4521 Southwood Dr, Lincoln, NE 68512For Sale
 MLS ID #22624017, Ben Kramer, HOME Real Estate. GPRMLS
 - $274,9003 bd3 ba1.7k sqft3400 Neerpark Dr, Lincoln, NE 68506For Sale
 MLS ID #22626595, Johanna Rhoads, REMAX Concepts. GPRMLS
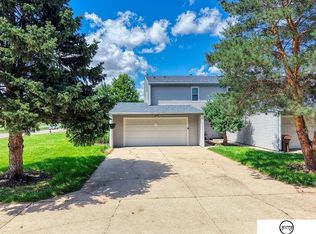
 - $279,0004 bd4 ba1.9k sqft5600 Fairacre Ct, Lincoln, NE 68506For Sale
 MLS ID #22626015, Holly Martin, Giving Realty. GPRMLS
 - $239,9004 bd3 ba1.9k sqft8135 Sanborn Dr, Lincoln, NE 68505For SaleMLS ID #22627469, Joe Kubick, SimpliCity Real Estate. GPRMLS
- $265,0002 bd4 ba1.8k sqft7101 South St Unit 5, Lincoln, NE 68506For SaleMLS ID #22611950, Jeff Buel, Signature Real Estate. GPRMLS
- $250,0002 bd2 ba1.2k sqft2232 Marigold Cir, Lincoln, NE 68521For SaleMLS ID #22627113, Lisa Haupt, BHHS Ambassador Real Estate. GPRMLS
- $274,9005 bd3 ba2.7k sqft1801 Pepper Ave, Lincoln, NE 68502For SaleMLS ID #22624691, Michael Thomalla, Woods Bros Realty. GPRMLS
- $182,0002 bd2 ba1.3k sqft3710 N 40th St, Lincoln, NE 68504For SaleMLS ID #22627468, Janelle Wise, Nebraska Realty. GPRMLS
- $255,0003 bd2 ba1.8k sqft3340 N St, Lincoln, NE 68510For SaleMLS ID #22625871, Dennis Kaiser, CENTURY 21 Home & Farm Realty. GPRMLS
- $270,0004 bd3 ba2.3k sqft3300 S 48th St, Lincoln, NE 68506For SaleMLS ID #22626428, Jonathon Nguyen, Nebraska Realty. GPRMLS
- $233,5003 bd2 ba2k sqft3027 S 48th St, Lincoln, NE 68506For SaleMLS ID #22624971, Jim McCauley, REMAX Concepts. GPRMLS
- $299,0003 bd3 ba1.5k sqft1436 Cheyenne St, Lincoln, NE 68502For SaleMLS ID #22616809, Brandon Allen, Woods Bros Realty. GPRMLS
- $275,0005 bd3 ba2.4k sqft2312 Washington St, Lincoln, NE 68502For SaleMLS ID #22618338, Leah Millspaugh, Nebraska Realty. GPRMLS
- $245,0003 bd2 ba1.8k sqft3931 N 14th St, Lincoln, NE 68521For SaleMLS ID #22626939, Eliezer Fernandez, Coldwell Banker NHS R E. GPRMLS
- $250,0003 bd2 ba1.9k sqft5625 Pioneers Blvd, Lincoln, NE 68516For SaleMLS ID #22624107, Cheryl Olson, Woods Bros Realty. GPRMLS
- $269,5002 bd3 ba2.1k sqft2300 Lynnridge Pl, Lincoln, NE 68521For SaleMLS ID #22618620, Julian Tyler, Nebraska Brokerage LLC. GPRMLS
- $299,9002 bd3 ba2.2k sqft6805 Summerset Ct, Lincoln, NE 68516For SaleMLS ID #22617860, Ron Stelling, Woods Bros Realty. GPRMLS
