Enjoy easy, convenient living in this spacious 3-bedroom, 3-bathroom end-unit townhome! The thoughtfully designed layout offers comfortable living spaces, newer interior paint, and ample storage throughout. The generously sized primary suite provides plenty of room to unwind, while the end-unit location offers added privacy and natural light. Backing to a common area, you'll enjoy a more open feel with no immediate rear neighbors. With its functional layout, spacious rooms, and convenient location, this townhome is a great opportunity for anyone looking for comfort and low-maintenance living. Schedule your showing today!
For sale
$290,000
6211 Oakley St, Lincoln, NE 68512
3beds
1,738sqft
Townhouse
Built in 2014
3,920 Square Feet Lot
$-- Zestimate®
$167/sqft
$100/mo HOA
What's special
- 5 days
- 192
- 4
Zillow last checked:
Listing updated:
Listed by:
April Bohling 402-570-3870,
Woods Bros Realty,
Taylor Fitzke 402-646-0897,
Woods Bros Realty
Source: GPRMLS,MLS#: 22631864
Facts & features
Interior
Bedrooms & bathrooms
- Bedrooms: 3
- Bathrooms: 3
- Full bathrooms: 2
- 1/2 bathrooms: 1
- Main level bathrooms: 1
Primary bedroom
- Level: Second
Bedroom 2
- Level: Second
Bedroom 3
- Level: Second
Primary bathroom
- Features: Full
Heating
- Natural Gas, Forced Air
Cooling
- Central Air
Appliances
- Included: Range, Refrigerator, Dishwasher, Disposal, Microwave
Features
- Has basement: No
- Has fireplace: No
Interior area
- Total structure area: 1,738
- Total interior livable area: 1,738 sqft
- Finished area above ground: 1,738
- Finished area below ground: 0
Property
Parking
- Total spaces: 3
- Parking features: Garage - Attached
- Attached garage spaces: 3
Features
- Levels: 2.5 Story
- Patio & porch: Patio
- Fencing: None
Lot
- Size: 3,920 Square Feet
- Dimensions: 38 x 110 x 30 x 101
- Features: Up to 1/4 Acre.
Details
- Parcel number: 0914216001000
Construction
Type & style
- Home type: Townhouse
- Property subtype: Townhouse
- Attached to another structure: Yes
Materials
- Foundation: Slab
Condition
- Not New and NOT a Model
- New construction: No
- Year built: 2014
Utilities & green energy
- Sewer: Public Sewer
- Water: Public
Community & HOA
Community
- Subdivision: Wilderness View Townhomes
HOA
- Has HOA: Yes
- Services included: Maintenance Grounds, Snow Removal, Common Area Maintenance, Trash
- HOA fee: $100 monthly
- HOA name: Wilderness View Townhomes
Location
- Region: Lincoln
Financial & listing details
- Price per square foot: $167/sqft
- Tax assessed value: $253,000
- Annual tax amount: $3,250
- Date on market: 11/7/2026
- Listing terms: VA Loan,FHA,Conventional,Cash
- Ownership: Fee Simple
Estimated market value
Not available
Estimated sales range
Not available
Not available
Price history
| Date | Event | Price |
|---|---|---|
| 11/7/2026 | Listed for sale | $290,000+5.5%$167/sqft |
Source:  GPRMLS #22631864 Report a problem | ||
| 3/17/2025 | Listing removed | -- |
Source: Owner Report a problem | ||
| 2/13/2025 | Pending sale | $274,900$158/sqft |
Source: Owner Report a problem | ||
| 12/8/2024 | Listed for sale | $274,900+8.7%$158/sqft |
Source: Owner Report a problem | ||
| 10/31/2023 | Sold | $253,000-4.5%$146/sqft |
Source: Public Record Report a problem | ||
| 10/11/2023 | Pending sale | $265,000$152/sqft |
Source: Owner Report a problem | ||
| 9/19/2023 | Price change | $265,000-5.4%$152/sqft |
Source: Owner Report a problem | ||
| 9/11/2023 | Listed for sale | $280,000+47.4%$161/sqft |
Source: Owner Report a problem | ||
| 3/24/2021 | Listing removed | -- |
Source: Owner Report a problem | ||
| 9/3/2019 | Listing removed | $189,900$109/sqft |
Source: Owner Report a problem | ||
| 6/5/2019 | Pending sale | $189,900$109/sqft |
Source: Owner Report a problem | ||
| 5/21/2019 | Listed for sale | $189,900+22.6%$109/sqft |
Source: Owner Report a problem | ||
| 11/17/2014 | Sold | $154,900$89/sqft |
Source: GPRMLS #L10113954 Report a problem | ||
Public tax history
| Year | Property taxes | Tax assessment |
|---|---|---|
| 2025 | $3,251 +3.5% | $253,000 +11.4% |
| 2024 | $3,140 -17.5% | $227,200 |
| 2023 | $3,808 +3.2% | $227,200 +22.5% |
| 2022 | $3,689 -0.2% | $185,500 |
| 2021 | $3,697 +12.8% | $185,500 +8.1% |
| 2020 | $3,279 -5.2% | $171,600 |
| 2019 | $3,458 +9.7% | $171,600 +9.2% |
| 2018 | $3,153 +4.5% | $157,200 |
| 2017 | $3,017 +2.6% | $157,200 +4.1% |
| 2016 | $2,940 | $151,000 |
| 2015 | $2,940 +0.7% | $151,000 +655% |
| 2014 | $2,920 +650.7% | $20,000 |
| 2013 | $389 | $20,000 |
| 2012 | -- | $20,000 +106.2% |
| 2011 | -- | $9,700 |
| 2010 | -- | $9,700 |
| 2009 | -- | $9,700 +55.2% |
| 2008 | -- | $6,250 |
Find assessor info on the county website
Monthly payment
Est. payment
Payment breakdown
Explore the cost of this home by adjusting the details. Changes won't be saved.Climate risks
Neighborhood: 68512
Nearby schools
Schools provided by the listing agent
- Elementary: Beattie
- Middle: Scott
- High: Lincoln Southwest
- District: Lincoln Public Schools
Source: GPRMLS. This data may not be complete. We recommend contacting the local school district to confirm school assignments for this home.



Similar homes
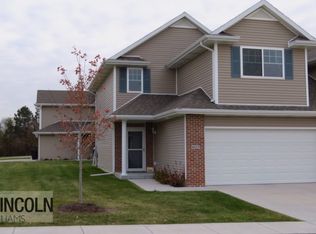
- $306,9993 bd3 ba2.1k sqft1400 Trelawney Dr, Lincoln, NE 68512For Sale
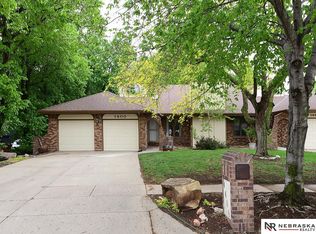
 MLS ID #22611457, Teresa Hauck, Nebraska Realty. GPRMLS
- $365,0003 bd3 ba1.9k sqft5921 Berkeley Dr, Lincoln, NE 68512For Sale
 MLS ID #22630323, Lauren Lineweber, Pinnacle Realty Group. GPRMLS
- $409,9004 bd5 ba2.5k sqft710 Old Cheney Rd, Lincoln, NE 68512For Sale
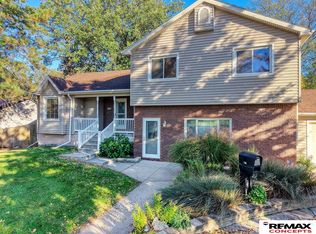 MLS ID #22632040, Johanna Rhoads, REMAX Concepts. GPRMLS
- $272,0003 bd3 ba1.7k sqft4334 N 18th St, Lincoln, NE 68521For Sale
 MLS ID #22631799, Lydi Gorbun, HOME Real Estate. GPRMLS
- $285,0003 bd2 ba1.2k sqft3917 Ballard Ct, Lincoln, NE 68504For SaleMLS ID #22632123, Mark Faatz, Nebraska Realty. GPRMLS
- $314,5003 bd3 ba1.8k sqft2641 Winchester S, Lincoln, NE 68512For SaleMLS ID #22623296, Gary Hardt, HOME Real Estate. GPRMLS
- $320,0004 bd3 ba1.8k sqft5140 Grassridge Rd, Lincoln, NE 68512For SaleMLS ID #22628013, Holly Martin, Giving Realty. GPRMLS
- $299,9003 bd3 ba1.7k sqft3540 N 2nd St, Lincoln, NE 68521For SaleMLS ID #22631939, Isaac Armstrong, Nebraska Realty. GPRMLS
- $330,0003 bd3 ba2.5k sqft6308 S 28th St, Lincoln, NE 68516For SaleMLS ID #22623975, Susan Buettner, Black Tie Realty. GPRMLS
- $345,0003 bd3 ba2.3k sqft2501 Jameson N, Lincoln, NE 68512For SaleMLS ID #22628045, Brandon Roseberry, SimpliCity Real Estate. GPRMLS
- $259,9003 bd2 ba1.3k sqft1245 W Jean Ave, Lincoln, NE 68522For SaleMLS ID #22631777, Rhonda Lucero, Nebraska Realty. GPRMLS
- $249,9752 bd2 ba1.8k sqft1139 Starview Ln, Lincoln, NE 68512For SaleMLS ID #22628870, Lara Kibler, REMAX Concepts. GPRMLS
- $299,9004 bd3 ba2.1k sqft2634 SW 15th St, Lincoln, NE 68522For SaleMLS ID #22631348, Jayne Kracke, Kracke RE/Keller Williams. GPRMLS
- $295,0003 bd3 ba1.9k sqft7825 Stonewall Ct, Lincoln, NE 68506For SaleMLS ID #22628802, Amy Kriz, Nebraska Realty. GPRMLS
- $325,0002 bd3 ba1.3k sqft5201 Locust St, Lincoln, NE 68516For SaleMLS ID #22628620, Joanna Stahl, Nebraska Realty. GPRMLS
- $274,0003 bd2 ba2k sqft4201 Dunn Ave, Lincoln, NE 68502For SaleMLS ID #22630963, David Rasmussen, Nebraska Realty. GPRMLS
- $287,8803 bd3 ba2.1k sqft3515 Neerpark Dr, Lincoln, NE 68506For SaleMLS ID #22627290, Lou Villalobos, Woods Bros Realty. GPRMLS
- $319,9503 bd2 ba1.8k sqft5305 Thies Cove Dr, Lincoln, NE 68516For SaleMLS ID #22629607, Kristi Reins, Nest Real Estate, LLC. GPRMLS
- $334,5003 bd2 ba1.8k sqft5101 Rosebriar Ct, Lincoln, NE 68516For SaleMLS ID #22631667, Rachel Rentschler, The 1867 Collective. GPRMLS
- $294,9003 bd3 ba2.1k sqft312 S 55th St, Lincoln, NE 68510For SaleMLS ID #22615147, Jill Baker, Woods Bros Realty. GPRMLS
