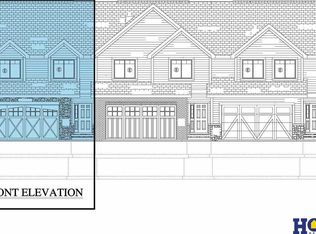
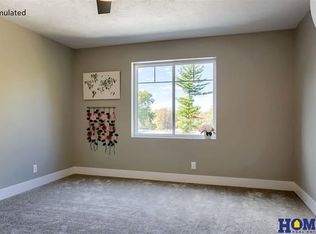
$5000 seller credit offered to buyer at closing. Quiet cul-de-sac. Private 3-unit community. Midtown convenience. This luxurious center-unit townhome offers 2,178 finished sq ft with 3 bedrooms, walk-in closets, and an open-concept layout - ideal for modern living. Enjoy granite countertops, stainless steel appliances, a generous pantry, plus a covered porch and composite deck. Upstairs includes a convenient laundry space, and dual-vanity baths. All electric and energy efficient - designed for comfort, style, and close proximity to Midtown Lincoln with quick access to downtown.
For sale
Price cut: $10K (9/15)
$304,900
312 S 55th St, Lincoln, NE 68510
3beds
2,178sqft
Townhouse
Built in 2020
2,613 Square Feet Lot
$-- Zestimate®
$140/sqft
$125/mo HOA
What's special
Open-concept layoutConvenient laundry spaceWalk-in closetsComposite deckDual-vanity bathsCovered porchStainless steel appliances
- 132 days
- 351
- 25
Zillow last checked:
Listing updated:
Listed by:
Jill Baker 402-432-3808,
Woods Bros Realty
Source: GPRMLS,MLS#: 22615147
Facts & features
Interior
Bedrooms & bathrooms
- Bedrooms: 3
- Bathrooms: 3
- Full bathrooms: 1
- 3/4 bathrooms: 1
- 1/4 bathrooms: 1
- Main level bathrooms: 1
Primary bedroom
- Features: Walk-In Closet(s)
- Level: Second
- Area: 208
- Dimensions: 16 x 13
Bedroom 2
- Features: Wall/Wall Carpeting
- Level: Second
- Area: 182
- Dimensions: 14 x 13
Bedroom 3
- Features: Wall/Wall Carpeting
- Level: Second
- Area: 182
- Dimensions: 14 x 13
Primary bathroom
- Features: 3/4
Kitchen
- Level: Main
- Area: 117
- Dimensions: 13 x 9
Living room
- Features: Laminate Flooring
- Level: Main
- Area: 320
- Dimensions: 20 x 16
Basement
- Area: 972
Heating
- Electric, Heat Pump
Cooling
- Heat Pump
Appliances
- Included: Range, Refrigerator, Dishwasher, Disposal, Microwave
Features
- Ceiling Fan(s), Drain Tile, Pantry
- Flooring: Carpet
- Windows: LL Daylight Windows
- Basement: Daylight,Unfinished
- Has fireplace: No
Interior area
- Total structure area: 2,178
- Total interior livable area: 2,178 sqft
- Finished area above ground: 2,178
- Finished area below ground: 0
Property
Parking
- Total spaces: 2
- Parking features: Attached, Garage Door Opener
- Attached garage spaces: 2
Features
- Levels: Two
- Patio & porch: Porch, Covered Deck, Deck
- Exterior features: Sprinkler System, Drain Tile
- Fencing: None
Lot
- Size: 2,613 Square Feet
- Dimensions: 105.18 x 26.50
- Features: Up to 1/4 Acre., City Lot, Cul-De-Sac, Paved
Details
- Parcel number: 1729235002000
Construction
Type & style
- Home type: Townhouse
- Architectural style: Traditional
- Property subtype: Townhouse
- Attached to another structure: Yes
Materials
- Vinyl Siding, Brick/Other
- Foundation: Concrete Perimeter
- Roof: Composition
Condition
- Not New and NOT a Model
- New construction: No
- Year built: 2020
Utilities & green energy
- Water: Public
- Utilities for property: Electricity Available, Water Available, Sewer Available
Community & HOA
Community
- Subdivision: TH-RANDOLPH CIR/CORDNER CT
HOA
- Has HOA: Yes
- Services included: Maintenance Grounds, Snow Removal, Common Area Maintenance, Trash
- HOA fee: $125 monthly
Location
- Region: Lincoln
Financial & listing details
- Price per square foot: $140/sqft
- Tax assessed value: $363,200
- Annual tax amount: $4,666
- Date on market: 6/1/2026
- Listing terms: Conventional,Cash
- Ownership: Fee Simple
- Electric utility on property: Yes
- Road surface type: Paved
Estimated market value
Not available
Estimated sales range
Not available
Not available
Price history
| Date | Event | Price |
|---|---|---|
| 9/15/2026 | Price change | $304,900-3.2%$140/sqft |
Source:  GPRMLS #22615147 Report a problem GPRMLS #22615147 Report a problem | ||
| 9/9/2026 | Price change | $314,900-1.3%$145/sqft |
Source: GPRMLS #22615147 Report a problem | ||
| 8/26/2026 | Price change | $319,000-8.8%$146/sqft |
Source: GPRMLS #22615147 Report a problem | ||
| 8/10/2026 | Price change | $349,900-2.5%$161/sqft |
Source: GPRMLS #22615147 Report a problem | ||
| 6/24/2026 | Price change | $359,000-5.5%$165/sqft |
Source: GPRMLS #22615147 Report a problem | ||
| 6/1/2026 | Listed for sale | $380,000+28.9%$174/sqft |
Source: GPRMLS #22615147 Report a problem | ||
| 7/11/2022 | Listing removed | -- |
Source: Zillow Rental Manager Report a problem | ||
| 6/30/2022 | Listed for rent | $2,100$1/sqft |
Source: Zillow Rental Manager Report a problem | ||
| 3/16/2021 | Sold | $294,900$135/sqft |
Source: GPRMLS #22027034 Report a problem | ||
| 10/21/2020 | Listed for sale | $294,900$135/sqft |
Source: HOME Real Estate #22024006 Report a problem | ||
Public tax history
| Year | Property taxes | Tax assessment |
|---|---|---|
| 2025 | $4,667 -2.9% | $363,200 +5.6% |
| 2024 | $4,804 -11.5% | $343,800 +6.1% |
| 2023 | $5,430 -13.4% | $324,000 +2.7% |
| 2022 | $6,272 -0.2% | $315,400 |
| 2021 | $6,286 +1466.5% | $315,400 +1401.9% |
| 2020 | $401 -5.2% | $21,000 |
| 2019 | $423 +0.5% | $21,000 |
| 2018 | $421 +4.5% | $21,000 +377.3% |
| 2017 | $403 | $4,400 |
Find assessor info on the county website
Monthly payment
Est. payment
Payment breakdown
Explore the cost of this home by adjusting the details. Changes won't be saved.Climate risks
Neighborhood: Witherbee
Nearby schools
Schools provided by the listing agent
- Elementary: Eastridge
- Middle: Lefler
- High: Lincoln East
- District: Lincoln Public Schools
Source: GPRMLS. This data may not be complete. We recommend contacting the local school district to confirm school assignments for this home.

Similar homes
- $275,0003 bd2 ba1.7k sqft727 Dale Dr, Lincoln, NE 68510For Sale

 MLS ID #22625627, Linda Wibbels, Woods Bros Realty. GPRMLS
 - $335,0002 bd3 ba1.3k sqft5201 Locust St, Lincoln, NE 68516For Sale
 MLS ID #22628620, Joanna Stahl, Nebraska Realty. GPRMLS
 - $310,0003 bd3 ba1.9k sqft2600 W B St, Lincoln, NE 68522For Sale
 MLS ID #22624880, Molly Parde, NP Dodge RE Sales Inc Lincoln. GPRMLS
 - $284,9003 bd3 ba2.1k sqft4715 W Ramsey Rd, Lincoln, NE 68524For Sale
 MLS ID #22628900, Mary Stull, HOME Real Estate. GPRMLS
 - $279,9002 bd3 ba2.2k sqft6805 Summerset Ct, Lincoln, NE 68516For SaleMLS ID #22628264, Ron Stelling, Woods Bros Realty. GPRMLS
- $309,0002 bd3 ba1.3k sqft4848 N 36th St, Lincoln, NE 68524For SaleMLS ID #22624569, Thuy An, OmniHome Realty. GPRMLS
- $330,0003 bd4 ba2.4k sqft8230 Broken Ridge Dr, Lincoln, NE 68526For SaleMLS ID #22628724, Jason Slama, Nebraska Realty. GPRMLS
- $325,0005 bd2 ba2.3k sqft7210 Platte Ave, Lincoln, NE 68507New ConstructionMLS ID #22629152, Charli Hartshorn, REMAX Concepts. GPRMLS
- $300,0002 bd3 ba1.7k sqft10337 Wayborough Ln, Lincoln, NE 68527For SaleMLS ID #22628259, Becky Winbolt Rankin, Woods Bros Realty. GPRMLS
- $300,0003 bd3 ba1.7k sqft8332 Flintlock St, Lincoln, NE 68526For SaleMLS ID #22625138, Eric Bibins, Nebraska Realty. GPRMLS
- $329,0003 bd3 ba2.2k sqft5074 W Stampede Ln, Lincoln, NE 68528For SaleMLS ID #22622546, Michelle Hall, Nebraska Realty. GPRMLS
- $349,9003 bd3 ba2.2k sqft1123 Rainy Riv, Lincoln, NE 68505For SaleMLS ID #22628561, Lara Kibler, REMAX Concepts. GPRMLS
- $249,9003 bd3 ba1.6k sqft5907 Oakridge Dr, Lincoln, NE 68516For SaleMLS ID #22627550, Ron Stelling, Woods Bros Realty. GPRMLS
- $347,0003 bd3 ba1.8k sqft5806 S 94th St, Lincoln, NE 68526For SaleMLS ID #22629234, Laura Bonta, Woods Bros Realty. GPRMLS
- $316,5004 bd4 ba2.2k sqft5024 W Amarillo Dr, Lincoln, NE 68528For SaleMLS ID #22626347, Vladimir Oulianov, Woods Bros Realty. GPRMLS
- $275,0003 bd2 ba1.5k sqft6400 Baldwin Ave, Lincoln, NE 68507For SaleMLS ID #22628240, Kristen Reimers, REMAX Concepts. GPRMLS
- $320,0003 bd3 ba1.6k sqft4728 N 36th St, Lincoln, NE 68504For SaleMLS ID #22623335, Jackson Schwanebeck, Trivera Realty. GPRMLS
- $374,9004 bd3 ba2.3k sqft3322 Canyon Rd, Lincoln, NE 68516For SaleMLS ID #22629247, Greg McCown, HOME Real Estate. GPRMLS
- $334,5003 bd2 ba1.8k sqft5101 Rosebriar Ct, Lincoln, NE 68516For SaleMLS ID #22625822, Rachel Rentschler, The 1867 Collective. GPRMLS
- $360,0003 bd3 ba2.1k sqft6220 S 48th St, Lincoln, NE 68516For SaleMLS ID #22626148, Lois Kohmetscher, Woods Bros Realty. GPRMLS
