
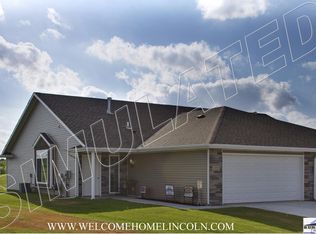
Welcome home to 8332 Flintlock St! This beautiful two-story townhome features a spacious, thoughtfully designed floor plan with 3 large bedrooms and 3 bathroom areas. The home offers a stylish kitchen with granite countertops, stainless steel appliances, and soft-close cabinetry.Enjoy vinyl plank flooring throughout the main floor and upstairs bathrooms, plus the convenience of a 2-car attached garage with remote access.The Homeowners Association takes care of lawn maintenance, trash and recycling, sprinkler maintenance and water, snow removal, and clubhouse access, making everyday living easy and convenient. Ideally located near shopping, restaurants, and schools, this townhome offers comfort, convenience, and low-maintenance living.
For sale
$300,000
8332 Flintlock St, Lincoln, NE 68526
3beds
1,739sqft
Townhouse
Built in 2018
5,227 Square Feet Lot
$296,200 Zestimate®
$173/sqft
$160/mo HOA
What's special
- 24 days
- 558
- 22
Zillow last checked:
Listing updated:
Listed by:
Eric Bibins 402-707-1452,
Nebraska Realty,
Greta Rottler 402-413-8000,
Nebraska Realty
Source: GPRMLS,MLS#: 22625138
Facts & features
Interior
Bedrooms & bathrooms
- Bedrooms: 3
- Bathrooms: 3
- Full bathrooms: 2
- 1/2 bathrooms: 1
- Main level bathrooms: 1
Primary bedroom
- Level: Second
Bedroom 2
- Level: Second
Bedroom 3
- Level: Second
Primary bathroom
- Features: Full
Heating
- Natural Gas, Forced Air
Cooling
- Central Air
Appliances
- Included: Range, Refrigerator, Washer, Dishwasher, Dryer, Microwave
Features
- Flooring: Carpet
- Has basement: No
- Has fireplace: No
Interior area
- Total structure area: 1,739
- Total interior livable area: 1,739 sqft
- Finished area above ground: 1,739
- Finished area below ground: 0
Video & virtual tour
Property
Parking
- Total spaces: 2
- Parking features: Garage - Attached
- Attached garage spaces: 2
Features
- Levels: Two
- Patio & porch: Porch, Patio
- Fencing: None
Lot
- Size: 5,227 Square Feet
- Dimensions: 43.33 x 116
- Features: Up to 1/4 Acre.
Details
- Parcel number: 1623320004
Construction
Type & style
- Home type: Townhouse
- Property subtype: Townhouse
- Attached to another structure: Yes
Materials
- Stone, Vinyl Siding
- Foundation: Concrete Perimeter
- Roof: Composition
Condition
- Not New and NOT a Model
- New construction: No
- Year built: 2018
Utilities & green energy
- Sewer: Public Sewer
- Water: Public
- Utilities for property: Cable Available
Community & HOA
Community
- Subdivision: Yankee Hill Townhomes 1st Addition
HOA
- Has HOA: Yes
- HOA fee: $160 monthly
Location
- Region: Lincoln
Financial & listing details
- Price per square foot: $173/sqft
- Tax assessed value: $272,000
- Annual tax amount: $3,495
- Date on market: 9/4/2026
- Listing terms: VA Loan,FHA,Cash,USDA Loan
- Ownership: Fee Simple
Estimated market value
$296,200
$281,000 - $311,000
$2,217/mo
Price history
| Date | Event | Price |
|---|---|---|
| 9/4/2026 | Listed for sale | $300,000+50.1%$173/sqft |
Source:  GPRMLS #22625138 Report a problem GPRMLS #22625138 Report a problem | ||
| 9/19/2019 | Sold | $199,900$115/sqft |
Source: GPRMLS #21913975 Report a problem | ||
| 6/29/2019 | Listed for sale | $199,900$115/sqft |
Source: CJ Burleigh Real Estate, P.C. #21913975 Report a problem | ||
Public tax history
| Year | Property taxes | Tax assessment |
|---|---|---|
| 2025 | $3,495 0% | $272,000 +8.5% |
| 2024 | $3,496 -12.5% | $250,600 +5.2% |
| 2023 | $3,994 +2.6% | $238,300 +21.7% |
| 2022 | $3,894 -0.2% | $195,800 |
| 2021 | $3,902 +11.2% | $195,800 +6.6% |
| 2020 | $3,508 +271.2% | $183,600 +291.5% |
| 2019 | $945 +88.5% | $46,900 +87.6% |
| 2018 | $501 +4.5% | $25,000 |
| 2017 | $480 | $25,000 |
Find assessor info on the county website
Monthly payment
Est. payment
Payment breakdown
Explore the cost of this home by adjusting the details. Changes won't be saved.Climate risks
Neighborhood: 68526
Nearby schools
Schools provided by the listing agent
- Elementary: Maxey
- Middle: Moore
- High: Standing Bear
- District: Lincoln Public Schools
Source: GPRMLS. This data may not be complete. We recommend contacting the local school district to confirm school assignments for this home.


Similar homes
- $295,0003 bd3 ba2.1k sqft3515 Neerpark Dr, Lincoln, NE 68506For Sale
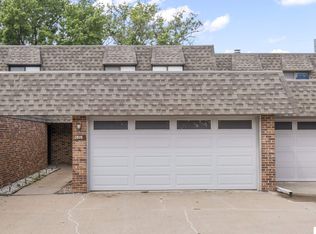
 MLS ID #22627290, Lou Villalobos, Woods Bros Realty. GPRMLS
 - $435,0003 bd3 ba2.4k sqft9132 S 78th St, Lincoln, NE 68516For Sale
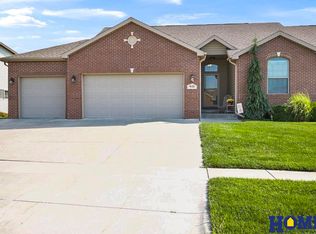 MLS ID #22627434, Heather Ferguson, HOME Real Estate. GPRMLS
 - $299,0004 bd3 ba2.1k sqft2544 Sumner St, Lincoln, NE 68502For Sale
 MLS ID #22627229, Amanda Davis, SimpliCity Real Estate. GPRMLS
 - $274,9003 bd3 ba1.7k sqft3400 Neerpark Dr, Lincoln, NE 68506For Sale
 MLS ID #22626595, Johanna Rhoads, REMAX Concepts. GPRMLS
 - $365,0003 bd3 ba2k sqft8101 Cheney Ridge Rd, Lincoln, NE 68516For SaleMLS ID #22623136, Saul Bakewell, Nebraska Realty. GPRMLS
- $299,9004 bd2 ba1.7k sqft511 Mormon Trl, Lincoln, NE 68521For SaleMLS ID #22627783, Taylor Wyatt, Coldwell Banker NHS R E. GPRMLS
- $285,0002 bd2 ba1.8k sqft8520 Morning Glory Ln, Lincoln, NE 68505For SaleMLS ID #22627373, Renae Lade, Nebraska Realty. GPRMLS
- $298,0003 bd2 ba1.7k sqft727 Dale Dr, Lincoln, NE 68510For SaleMLS ID #22625627, Linda Wibbels, Woods Bros Realty. GPRMLS
- $310,0003 bd3 ba1.9k sqft2600 W B St, Lincoln, NE 68522For SaleMLS ID #22624880, Molly Parde, NP Dodge RE Sales Inc Lincoln. GPRMLS
- $294,9002 bd2 ba1.8k sqft7420 South St Unit 15, Lincoln, NE 68506For SaleMLS ID #22622812, Mary Waite, NP Dodge RE Sales Inc Lincoln. GPRMLS
- $309,5004 bd3 ba1.9k sqft3132 King Ridge Blvd, Lincoln, NE 68504For SaleMLS ID #22625786, Joanne McCoy, Woods Bros Realty. GPRMLS
- $275,0003 bd2 ba1.4k sqft5225 Hyde Park Ct, Lincoln, NE 68516For SaleMLS ID #22625439, Becky Winbolt Rankin, Woods Bros Realty. GPRMLS
- $305,0003 bd2 ba1.7k sqft1101 Sycamore Dr, Lincoln, NE 68510For SaleMLS ID #22622336, Sandie Shields, Nebraska Realty. GPRMLS
- $295,0003 bd2 ba2.2k sqft8001 Sanborn Dr, Lincoln, NE 68505For SaleMLS ID #22624336, Martha Gonzalez, Realty ONE Group Sterling. GPRMLS
- $302,5003 bd2 ba2k sqft3840 Blackberry Cir, Lincoln, NE 68516For SaleMLS ID #22618414, Warren Jennings, Cerny Land Home & Auction LLC. GPRMLS
- $279,9004 bd2 ba2.1k sqft5400 Ervin St, Lincoln, NE 68504For SaleMLS ID #22627441, Ben Bleicher, BHHS Ambassador Real Estate. GPRMLS
- $335,0003 bd2 ba1.8k sqft5101 Rosebriar Ct, Lincoln, NE 68516For SaleMLS ID #22625822, Rachel Rentschler, The 1867 Collective. GPRMLS
- $329,9992 bd3 ba1.8k sqft2868 Wagon Dr, Lincoln, NE 68507For SaleMLS ID #22622530, Larry Holmes, REMAX Concepts. GPRMLS
- $399,0004 bd3 ba2.4k sqft9515 Friedman St, Lincoln, NE 68516For SaleMLS ID #22623083, Lauren Lineweber, Pinnacle Realty Group. GPRMLS
- $315,0004 bd3 ba1.9k sqft4721 S 44th St, Lincoln, NE 68516For SaleMLS ID #22617987, Jessica States, Keller Williams Lincoln. GPRMLS
