Welcome to this beautifully maintained two-story home, completely rebuilt in 2006. The main level welcomes you with stunning hardwood floors throughout and a chef-ready kitchen featuring a pantry, abundant counter space, and sleek stainless steel appliances! Upstairs, you'll find all four bedrooms, including a massive primary suite with a spa-like en-suite bath! A convenient second-level laundry room, that comes with the washer & dryer, adds to the home's thoughtful layout! An oversized attached two-stall garage offers extra room for vehicles and storage, while the unfinished basement provides abundant additional storage space or future expansion potential! Enjoy outdoor living in the fully fenced side yard - perfect for pets, play, or privacy. With the A/C & Furnace replaced in '21, water heater in '25, and roof in '25, this pre-inspected home it truly move-in-ready with peace of mind! Schedule your showing today!
Pending
$299,000
2544 Sumner St, Lincoln, NE 68502
4beds
2,116sqft
Single Family Residence
Built in 2007
6,969 Square Feet Lot
$297,100 Zestimate®
$141/sqft
$-- HOA
What's special
Fully fenced side yardSpa-like en-suite bathChef-ready kitchenMassive primary suiteStunning hardwood floors throughoutSleek stainless steel appliancesOversized attached two-stall garage
- 20 days
- 1,442
- 126
Likely to sell faster than
Zillow last checked:
Listing updated:
Listed by:
Amanda Davis 402-610-3380,
SimpliCity Real Estate
Source: GPRMLS,MLS#: 22627229
Facts & features
Interior
Bedrooms & bathrooms
- Bedrooms: 4
- Bathrooms: 3
- Full bathrooms: 2
- 1/2 bathrooms: 1
- Main level bathrooms: 1
Primary bedroom
- Level: Second
Bedroom 2
- Level: Second
Bedroom 3
- Level: Second
Bedroom 4
- Level: Second
Basement
- Area: 572
Heating
- Natural Gas, Forced Air
Cooling
- Central Air
Appliances
- Included: Water Purifier, Refrigerator, Water Softener, Washer, Dishwasher, Dryer, Disposal, Microwave
Features
- Ceiling Fan(s), Pantry
- Basement: Partial
- Has fireplace: No
Interior area
- Total structure area: 2,116
- Total interior livable area: 2,116 sqft
- Finished area above ground: 2,116
- Finished area below ground: 0
Property
Parking
- Total spaces: 2
- Parking features: Garage - Attached
- Attached garage spaces: 2
Features
- Levels: Two
- Patio & porch: Porch
- Fencing: Wood,Full,Privacy
Lot
- Size: 6,969 Square Feet
- Dimensions: 50 x 130
- Features: Up to 1/4 Acre., Corner Lot
Details
- Parcel number: 1036219009000
Construction
Type & style
- Home type: SingleFamily
- Property subtype: Single Family Residence
Materials
- Foundation: Block, Brick/Mortar
- Roof: Composition
Condition
- Not New and NOT a Model
- New construction: No
- Year built: 2007
Utilities & green energy
- Sewer: Public Sewer
- Water: Public
Community & HOA
Community
- Subdivision: HACKNEYS W A ADDITION
HOA
- Has HOA: No
Location
- Region: Lincoln
Financial & listing details
- Price per square foot: $141/sqft
- Tax assessed value: $284,300
- Annual tax amount: $3,653
- Date on market: 9/21/2026
- Listing terms: VA Loan,FHA,Conventional,Cash
- Ownership: Fee Simple
Estimated market value
$297,100
$282,000 - $312,000
$2,806/mo
Price history
| Date | Event | Price |
|---|---|---|
| 10/1/2026 | Pending sale | $299,000$141/sqft |
Source:  GPRMLS #22627229 Report a problem GPRMLS #22627229 Report a problem | ||
| 9/21/2026 | Listed for sale | $299,000$141/sqft |
Source: GPRMLS #22627229 Report a problem | ||
| 9/21/2026 | Listing removed | $299,000$141/sqft |
Source: GPRMLS #22626511 Report a problem | ||
| 9/19/2026 | Listed for sale | $299,000$141/sqft |
Source: GPRMLS #22626511 Report a problem | ||
| 9/16/2026 | Pending sale | $299,000$141/sqft |
Source: GPRMLS #22626511 Report a problem | ||
| 9/14/2026 | Listed for sale | $299,000-5.1%$141/sqft |
Source: GPRMLS #22626511 Report a problem | ||
| 9/14/2026 | Listing removed | $315,000$149/sqft |
Source: GPRMLS #22625128 Report a problem | ||
| 9/1/2026 | Listed for sale | $315,000+90.9%$149/sqft |
Source: GPRMLS #22625128 Report a problem | ||
| 8/16/2007 | Sold | $165,000$78/sqft |
Source: Public Record Report a problem | ||
Public tax history
| Year | Property taxes | Tax assessment |
|---|---|---|
| 2025 | $3,653 +3.6% | $284,300 +11.4% |
| 2024 | $3,526 -17.5% | $255,100 |
| 2023 | $4,275 -18.4% | $255,100 -3.2% |
| 2022 | $5,238 -0.2% | $263,400 |
| 2021 | $5,250 +28.8% | $263,400 +23.5% |
| 2020 | $4,076 -5.2% | $213,300 |
| 2019 | $4,298 +12.4% | $213,300 +11.9% |
| 2018 | $3,823 +4.5% | $190,600 |
| 2017 | $3,658 +0.3% | $190,600 +1.8% |
| 2016 | $3,647 | $187,300 |
| 2015 | $3,647 +0.7% | $187,300 |
| 2014 | $3,622 -0.6% | $187,300 |
| 2013 | $3,643 | $187,300 |
| 2012 | -- | $187,300 +20.8% |
| 2011 | -- | $155,000 |
| 2010 | -- | $155,000 |
| 2009 | -- | $155,000 -0.9% |
| 2008 | -- | $156,444 +83.2% |
| 2007 | -- | $85,387 |
| 2006 | -- | $85,387 |
| 2005 | -- | -- |
| 2004 | $787 | -- |
| 2003 | $787 -36.1% | -- |
| 2002 | $1,231 +1% | -- |
| 2001 | $1,219 +7.3% | -- |
| 2000 | $1,136 | -- |
Find assessor info on the county website
Monthly payment
Est. payment
Payment breakdown
Explore the cost of this home by adjusting the details. Changes won't be saved.Climate risks
Neighborhood: Near South
Nearby schools
Schools provided by the listing agent
- Elementary: Prescott
- Middle: Irving
- High: Lincoln High
- District: Lincoln Public Schools
Source: GPRMLS. This data may not be complete. We recommend contacting the local school district to confirm school assignments for this home.
Similar homes
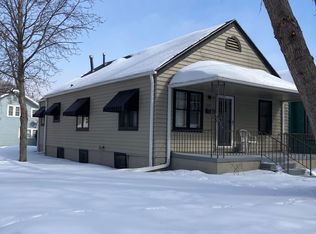
- $249,9004 bd2 ba2.8k sqft2719 Washington St, Lincoln, NE 68502For Sale
 MLS ID #22628982, Jasper Searcy, HOME Real Estate. GPRMLS
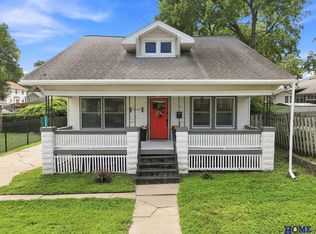
 - $259,9004 bd3 ba2.4k sqft2740 S 13th St, Lincoln, NE 68502For Sale
 MLS ID #22628972, Ashley Hustad, BancWise Realty. GPRMLS
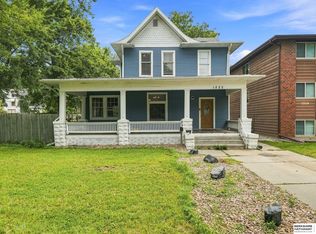
 - $280,0004 bd2 ba2.5k sqft1525 A St, Lincoln, NE 68502For Sale
 MLS ID #22623447, Tucker Velder, BHHS Ambassador Real Estate. GPRMLS
 - $299,9004 bd2 ba2k sqft431 W Broadview Dr, Lincoln, NE 68505For Sale
 MLS ID #22629038, Wade Bartels, SimpliCity Real Estate. GPRMLS
 - $275,0004 bd3 ba1.9k sqft4311 S 46th St, Lincoln, NE 68516For SaleMLS ID #22628967, Austin Yurth, Woods Bros Realty. GPRMLS
- $285,0004 bd2 ba2.2k sqft6132 Huntington Ave, Lincoln, NE 68507For SaleMLS ID #22628897, Tony Terp, Milford Real Estate. GPRMLS
- $299,9004 bd3 ba2.1k sqft1331 SW 24th St, Lincoln, NE 68522For SaleMLS ID #22628449, Wade Bartels, SimpliCity Real Estate. GPRMLS
- $289,9003 bd3 ba1.8k sqft5010 Claire Ave, Lincoln, NE 68516For SaleMLS ID #22628833, Jayson Becker, BancWise Realty. GPRMLS
- $325,0002 bd2 ba1.9k sqft2916 S 26th St, Lincoln, NE 68502For SaleMLS ID #22626284, Jayson Becker, BancWise Realty. GPRMLS
- $295,0003 bd2 ba1.8k sqft6030 Cullen Dr, Lincoln, NE 68506For SaleMLS ID #22626970, Russ Meyer, Nebraska Realty. GPRMLS
- $315,0003 bd2 ba2k sqft4310 Mohawk St, Lincoln, NE 68510For SaleMLS ID #22628622, Nate Rangel, REMAX Concepts. GPRMLS
- $279,0004 bd2 ba1.7k sqft4710 Sumner St, Lincoln, NE 68506For SaleMLS ID #22626020, Jon Whitaker, Brokers of Real Estate. GPRMLS
- $274,9003 bd2 ba1.3k sqft601 S 40th St, Lincoln, NE 68510For SaleMLS ID #22628840, Jenna Norris, SimpliCity Real Estate. GPRMLS
- $249,9005 bd3 ba2.5k sqft1640 S 21st St, Lincoln, NE 68502For SaleMLS ID #22623699, Jared Sasse, 1st Choice Realty Team. GPRMLS
- $300,0003 bd2 ba2.2k sqft4420 N 10th St, Lincoln, NE 68521For SaleMLS ID #22626768, Romius Blackmon, BHHS Ambassador Real Estate. GPRMLS
- $315,0004 bd3 ba1.9k sqft4721 S 44th St, Lincoln, NE 68516For SaleMLS ID #22617987, Jessica States, Keller Williams Lincoln. GPRMLS
- $294,9003 bd2 ba2k sqft3601 N 4th Street Ct, Lincoln, NE 68521For SaleMLS ID #22626525, Heidi Wright, BancWise Realty. GPRMLS
- $349,9003 bd3 ba2.9k sqft1300 Eldon Dr, Lincoln, NE 68510For SaleMLS ID #22628816, Deb Jones, Nebraska Realty. GPRMLS
- $210,0003 bd1 ba1.4k sqft1216 S 17th St, Lincoln, NE 68502For SaleMLS ID #22628460, Alysha Dupsky, Woods Bros Realty. GPRMLS
- $367,5004 bd3 ba2.2k sqft1818 Devoe Dr, Lincoln, NE 68506For SaleMLS ID #22626854, Shannon Butalla, Nebraska Realty. GPRMLS
