Welcome home to this beautifully updated walkout ranch on a quiet cul-de-sac in desirable South Lincoln. Offering over 2,000 finished square feet, this home features 3+1 bedrooms, 2 bathrooms, a cinema-ready family room and a screened in deck! All appliances included! The remodeled kitchen features updated cabinetry and granite countertops, while the bright family room offers vaulted ceilings and abundant natural light. The newly remodeled primary suite includes new flooring, pendant lighting, a large closet, and an attached full bath. The finished walkout basement offers a large family room ready to turn into a luxury theater equipped with in-wall and in-ceiling surround sound, new carpet, and speciality lighting. Just add a tv and enjoy movie nights in your own cinema! The basement also includes a remodeled laundry room, non-conforming 4th bedroom, and additional bath. Situated on a large corner lot, this rare find is close to parks, trails, shopping, and dining.
For sale
Price cut: $10K (8/6)
$320,500
3840 Blackberry Cir, Lincoln, NE 68516
3beds
2,037sqft
:
Get pre-qualified$2,186/mo
Single Family Residence
Built in 1976
9,147 Square Feet Lot
$316,400 Zestimate®
$157/sqft
$10/mo HOA
What's special
Additional bathBright family roomCinema-ready family roomScreened in deckLarge corner lotQuiet cul-de-sacFinished walkout basement
- 38 days |
- 945 |
- 37 |
Zillow last checked:
Listing updated:
Listed by:
Warren Jennings 402-525-9884,
Cerny Land Home & Auction LLC
Source: GPRMLS,MLS#: 22618414
Facts & features
Interior
Bedrooms & bathrooms
- Bedrooms: 3
- Bathrooms: 2
- Full bathrooms: 2
- Main level bathrooms: 1
Primary bedroom
- Level: Main
Bedroom 2
- Level: Main
Bedroom 3
- Level: Main
Basement
- Area: 953
Heating
- Natural Gas, Forced Air
Cooling
- Central Air
Appliances
- Included: Range, Refrigerator, Washer, Dishwasher, Dryer, Microwave
Features
- Basement: Walk-Out Access
- Has fireplace: No
Interior area
- Total structure area: 2,037
- Total interior livable area: 2,037 sqft
- Finished area above ground: 2,037
- Finished area below ground: 0
Property
Parking
- Total spaces: 2
- Parking features: Garage
- Garage spaces: 2
Features
- Patio & porch: Covered Deck
- Fencing: Full
Lot
- Size: 9,147 Square Feet
- Dimensions: .21 acre
- Features: Up to 1/4 Acre.
Details
- Parcel number: 1607404014000
Construction
Type & style
- Home type: SingleFamily
- Architectural style: Ranch
- Property subtype: Single Family Residence
Materials
- Foundation: Concrete Perimeter
Condition
- Not New and NOT a Model
- New construction: No
- Year built: 1976
Utilities & green energy
- Sewer: Public Sewer
- Water: Public
Community & HOA
Community
- Subdivision: BRIARHURST WEST ADDITION
HOA
- Has HOA: Yes
- HOA fee: $120 annually
Location
- Region: Lincoln
Financial & listing details
- Price per square foot: $157/sqft
- Tax assessed value: $293,100
- Annual tax amount: $3,766
- Date on market: 6/30/2026
- Listing terms: VA Loan,FHA,Conventional,Cash
- Ownership: Fee Simple
Estimated market value
$316,400
$301,000 - $332,000
$2,036/mo
Price history
| Date | Event | Price |
|---|---|---|
| 8/6/2026 | Price change | $320,500-3%$157/sqft |
Source:  GPRMLS #22618414 Report a problem GPRMLS #22618414 Report a problem | ||
| 7/10/2026 | Price change | $330,500-4.3%$162/sqft |
Source: GPRMLS #22618414 Report a problem | ||
| 6/30/2026 | Listed for sale | $345,500+31.4%$170/sqft |
Source: GPRMLS #22618414 Report a problem | ||
| 3/24/2023 | Sold | $263,000+3.1%$129/sqft |
Source: GPRMLS #22302081 Report a problem | ||
| 2/3/2023 | Pending sale | $255,000$125/sqft |
Source: GPRMLS #22302081 Report a problem | ||
| 2/1/2023 | Listed for sale | $255,000+53.2%$125/sqft |
Source: GPRMLS #22302081 Report a problem | ||
| 11/30/2015 | Sold | $166,400-2.1%$82/sqft |
Source: GPRMLS #L10124269 Report a problem | ||
| 10/10/2015 | Price change | $169,900-2.9%$83/sqft |
Source: Home Real Estate #10124269 Report a problem | ||
| 9/9/2015 | Price change | $174,900-2.8%$86/sqft |
Source: Home Real Estate #10124269 Report a problem | ||
| 8/25/2015 | Listed for sale | $179,900+32.3%$88/sqft |
Source: Home Real Estate #10124269 Report a problem | ||
| 3/30/2010 | Sold | $136,000$67/sqft |
Source: Public Record Report a problem | ||
Public tax history
| Year | Property taxes | Tax assessment |
|---|---|---|
| 2025 | $3,766 +6.3% | $293,100 +14.4% |
| 2024 | $3,542 -17.5% | $256,300 |
| 2023 | $4,296 +0.8% | $256,300 +19.7% |
| 2022 | $4,260 -0.2% | $214,200 |
| 2021 | $4,269 +13.6% | $214,200 +8.9% |
| 2020 | $3,758 -5.2% | $196,700 |
| 2019 | $3,964 +14.6% | $196,700 +14.1% |
| 2018 | $3,458 +4.5% | $172,400 |
| 2017 | $3,309 +20% | $172,400 +21.8% |
| 2016 | $2,757 | $141,600 |
| 2015 | $2,757 +0.7% | $141,600 +7.9% |
| 2014 | $2,738 +7.3% | $131,200 |
| 2013 | $2,552 | $131,200 |
| 2012 | -- | $131,200 -4% |
| 2011 | -- | $136,600 |
| 2010 | -- | $136,600 |
| 2009 | -- | $136,600 -0.2% |
| 2008 | -- | $136,833 |
| 2007 | -- | $136,833 |
| 2006 | -- | $136,833 |
| 2005 | $2,428 +1.3% | -- |
| 2004 | $2,397 | -- |
| 2003 | $2,397 +10.7% | -- |
| 2002 | $2,166 +1% | -- |
| 2001 | $2,145 +7.3% | -- |
| 2000 | $1,998 | -- |
Find assessor info on the county website
Monthly payment
Est. payment
Payment breakdown
Explore the cost of this home by adjusting the details. Changes won't be saved.Climate risks
Neighborhood: 68516
Nearby schools
GreatSchools rating
- 7/10Rousseau Elementary SchoolGrades: PK-5Distance: 1.3 mi
- 4/10Irving Middle SchoolGrades: 6-8Distance: 2.3 mi
- 5/10Southwest High SchoolGrades: 9-12Distance: 2.5 mi
Schools provided by the listing agent
- Elementary: Rousseau
- Middle: Irving
- High: Lincoln Southwest
- District: Lincoln Public Schools
Source: GPRMLS. This data may not be complete. We recommend contacting the local school district to confirm school assignments for this home.
- $300,7003 bd2 ba1k sqft3830 Blackberry Cir, Lincoln, NE 68516Off Market
- $271,9003 bd2 ba1k sqft3831 Raspberry Cir, Lincoln, NE 68516Off Market
- $290,0003 bd2 ba1.7k sqft3821 Raspberry Cir, Lincoln, NE 68516Sold
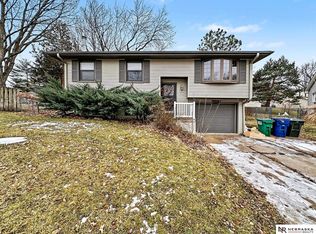
- $313,2003 bd2 ba1.2k sqft3820 Blackberry Cir, Lincoln, NE 68516Off Market
- $274,6003 bd3 ba1.4k sqft5318 S 39th St, Lincoln, NE 68516Off Market
- $235,0003 bd2 ba1.5k sqft3841 Blackberry Cir, Lincoln, NE 68516Sold
- $250,0003 bd1 ba976 sqft5312 S 39th St, Lincoln, NE 68516Off Market
- $144,900-- bd-- ba-- sqft5324 S 39th St, Lincoln, NE 68516Off Market
A local agent can set up tours, give advice and negotiate with sellers.
A local lender can help you make sure your offer is ready when you are.
Similar homes
- $310,0004 bd3 ba1.8k sqft5230 S 50th St, Lincoln, NE 68516For Sale
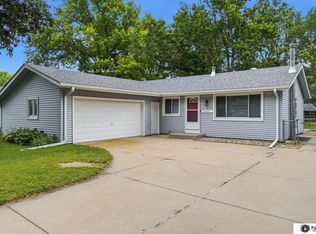
 MLS ID #22622282, Kira Mayer, Nest Real Estate, LLC. GPRMLS
 - $320,0003 bd3 ba2.6k sqft5120 S 32nd St, Lincoln, NE 68516For Sale
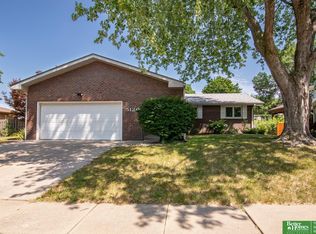 MLS ID #22621584, Jill Sleddens, Better Homes and Gardens R.E.. GPRMLS
 - $325,0004 bd3 ba1.9k sqft4721 S 44th St, Lincoln, NE 68516For Sale
 MLS ID #22617987, Jessica States, Keller Williams Lincoln. GPRMLS
 - $357,5003 bd3 ba2.2k sqft6220 Fleetwood Dr, Lincoln, NE 68516For Sale
 MLS ID #22622297, Danny Poethig, BHHS Ambassador Real Estate. GPRMLS
 - $340,0004 bd3 ba2.8k sqft5441 S 31st Ct, Lincoln, NE 68516For SaleMLS ID #22619691, Brad Hulse, The 1867 Collective. GPRMLS
- $315,0003 bd2 ba1.7k sqft1101 Sycamore Dr, Lincoln, NE 68510For SaleMLS ID #22622336, Sandie Shields, Nebraska Realty. GPRMLS
- $399,5004 bd3 ba2.3k sqft6041 Kenwood Rd, Lincoln, NE 68516For SaleMLS ID #22621623, Jeff Jedlicka, Giving Realty. GPRMLS
- $299,9003 bd2 ba1.6k sqft2741 Scott Ave, Lincoln, NE 68506For SaleMLS ID #22621377, Bill Catlett, Nebraska Realty. GPRMLS
- $265,0003 bd2 ba1.3k sqft2305 Wildwood Pl, Lincoln, NE 68512For SaleMLS ID #22622340, Laura Bonta, Woods Bros Realty. GPRMLS
- $329,0004 bd3 ba2.6k sqft6701 Adams St, Lincoln, NE 68507For SaleMLS ID #22622648, Jake Grasmick, HOME Real Estate. GPRMLS
- $385,0004 bd3 ba2.5k sqft6916 Bernese Blvd, Lincoln, NE 68516For SaleMLS ID #22620814, Katie Ulrich, HOME Real Estate. GPRMLS
- $428,0004 bd4 ba2.9k sqft2864 Katelyn Cir, Lincoln, NE 68516For SaleMLS ID #22622047, Andrea Trail, Magnolia Real Estate. GPRMLS
- $425,0003 bd4 ba2.8k sqft4733 Thomasbrook Ln, Lincoln, NE 68516For SaleMLS ID #22622393, Pam Leupold, HOME Real Estate. GPRMLS
- $389,9003 bd4 ba2.7k sqft7432 Grand Oaks Dr, Lincoln, NE 68516For SaleMLS ID #22620958, Johanna Rhoads, REMAX Concepts. GPRMLS
- $280,0003 bd2 ba1.4k sqft4500 Pioneers Blvd, Lincoln, NE 68506For SaleMLS ID #22618741, Reina Day, REMAX Concepts. GPRMLS
- $355,9004 bd4 ba2k sqft5200 Tipperary Trl, Lincoln, NE 68512For SaleMLS ID #22615129, Anne Kerkman, Woods Bros Realty. GPRMLS
- $300,0004 bd3 ba1.9k sqft1616 W Washington St, Lincoln, NE 68522For SaleMLS ID #22622373, Alec Cromer, Keller Williams Lincoln. GPRMLS
- $295,0004 bd2 ba1.7k sqft4710 Sumner St, Lincoln, NE 68506For SaleMLS ID #22621599, Jon Whitaker, Brokers of Real Estate. GPRMLS
- $365,0005 bd3 ba2.8k sqft3760 S 40th St, Lincoln, NE 68506For SaleMLS ID #22620078, Jamar Hudson, Coldwell Banker NHS R E. GPRMLS
- $375,0004 bd4 ba2.9k sqft5431 Danbury Rd, Lincoln, NE 68512For SaleMLS ID #11894747, Tyler Bebout, Modern Real Estate Consultants. My State MLS
