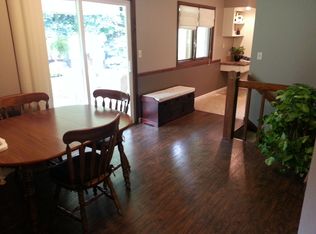
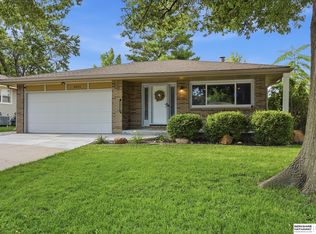
Welcome to this stunning 4-bed, 3-bath ranch home on a desirable corner lot in Colonial Hills. The seamless open-concept main living area is anchored by custom built-in shelving and sunlit windows framing lovely views. The immaculate kitchen flows effortlessly into the living and dining spaces, featuring high-end appliances ideal for entertaining. The main level hosts three comfortable bedrooms, a fully remodeled 3/4 primary ensuite, and an updated full bath. The finished lower level offers a spacious family room with a cozy fireplace, a large rec room, and a private fourth bedroom with an ensuite bath. Outside, your private oasis awaits! Enjoy a beautifully manicured yard, mature landscaping, and an above-ground pool ready for summer fun. Move-in ready and packed with charm, this home is a must-see!
For sale
Price cut: $13K (8/28)
$372,000
6041 Kenwood Rd, Lincoln, NE 68516
4beds
2,306sqft
Single Family Residence
Built in 1974
0.25 Acres Lot
$369,000 Zestimate®
$161/sqft
$-- HOA
What's special
Desirable corner lotBeautifully manicured yardFinished lower levelLarge rec roomMature landscapingCustom built-in shelvingImmaculate kitchen
- 57 days
- 1,389
- 70
Zillow last checked:
Listing updated:
Listed by:
Jeff Jedlicka 402-314-2298,
Giving Realty
Source: GPRMLS,MLS#: 22621623
Facts & features
Interior
Bedrooms & bathrooms
- Bedrooms: 4
- Bathrooms: 3
- Full bathrooms: 1
- 3/4 bathrooms: 2
- Main level bathrooms: 2
Primary bedroom
- Features: Wall/Wall Carpeting, Window Covering, Ceiling Fan(s)
- Level: Main
- Area: 225.81
- Dimensions: 19.3 x 11.7
Bedroom 2
- Features: Wall/Wall Carpeting, Window Covering, Ceiling Fan(s)
- Level: Main
- Area: 156.78
- Dimensions: 11.7 x 13.4
Bedroom 3
- Features: Wall/Wall Carpeting, Window Covering, Ceiling Fan(s)
- Level: Main
- Area: 155.04
- Dimensions: 13.6 x 11.4
Bedroom 4
- Features: Wall/Wall Carpeting, Window Covering, Egress Window
- Level: Basement
- Area: 161.5
- Dimensions: 17 x 9.5
Primary bathroom
- Features: 3/4
Family room
- Features: Wall/Wall Carpeting, Window Covering, Fireplace
- Level: Basement
- Area: 284.2
- Dimensions: 19.6 x 14.5
Kitchen
- Features: Dining Area, Luxury Vinyl Plank, Exterior Door
- Level: Main
- Area: 205.03
- Dimensions: 20.3 x 10.1
Living room
- Features: Window Covering, Luxury Vinyl Plank, Exterior Door
- Level: Main
- Area: 378.56
- Dimensions: 20.8 x 18.2
Basement
- Area: 1495
Heating
- Natural Gas, Forced Air, Heat Pump
Cooling
- Heat Pump
Appliances
- Included: Range, Refrigerator, Water Softener, Dishwasher, Disposal, Microwave
- Laundry: Concrete Floor
Features
- Ceiling Fan(s)
- Flooring: Carpet, Luxury Vinyl, Plank
- Windows: Window Coverings
- Basement: Egress,Partially Finished
- Number of fireplaces: 1
- Fireplace features: Family Room, Gas Log
Interior area
- Total structure area: 2,306
- Total interior livable area: 2,306 sqft
- Finished area above ground: 1,553
- Finished area below ground: 753
Video & virtual tour
Property
Parking
- Total spaces: 2
- Parking features: Garage - Attached
- Attached garage spaces: 2
Features
- Patio & porch: Patio
- Exterior features: Sprinkler System
- Has private pool: Yes
- Pool features: Above Ground
- Fencing: Chain Link
Lot
- Size: 0.25 Acres
- Dimensions: 130 x 85
- Features: Up to 1/4 Acre., Corner Lot, Public Sidewalk, Paved
Details
- Parcel number: 1609100012000
- Other equipment: Sump Pump
Construction
Type & style
- Home type: SingleFamily
- Architectural style: Ranch
- Property subtype: Single Family Residence
Materials
- Vinyl Siding, Brick/Other
- Foundation: Block
- Roof: Composition
Condition
- Not New and NOT a Model
- New construction: No
- Year built: 1974
Utilities & green energy
- Sewer: Public Sewer
- Water: Public
- Utilities for property: Electricity Available, Natural Gas Available, Water Available, Sewer Available
Community & HOA
Community
- Subdivision: COLONIAL HILLS
HOA
- Has HOA: Yes
- HOA name: Colonial Hills
Location
- Region: Lincoln
Financial & listing details
- Price per square foot: $161/sqft
- Tax assessed value: $326,600
- Annual tax amount: $4,197
- Date on market: 7/30/2026
- Listing terms: Conventional,Cash
- Ownership: Fee Simple
- Electric utility on property: Yes
- Road surface type: Paved
Estimated market value
$369,000
$351,000 - $387,000
$2,253/mo
Price history
| Date | Event | Price |
|---|---|---|
| 8/28/2026 | Price change | $372,000-3.4%$161/sqft |
Source:  GPRMLS #22621623 Report a problem GPRMLS #22621623 Report a problem | ||
| 8/18/2026 | Price change | $385,000-3.6%$167/sqft |
Source: GPRMLS #22621623 Report a problem | ||
| 7/30/2026 | Listed for sale | $399,500-1.4%$173/sqft |
Source: GPRMLS #22621623 Report a problem | ||
| 7/29/2026 | Listing removed | -- |
Source: Owner Report a problem | ||
| 7/15/2026 | Price change | $405,000-2.4%$176/sqft |
Source: Owner Report a problem | ||
| 6/30/2026 | Listed for sale | $415,000+130.6%$180/sqft |
Source: Owner Report a problem | ||
| 7/29/2014 | Sold | $180,000+10.4%$78/sqft |
Source: Public Record Report a problem | ||
| 8/2/2004 | Sold | $163,000$71/sqft |
Source: Public Record Report a problem | ||
Public tax history
| Year | Property taxes | Tax assessment |
|---|---|---|
| 2025 | $4,197 -10.3% | $326,600 -2.8% |
| 2024 | $4,678 -13.6% | $336,000 +4% |
| 2023 | $5,415 +6.5% | $323,100 +26.4% |
| 2022 | $5,083 -0.2% | $255,600 |
| 2021 | $5,094 +24.3% | $255,600 +19.2% |
| 2020 | $4,099 -5.2% | $214,500 |
| 2019 | $4,322 +17.4% | $214,500 +16.9% |
| 2018 | $3,681 +4.5% | $183,500 |
| 2017 | $3,522 +2.1% | $183,500 +3.6% |
| 2016 | $3,450 | $177,200 |
| 2015 | $3,450 +0.7% | $177,200 +13.3% |
| 2014 | $3,427 +12.7% | $156,400 |
| 2013 | $3,042 | $156,400 |
| 2012 | -- | $156,400 -2.1% |
| 2011 | -- | $159,700 |
| 2010 | -- | $159,700 |
| 2009 | -- | $159,700 -4.1% |
| 2008 | -- | $166,605 |
| 2007 | -- | $166,605 |
| 2006 | -- | $166,605 |
| 2005 | $2,916 +1.3% | -- |
| 2004 | $2,879 | -- |
| 2003 | $2,879 +7.7% | -- |
| 2002 | $2,674 +1% | -- |
| 2001 | $2,648 +7.3% | -- |
| 2000 | $2,467 | -- |
Find assessor info on the county website
Monthly payment
Est. payment
Payment breakdown
Explore the cost of this home by adjusting the details. Changes won't be saved.Climate risks
Neighborhood: Colonial Hills
Nearby schools
Schools provided by the listing agent
- Elementary: Zeman
- Middle: Pound
- High: Lincoln Southeast
- District: Lincoln Public Schools
Source: GPRMLS. This data may not be complete. We recommend contacting the local school district to confirm school assignments for this home.
Similar homes
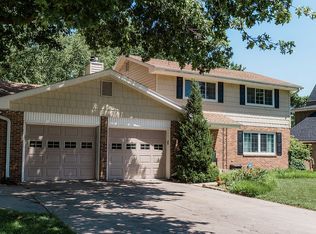
- $369,0004 bd3 ba2.3k sqft5616 Dogwood Dr, Lincoln, NE 68516For Sale
 MLS ID #22626387, Jane Horner, REMAX Concepts. GPRMLS
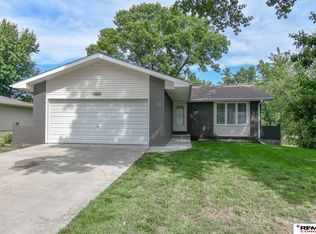
 - $400,0003 bd3 ba2.1k sqft5325 S 62nd St, Lincoln, NE 68516For Sale
 MLS ID #22627422, Jeffrey Westover, Better Homes and Gardens R.E.. GPRMLS
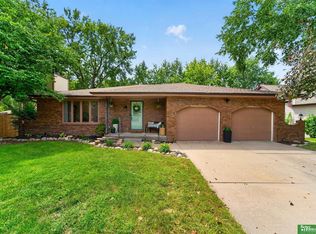
 - $382,0004 bd3 ba2.4k sqft6021 Skylark Ln, Lincoln, NE 68516For Sale
 MLS ID #22623000, Rachel Lien, BHHS Ambassador Real Estate. GPRMLS
 - $359,0004 bd3 ba2.3k sqft4523 S 58th St, Lincoln, NE 68516For Sale
 MLS ID #22623038, Jared Sasse, 1st Choice Realty Team. GPRMLS
 - $380,0004 bd3 ba2.2k sqft1818 Devoe Dr, Lincoln, NE 68506For SaleMLS ID #22626854, Shannon Butalla, Nebraska Realty. GPRMLS
- $374,0003 bd3 ba2.1k sqft3310 Fox Hollow Rd, Lincoln, NE 68506For SaleMLS ID #22623632, Gary J. Tharnish, HOME Real Estate. GPRMLS
- $335,0003 bd3 ba2.4k sqft4220 Jacquelyn Dr, Lincoln, NE 68516For SaleMLS ID #22624515, Jared Sasse, 1st Choice Realty Team. GPRMLS
- $405,0004 bd3 ba2.8k sqft7821 Lake St, Lincoln, NE 68506For SaleMLS ID #22626080, Lisa Haupt, BHHS Ambassador Real Estate. GPRMLS
- $345,0004 bd3 ba1.6k sqft8311 South St, Lincoln, NE 68506For SaleMLS ID #22624673, Karen Shanks, Woods Bros Realty. GPRMLS
- $435,0005 bd4 ba2.8k sqft7910 Red Oak Rd, Lincoln, NE 68516For SaleMLS ID #22625174, Ashley Oborny, Coldwell Banker NHS R E. GPRMLS
- $360,0003 bd3 ba2.1k sqft241 Wedgewood Dr, Lincoln, NE 68510For SaleMLS ID #22615835, Holly Buss, Woods Bros Realty. GPRMLS
- $365,0003 bd3 ba2k sqft8101 Cheney Ridge Rd, Lincoln, NE 68516For SaleMLS ID #22623136, Saul Bakewell, Nebraska Realty. GPRMLS
- $299,9974 bd3 ba2.2k sqft6620 Benton St, Lincoln, NE 68507For SaleMLS ID #22627875, James Sedam, SimpliCity Real Estate. GPRMLS
- $465,0005 bd3 ba2.2k sqft6122 Thompson Creek Blvd, Lincoln, NE 68516For SaleMLS ID #22625080, Gigi Haase Sothan, Nebraska Realty. GPRMLS
- $435,0004 bd3 ba3k sqft3121 Loveland Dr, Lincoln, NE 68502For SaleMLS ID #22618614, Nicole Shoecraft, SimpliCity Real Estate. GPRMLS
- $495,0004 bd3 ba2.9k sqft3430 Grainger Pkwy, Lincoln, NE 68516For SaleMLS ID #22626802, Abby Burmeister, HOME Real Estate. GPRMLS
- $347,0004 bd3 ba2.8k sqft2041 N 77th St, Lincoln, NE 68505For SaleMLS ID #22626221, Shane Taylor, Real Broker NE, LLC. GPRMLS
- $299,0004 bd3 ba2.1k sqft2544 Sumner St, Lincoln, NE 68502For SaleMLS ID #22627229, Amanda Davis, SimpliCity Real Estate. GPRMLS
- $319,7504 bd2 ba1.8k sqft840 S 45th St, Lincoln, NE 68510For SaleMLS ID #22621179, Terry Lindstrom, EXIT Realty Professionals. GPRMLS
- $399,0004 bd3 ba2.4k sqft9515 Friedman St, Lincoln, NE 68516For SaleMLS ID #22623083, Lauren Lineweber, Pinnacle Realty Group. GPRMLS
