Ideally located in sought-after Southeast Lincoln, this exceptional end-unit townhouse offers the perfect combination of space, style, convenience, and value, priced nearly $30,000 below assessed value. Built in 2017, the thoughtfully designed 4-bedroom, 3-bath floor plan features abundant natural light and an open-concept layout that seamlessly connects the kitchen, dining, and living areas. The kitchen boasts ample cabinetry, generous counter space, and a large island ideal for gathering and entertaining. The main level includes a spacious primary suite with a private bath, plus an additional bedroom that perfect for guests or a home office. The finished lower level expands the living space with a large family room, two additional bedrooms, and a full bath, offering flexibility for a variety of lifestyles. Enjoy peaceful views from the covered deck and the convenience of an attached two-stall garage. Just minutes from parks, schools, shopping and dining this is one not to miss!
For sale
Price cut: $24K (9/26)
$375,000
9515 Friedman St, Lincoln, NE 68516
4beds
2,419sqft
Townhouse
Built in 2017
5,662 Square Feet Lot
$372,100 Zestimate®
$155/sqft
$5/mo HOA
What's special
End-unit townhouseOpen-concept layoutGenerous counter spaceAbundant natural lightAttached two-stall garage
- 21 days
- 831
- 43
Likely to sell faster than
Zillow last checked:
Listing updated:
Listed by:
Lauren Lineweber 402-430-8562,
Pinnacle Realty Group,
Matt Garner 402-613-3709,
Pinnacle Realty Group
Source: GPRMLS,MLS#: 22628039
Facts & features
Interior
Bedrooms & bathrooms
- Bedrooms: 4
- Bathrooms: 3
- Full bathrooms: 3
- Main level bathrooms: 2
Primary bedroom
- Level: Main
Bedroom 2
- Level: Main
Bedroom 3
- Level: Basement
Bedroom 4
- Level: Basement
Basement
- Area: 1414
Heating
- Natural Gas, Forced Air
Cooling
- Central Air
Features
- Basement: Walk-Out Access
- Has fireplace: No
Interior area
- Total structure area: 2,419
- Total interior livable area: 2,419 sqft
- Finished area above ground: 1,419
- Finished area below ground: 1,000
Property
Parking
- Total spaces: 2
- Parking features: Garage - Attached
- Attached garage spaces: 2
Features
- Patio & porch: Covered Deck, Covered Patio
- Fencing: Full
Lot
- Size: 5,662 Square Feet
- Dimensions: 53 x 108
- Features: Up to 1/4 Acre.
Details
- Parcel number: 1627342002000
Construction
Type & style
- Home type: Townhouse
- Architectural style: Ranch
- Property subtype: Townhouse
- Attached to another structure: Yes
Materials
- Foundation: Concrete Perimeter
Condition
- Not New and NOT a Model
- New construction: No
- Year built: 2017
Utilities & green energy
- Sewer: Public Sewer
- Water: Public
Community & HOA
Community
- Subdivision: The Woodlands at Yankee Hill
HOA
- Has HOA: Yes
- HOA fee: $5 monthly
Location
- Region: Lincoln
Financial & listing details
- Price per square foot: $155/sqft
- Tax assessed value: $394,100
- Annual tax amount: $5,023
- Date on market: 9/29/2026
- Listing terms: VA Loan,FHA,Conventional,Cash
- Ownership: Fee Simple
Estimated market value
$372,100
$353,000 - $391,000
$2,733/mo
Price history
| Date | Event | Price |
|---|---|---|
| 9/26/2026 | Price change | $375,000-6%$155/sqft |
Source:  GPRMLS #22623083 Report a problem GPRMLS #22623083 Report a problem | ||
| 8/29/2026 | Price change | $399,000-0.3%$165/sqft |
Source: GPRMLS #22623083 Report a problem | ||
| 8/13/2026 | Listed for sale | $400,000-1.8%$165/sqft |
Source: GPRMLS #22623083 Report a problem | ||
| 8/11/2026 | Listing removed | $407,500$168/sqft |
Source: GPRMLS #22616461 Report a problem | ||
| 7/23/2026 | Price change | $407,500-0.6%$168/sqft |
Source: GPRMLS #22616461 Report a problem | ||
| 6/25/2026 | Price change | $410,000-2.4%$169/sqft |
Source: GPRMLS #22616461 Report a problem | ||
| 6/11/2026 | Listed for sale | $419,999$174/sqft |
Source: GPRMLS #22616461 Report a problem | ||
| 6/8/2026 | Listing removed | $419,999$174/sqft |
Source: GPRMLS #22613205 Report a problem | ||
| 5/29/2026 | Price change | $419,999-1.2%$174/sqft |
Source: GPRMLS #22613205 Report a problem | ||
| 5/13/2026 | Price change | $425,000-1.2%$176/sqft |
Source: GPRMLS #22613205 Report a problem | ||
| 4/25/2026 | Listed for sale | $430,000+948.7%$178/sqft |
Source: GPRMLS #22611203 Report a problem | ||
| 3/8/2023 | Listing removed | -- |
Source: Zillow Rentals Report a problem | ||
| 3/6/2023 | Price change | $2,600+4%$1/sqft |
Source: Zillow Rentals Report a problem | ||
| 2/20/2023 | Listed for rent | $2,500+8.7%$1/sqft |
Source: Zillow Rentals Report a problem | ||
| 7/10/2019 | Listing removed | $2,300$1/sqft |
Source: Ponce Property Management Report a problem | ||
| 6/9/2019 | Listed for rent | $2,300$1/sqft |
Source: Ponce Property Management Report a problem | ||
| 5/2/2017 | Sold | $41,004$17/sqft |
Source: Public Record Report a problem | ||
Public tax history
| Year | Property taxes | Tax assessment |
|---|---|---|
| 2025 | $5,024 -2.7% | $394,100 +6.4% |
| 2024 | $5,161 -7.8% | $370,500 +9.2% |
| 2023 | $5,596 +0.8% | $339,300 +19.8% |
| 2022 | $5,550 -1.8% | $283,300 |
| 2021 | $5,654 +9.7% | $283,300 +6.3% |
| 2020 | $5,154 -3.3% | $266,400 |
| 2019 | $5,331 +2.1% | $266,400 -0.3% |
| 2018 | $5,220 +4.6% | $267,200 +413.8% |
| 2017 | $4,989 +2217% | $52,000 +360.2% |
| 2016 | $215 | $11,300 |
Find assessor info on the county website
Monthly payment
Est. payment
Payment breakdown
Explore the cost of this home by adjusting the details. Changes won't be saved.Climate risks
Neighborhood: 68516
Nearby schools
Schools provided by the listing agent
- Elementary: Adams
- Middle: Moore
- High: Standing Bear
- District: Lincoln Public Schools
Source: GPRMLS. This data may not be complete. We recommend contacting the local school district to confirm school assignments for this home.

Similar homes
- $459,9004 bd3 ba2.4k sqft7420 Yankee Woods Dr, Lincoln, NE 68516For Sale

 MLS ID #22625856, Austin Yurth, Woods Bros Realty. GPRMLS
 - $439,9505 bd3 ba2.4k sqft9419 S 82nd St, Lincoln, NE 68516New Construction
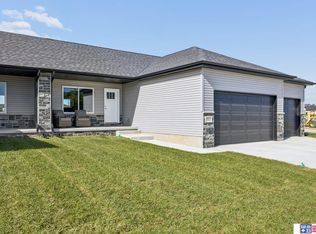 MLS ID #22628483, Bayley Brake, Woods Bros Realty. GPRMLS
 - $439,9505 bd3 ba2.4k sqft9429 S 82nd St, Lincoln, NE 68516New Construction
 MLS ID #22628484, Bayley Brake, Woods Bros Realty. GPRMLS
 - $499,0005 bd3 ba2.8k sqft7244 Rebel Dr, Lincoln, NE 68516For Sale
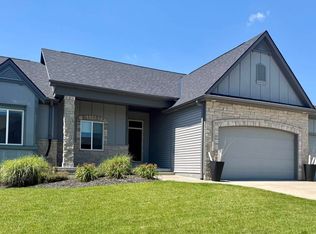 MLS ID #22629249, Krislin Garrison, Nebraska Realty. GPRMLS
 - $399,9003 bd3 ba2.1k sqft2841 Sheila Ln, Lincoln, NE 68516For SaleMLS ID #22627250, Steve Taylor, NP Dodge RE Sales Inc Lincoln. GPRMLS
- $372,0004 bd3 ba2.3k sqft6041 Kenwood Rd, Lincoln, NE 68516For SaleMLS ID #22621623, Jeff Jedlicka, Giving Realty. GPRMLS
- $499,0004 bd3 ba3.1k sqft7900 Ponce Dr, Lincoln, NE 68516For SaleMLS ID #22620805, Shandi Hartwig, BHHS Ambassador Real Estate. GPRMLS
- $444,9004 bd3 ba2.5k sqft4901 Spire St, Lincoln, NE 68516For SaleMLS ID #22626652, Ryan Pierce, SimpliCity Real Estate. GPRMLS
- $479,0003 bd4 ba2.7k sqft7929 S 37th St, Lincoln, NE 68516For SaleMLS ID #22630027, Jack Jurgens, BancWise Realty. GPRMLS
- $520,0007 bd3 ba3k sqft7535 Tavin Dr, Lincoln, NE 68516For SaleMLS ID #22621456, Bob Adams, HOME Real Estate. GPRMLS
- $514,9505 bd3 ba2.9k sqft8737 S 83rd Ct, Lincoln, NE 68516For SaleMLS ID #22628268, Bayley Brake, Woods Bros Realty. GPRMLS
- $374,9004 bd3 ba2.3k sqft1006 W Sand Dunes Rd, Lincoln, NE 68523New ConstructionGPRMLS
- $559,0005 bd3 ba2.7k sqft9229 S 80th St, Lincoln, NE 68516New ConstructionMLS ID #22627815, Susan Wilson, Woods Bros Realty. GPRMLS
- $519,9004 bd3 ba3k sqft9331 S 32nd St, Lincoln, NE 68516For SaleMLS ID #22629469, Austin Yurth, Woods Bros Realty. GPRMLS
- $509,0005 bd4 ba3.3k sqft4800 Country Hill Rd, Lincoln, NE 68516For SaleMLS ID #22629688, Amy Fries, Woods Bros Realty. GPRMLS
- $369,9004 bd4 ba2.6k sqft127 W Cowdrey Ln, Lincoln, NE 68523New ConstructionMLS ID #22629231, Kenny German, HOME Real Estate. GPRMLS
- $369,9004 bd4 ba2.6k sqft215 W Cowdrey Ln, Lincoln, NE 68523New ConstructionMLS ID #22629237, Kenny German, HOME Real Estate. GPRMLS
- $369,9004 bd4 ba2.6k sqft147 W Cowdrey Ln, Lincoln, NE 68523New ConstructionMLS ID #22629233, Kenny German, HOME Real Estate. GPRMLS
- $369,9004 bd4 ba2.6k sqft153 W Cowdrey Ln, Lincoln, NE 68523New ConstructionMLS ID #22629235, Kenny German, HOME Real Estate. GPRMLS
- $369,9004 bd4 ba2.6k sqft133 W Cowdrey Ln, Lincoln, NE 68523New ConstructionMLS ID #22629232, Kenny German, HOME Real Estate. GPRMLS
