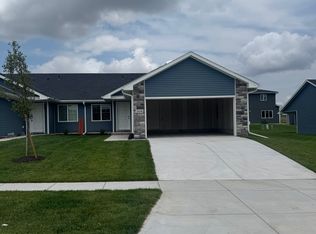
Builder is NOW offering buyers the choice of a $5,000 CREDIT at closing or an INTEREST RATE BUYDOWN. Call for more details! Come see this beautiful BRAND NEW 4 Bed, 4 Bath townhome featuring prefinished James Hardie siding with natural stone on the exterior and an interior that boasts an open concept kitchen with stainless steel appliances, soft close doors and drawers with quartz countertops throughout. This home also has a spacious primary bedroom with a walk-in closet and an ensuite bath featuring tile floors and a double sink. The finished basement is perfect for entertaining with LED fixtures and lights throughout.
New construction
$369,900
215 W Cowdrey Ln, Lincoln, NE 68523
4beds
2,687sqft
Townhouse
Built in 2025
5,227 Square Feet Lot
$-- Zestimate®
$138/sqft
$130/mo HOA
What's special
Walk-in closetOpen concept kitchenSpacious primary bedroomQuartz countertops throughoutStainless steel appliances
- 16 days
- 28
- 0
Zillow last checked:
Listing updated:
Listed by:
Chelsea Davis 402-525-9449,
HOME Real Estate,
Kenny German 402-910-4591,
HOME Real Estate
Source: GPRMLS,MLS#: 22629237
Facts & features
Interior
Bedrooms & bathrooms
- Bedrooms: 4
- Bathrooms: 4
- Full bathrooms: 1
- 3/4 bathrooms: 2
- 1/2 bathrooms: 1
- Main level bathrooms: 1
Primary bedroom
- Level: Second
- Area: 285
- Dimensions: 15 x 19
Bedroom 2
- Level: Second
- Area: 132
- Dimensions: 11 x 12
Bedroom 3
- Level: Second
- Area: 132
- Dimensions: 11 x 12
Bedroom 4
- Level: Basement
- Area: 132
- Dimensions: 11 x 12
Primary bathroom
- Features: 3/4
Family room
- Level: Basement
- Area: 270
- Dimensions: 15 x 18
Kitchen
- Level: Main
- Area: 144
- Dimensions: 12 x 12
Living room
- Level: Main
- Area: 304
- Dimensions: 16 x 19
Basement
- Area: 870
Heating
- Natural Gas, Forced Air
Cooling
- Central Air
Appliances
- Included: Range, Refrigerator, Dishwasher, Disposal, Microwave
Features
- Ceiling Fan(s), Pantry
- Flooring: Carpet, Luxury Vinyl, Plank
- Basement: Egress,Full
- Has fireplace: No
Interior area
- Total structure area: 2,687
- Total interior livable area: 2,687 sqft
- Finished area above ground: 2,014
- Finished area below ground: 673
Video & virtual tour
Property
Parking
- Total spaces: 2
- Parking features: Garage - Attached
- Attached garage spaces: 2
Features
- Levels: Two
- Patio & porch: Porch
- Fencing: None
Lot
- Size: 5,227 Square Feet
- Dimensions: 44 x 120
- Features: Up to 1/4 Acre., City Lot
Details
- Parcel number: 0910216001000
Construction
Type & style
- Home type: Townhouse
- Architectural style: Contemporary
- Property subtype: Townhouse
- Attached to another structure: Yes
Materials
- Stone, Vinyl Siding
- Foundation: Concrete Perimeter
- Roof: Composition
Condition
- Under Construction
- New construction: Yes
- Year built: 2025
Details
- Builder name: Destiny Homes
Utilities & green energy
- Water: Public
- Utilities for property: Electricity Available, Natural Gas Available, Water Available, Sewer Available, Fiber Optic
Community & HOA
Community
- Subdivision: Southwest Village Heights
HOA
- Has HOA: Yes
- HOA fee: $130 monthly
Location
- Region: Lincoln
Financial & listing details
- Price per square foot: $138/sqft
- Date on market: 10/9/2026
- Listing terms: VA Loan,FHA,Conventional,Cash
- Ownership: Fee Simple
- Electric utility on property: Yes
Estimated market value
Not available
Estimated sales range
Not available
Not available
Price history
| Date | Event | Price |
|---|---|---|
| 1/22/2026 | Price change | $369,900-2.6%$138/sqft |
Source:  GPRMLS #22602210 Report a problem GPRMLS #22602210 Report a problem | ||
| 1/7/2026 | Listed for sale | $379,900$141/sqft |
Source: GPRMLS #22600648 Report a problem | ||
| 1/1/2026 | Listing removed | $379,900$141/sqft |
Source:  HOME Real Estate #22532020 Report a problem HOME Real Estate #22532020 Report a problem | ||
| 11/6/2025 | Price change | $379,900-2.6%$141/sqft |
Source: GPRMLS #22532020 Report a problem | ||
| 9/29/2025 | Listed for sale | $389,900$145/sqft |
Source: GPRMLS #22527911 Report a problem | ||
Public tax history
Tax history is unavailable.
Monthly payment
Est. payment
Payment breakdown
Explore the cost of this home by adjusting the details. Changes won't be saved.Climate risks
Neighborhood: 68523
Nearby schools
Schools provided by the listing agent
- Elementary: Beattie
- Middle: Irving
- High: Lincoln Southwest
- District: Lincoln Public Schools
Source: GPRMLS. This data may not be complete. We recommend contacting the local school district to confirm school assignments for this home.
Similar homes
- $369,9004 bd4 ba2.6k sqft127 W Cowdrey Ln, Lincoln, NE 68523New Construction
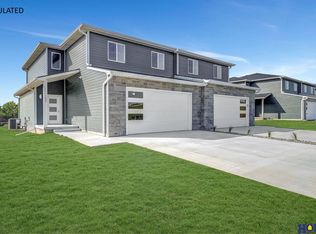
 MLS ID #22629231, Chelsea Davis, HOME Real Estate. GPRMLS
 - $369,9004 bd4 ba2.6k sqft133 W Cowdrey Ln, Lincoln, NE 68523New ConstructionMLS ID #22629232, Chelsea Davis, HOME Real Estate. GPRMLS
- $369,9004 bd4 ba2.6k sqft153 W Cowdrey Ln, Lincoln, NE 68523New ConstructionMLS ID #22629235, Chelsea Davis, HOME Real Estate. GPRMLS
- $369,9004 bd4 ba2.6k sqft147 W Cowdrey Ln, Lincoln, NE 68523New ConstructionMLS ID #22629233, Chelsea Davis, HOME Real Estate. GPRMLS
- $374,9004 bd3 ba2.3k sqft1006 W Sand Dunes Rd, Lincoln, NE 68523New ConstructionGPRMLS
- $384,9004 bd3 ba2.3k sqft1000 W Sand Dunes Rd, Lincoln, NE 68523New ConstructionGPRMLS
- $436,0004 bd3 ba2.6k sqft6543 SW 8th St, Lincoln, NE 68523For SaleMLS ID #22628407, Susan Buettner, Black Tie Realty. GPRMLS
- $429,9504 bd3 ba2.3k sqft920 El Alameda St, Lincoln, NE 68523New ConstructionMLS ID #22628916, Vladimir Oulianov, Woods Bros Realty. GPRMLS
- $365,0004 bd3 ba2.4k sqft9515 Friedman St, Lincoln, NE 68516For SaleMLS ID #22628039, Lauren Lineweber, Pinnacle Realty Group. GPRMLS
- $369,0004 bd3 ba2.3k sqft5616 Dogwood Dr, Lincoln, NE 68516For SaleMLS ID #22626387, Jane Horner, REMAX Concepts. GPRMLS
- $215,0004 bd3 ba1.7k sqft601 W Corsac Rd, Lincoln, NE 68523New ConstructionMLS ID #22628968, Katy Manning, HOME Real Estate. GPRMLS
- $215,0004 bd3 ba1.7k sqft563 W Corsac Rd, Lincoln, NE 68523New ConstructionMLS ID #22628971, Katy Manning, HOME Real Estate. GPRMLS
- $215,0004 bd3 ba1.7k sqft559 W Corsac Rd, Lincoln, NE 68523New ConstructionMLS ID #22628970, Katy Manning, HOME Real Estate. GPRMLS
- $372,0004 bd3 ba2.3k sqft6041 Kenwood Rd, Lincoln, NE 68516For SaleMLS ID #22621623, Jeff Jedlicka, Giving Realty. GPRMLS
- $359,0004 bd3 ba2.3k sqft4523 S 58th St, Lincoln, NE 68516For SaleMLS ID #22623038, Jared Sasse, 1st Choice Realty Team. GPRMLS
- $379,0004 bd4 ba2k sqft10850 Legends Ln, Lincoln, NE 68527New ConstructionMLS ID #22629443, Reina Day, REMAX Concepts. GPRMLS
- $500,0004 bd3 ba2.6k sqft954 El Alameda St, Lincoln, NE 68523New ConstructionMLS ID #22627339, Vladimir Oulianov, Woods Bros Realty. GPRMLS
- $485,0005 bd3 ba2.6k sqft935 Santa Clara St, Lincoln, NE 68523New ConstructionMLS ID #22627256, Jordan Schneider, Keller Williams Lincoln. GPRMLS
- $527,6504 bd3 ba2.6k sqft5826 SW 9th St, Lincoln, NE 68523New ConstructionGPRMLS
- $424,9505 bd3 ba2.4k sqft9419 S 82nd St, Lincoln, NE 68516New ConstructionMLS ID #22630301, Bayley Brake, Woods Bros Realty. GPRMLS
