New complete townhome in SW Lincoln. Welcome to the The newest ranch floor plan by Tuscany Townhomes. Large open kitchen includes stainless steel appliances, wood cabinets, quartz countertops, eat-at counter and spacious pantry. Dining area is light and bright with vaulted ceilings. Living room has large windows and access to covered back patio. Primary bedroom with attached bathroom has two sinks and a walk-in shower. Two-car garage with attic access. Laundry room with folding area and storage. Fences allowed. All electric. Covered Patio off of living room. Adjacent to Wilderness Parks' Jamaica Trail. HOA manages lawn, snow and trash and sprinkler turn on and shut down. Future clubhouse will have workout facilities, pool, pickle ball courts and dog run.
New construction
$319,900
136 Ida Ln, Lincoln, NE 68523
2beds
1,261sqft
Townhouse
Built in 2026
6,098 Square Feet Lot
$319,500 Zestimate®
$254/sqft
$130/mo HOA
What's special
Walk-in showerLarge open kitchenTwo sinksQuartz countertopsStainless steel appliancesWood cabinetsEat-at counter
- 94 days
- 56
- 2
Zillow last checked:
Listing updated:
Listed by:
Susan Flentje 402-770-1738,
Red City Realty
Source: GPRMLS,MLS#: 22616939
Facts & features
Interior
Bedrooms & bathrooms
- Bedrooms: 2
- Bathrooms: 2
- Full bathrooms: 2
- Main level bathrooms: 2
Primary bedroom
- Level: Main
Bedroom 2
- Level: Main
Heating
- Electric, Heat Pump
Cooling
- Heat Pump
Appliances
- Included: Range, Refrigerator, Washer, Dishwasher, Dryer, Disposal, Microwave
Features
- Has basement: No
- Has fireplace: No
Interior area
- Total structure area: 1,261
- Total interior livable area: 1,261 sqft
- Finished area above ground: 1,261
- Finished area below ground: 0
Property
Parking
- Total spaces: 2
- Parking features: Attached
- Attached garage spaces: 2
Features
- Patio & porch: Porch, Covered Patio
- Exterior features: Sprinkler System
- Fencing: None
Lot
- Size: 6,098 Square Feet
- Features: Up to 1/4 Acre.
Details
- Parcel number: 0910216015000
Construction
Type & style
- Home type: Townhouse
- Architectural style: Ranch
- Property subtype: Townhouse
- Attached to another structure: Yes
Materials
- Foundation: Concrete Perimeter
Condition
- New Construction
- New construction: Yes
- Year built: 2026
Details
- Builder name: Tuscany Townhomes
Utilities & green energy
- Sewer: Public Sewer
- Water: Public
Community & HOA
Community
- Subdivision: Wilderness Crossing
HOA
- Has HOA: Yes
- Services included: Maintenance Grounds, Snow Removal, Common Area Maintenance, Trash, Management
- HOA fee: $130 monthly
- HOA name: Wilderness Crossing HOA
Location
- Region: Lincoln
Financial & listing details
- Price per square foot: $254/sqft
- Annual tax amount: $833
- Date on market: 6/16/2026
- Listing terms: VA Loan,FHA,Conventional,Cash
- Ownership: Fee Simple
Estimated market value
$319,500
$304,000 - $335,000
$1,963/mo
Price history
| Date | Event | Price |
|---|---|---|
| 6/16/2026 | Listed for sale | $319,900$254/sqft |
Source:  GPRMLS #22616939 Report a problem GPRMLS #22616939 Report a problem | ||
Public tax history
Tax history is unavailable.
Monthly payment
Est. payment
Payment breakdown
Explore the cost of this home by adjusting the details. Changes won't be saved.Climate risks
Neighborhood: 68523
Nearby schools
Schools provided by the listing agent
- Elementary: Beattie
- Middle: Irving
- High: Lincoln Southwest
- District: Lincoln Public Schools
Source: GPRMLS. This data may not be complete. We recommend contacting the local school district to confirm school assignments for this home.

Similar homes
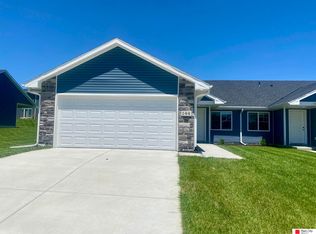
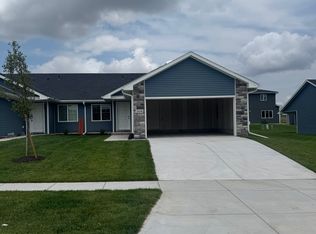
- $319,9002 bd2 ba1.2k sqft104 Ida Ln, Lincoln, NE 68523New Construction

 MLS ID #22605914, Susan Flentje, Red City Realty. GPRMLS
 - $319,9002 bd2 ba1.3k sqft4810 1st St, Lincoln, NE 68523New Construction
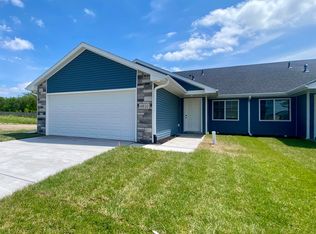 MLS ID #22615920, Susan Flentje, Red City Realty. GPRMLS
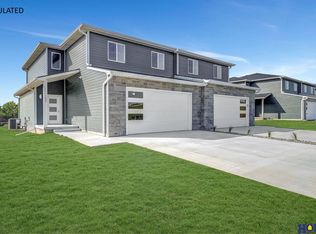
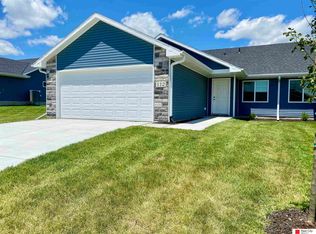
 - $319,9002 bd2 ba1.2k sqft112 Ida Ln, Lincoln, NE 68523New Construction
 MLS ID #22606337, Susan Flentje, Red City Realty. GPRMLS
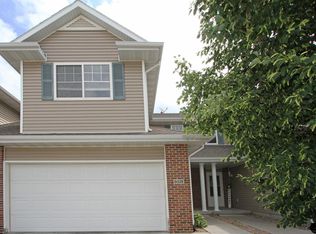
 - $250,0003 bd3 ba1.7k sqft6028 Glenbrook Ln, Lincoln, NE 68512For Sale
 MLS ID #22627134, Brad Hulse, The 1867 Collective. GPRMLS
 - $309,0002 bd3 ba1.3k sqft4848 N 36th St, Lincoln, NE 68524For SaleMLS ID #22624569, Thuy An, OmniHome Realty. GPRMLS
- $319,9992 bd3 ba1.7k sqft7015 Serpentine Dr, Lincoln, NE 68521New ConstructionMLS ID #22626306, Jeni Meyer, Nebraska Realty. GPRMLS
- $300,0003 bd3 ba1.7k sqft8332 Flintlock St, Lincoln, NE 68526For SaleMLS ID #22625138, Eric Bibins, Nebraska Realty. GPRMLS
- $219,0002 bd2 ba1.4k sqft3552 Neerpark Dr, Lincoln, NE 68506For SaleMLS ID #22626684, Heidi Hohlen, BancWise Realty. GPRMLS
- $329,9992 bd3 ba1.7k sqft1915 Battista Pl, Lincoln, NE 68521New ConstructionMLS ID #22626301, Jeni Meyer, Nebraska Realty. GPRMLS
- $324,9992 bd3 ba1.7k sqft8837 Daywood Ln, Lincoln, NE 68526New ConstructionMLS ID #22625270, Jeni Meyer, Nebraska Realty. GPRMLS
- $335,0002 bd3 ba1.7k sqft10337 Wayborough Ln, Lincoln, NE 68527For SaleMLS ID #22626807, Becky Winbolt Rankin, Woods Bros Realty. GPRMLS
- $314,9004 bd2 ba1.7k sqft511 Mormon Trl, Lincoln, NE 68521For SaleMLS ID #22625321, Brooke Wyatt, Coldwell Banker NHS R E. GPRMLS
- $369,9003 bd3 ba1.7k sqft5801 Holmstrom Ct, Lincoln, NE 68516New ConstructionMLS ID #22626184, Susan Flentje, Red City Realty. GPRMLS
- $349,9003 bd3 ba1.7k sqft1636 Blackhawk Dr, Lincoln, NE 68521For SaleMLS ID #22626749, Johanna Rhoads, REMAX Concepts. GPRMLS
- $294,9002 bd2 ba1.8k sqft7420 South St Unit 15, Lincoln, NE 68506For SaleMLS ID #22622812, Mary Waite, NP Dodge RE Sales Inc Lincoln. GPRMLS
- $338,9004 bd2 ba1.5k sqft821 Mulder Dr, Lincoln, NE 68510For SaleMLS ID #22626454, Kirk Bennett, Byowner.com. GPRMLS
- $339,9992 bd3 ba1.7k sqft8826 S 47th St, Lincoln, NE 68516New ConstructionMLS ID #22625269, Jeni Meyer, Nebraska Realty. GPRMLS
- $285,9004 bd2 ba1.8k sqft1820 Brower Rd, Lincoln, NE 68502For SaleMLS ID #22614962, Leeann Bluske, Exchange Brokers. GPRMLS
- $335,0002 bd2 ba1.2k sqft1130 Titan Dr, Hickman, NE 68372For SaleMLS ID #22626891, Jayme Shelton, Red Door Realty. GPRMLS
